
543 Lloyd Avenue #5, Providence, RI 02906
Local realty services provided by:ERA Empire Real Estate
543 Lloyd Avenue #5,Providence, RI 02906
$304,500
- 1 Beds
- 1 Baths
- 546 sq. ft.
- Condominium
- Active
Listed by: erkkinen - cohen group
Office: residential properties ltd.
MLS#:1419255
Source:RI_STATEWIDE
Price summary
- Price:$304,500
- Price per sq. ft.:$557.69
- Monthly HOA dues:$394
About this home
Sweet, centrally-located condo near Wayland Square and Blackstone Boulevard. Walk to woods and river, as well as shopping, restaurants, and parks. Parking and laundry on site. Newly refinished hardwood floors, freshly painted walls, south-facing sunroom. Strong Association, mostly owner-occupied.
Contact an agent
Home facts
- Year built:1920
- Subdivision & Development:Wayland Square/Blackstone
- Listing ID #:1419255
- Added:14 day(s) ago
- Updated:August 11, 2026 at 09:06 PM
Rooms and interior
- Bedrooms:1
- Total bathrooms:1
- Full bathrooms:1
- Rooms Total:3
- Flooring:Ceramic Tile, Hardwood
- Bathrooms Description:Bathtub, Tub Shower
- Kitchen Description:Dishwasher, Disposal, Microwave, Oven, Range, Range Hood, Refrigerator
- Basement:Yes
- Basement Description:Exterior Entry, Full, Interior Entry, Unfinished
- Living area:546 sq. ft.
Heating and cooling
- Heating:Baseboard, Gas, Individual
Structure and exterior
- Year built:1920
- Building area:546 sq. ft.
- Lot area:0.2 Acres
- Lot Features:Corner Lot
- Construction Materials:Brick, Plaster
- Foundation Description:Brick Mortar
- Levels:3 Story
Utilities
- Water:Public, Water Tap Fee
- Sewer:Public Sewer
Finances and disclosures
- Price:$304,500
- Price per sq. ft.:$557.69
- Tax amount:$1,266 (2026)
Features and amenities
- Appliances:Microwave, Range, Range Hood, Refrigerator
- Laundry features:Common Area
- Amenities:Common Water Heater, Thermal Windows, Water Heater
Parking
- Total parking spaces:1
- Parking description:Assigned, No Garage
 The data relating to real estate for sale on this web site comes in part from the IDX Program of the State-Wide Multiple Listing Service, Inc. Real estate listings held by brokerage firms other than ERA Empire Real Estate are marked with the MLS logo and detailed information about them includes the name of the listing brokers. Information deemed reliable but not guaranteed. Copyright 2026 State-Wide MLS, Inc. All rights reserved. Date Last Update: August 11, 2026
New listings near 543 Lloyd Avenue #5
- New
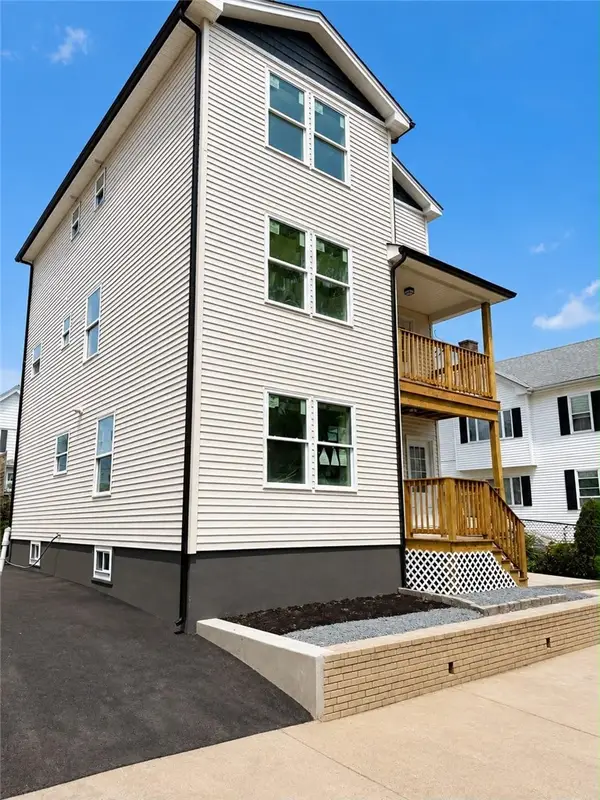 $725,000Active7 beds 4 baths3,108 sq. ft.
259 California Avenue, Providence, RI 02905
MLS# 1420363Listed by: REAL BROKER, LLC 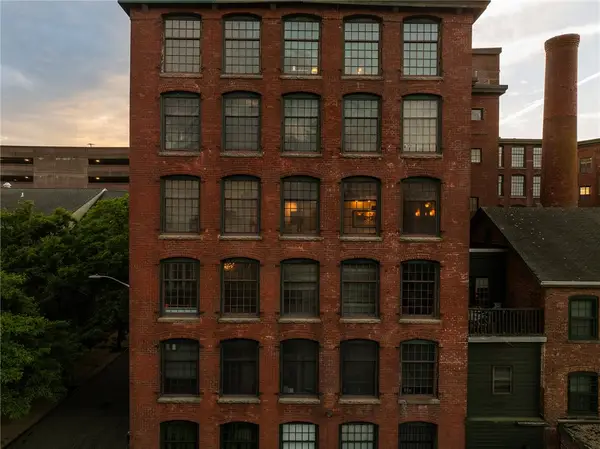 $740,000Pending2 beds 2 baths1,727 sq. ft.
18 Imperial Place #4G, Providence, RI 02903
MLS# 1420485Listed by: COMPASS- New
 $639,900Active2 beds 1 baths1,093 sq. ft.
100 Exchange Street #1302, Providence, RI 02903
MLS# 1420448Listed by: MOTT & CHACE SOTHEBY'S INTL. - Open Sat, 1 to 3pmNew
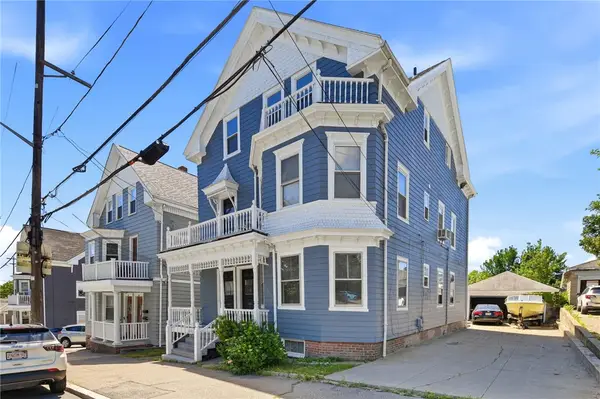 $799,900Active9 beds 3 baths3,259 sq. ft.
355 Williams Street, Providence, RI 02906
MLS# 1419697Listed by: REAL BROKER, LLC - New
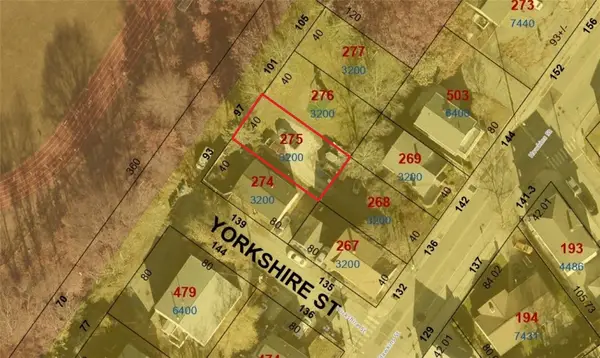 $200,000Active0.07 Acres
97 Anchor Street, Providence, RI 02908
MLS# 1420357Listed by: REAL BROKER, LLC - Open Fri, 4:30 to 6pmNew
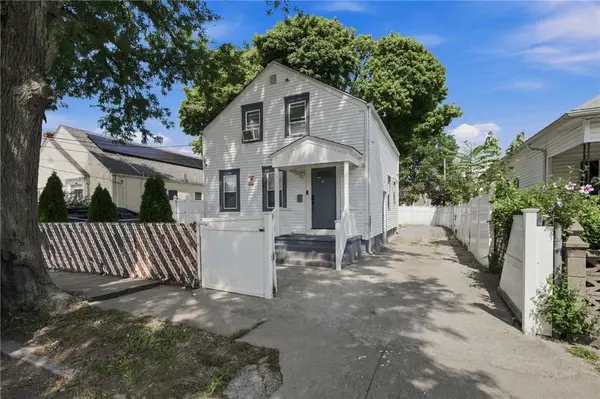 $385,000Active4 beds 2 baths1,374 sq. ft.
19 Carr Street, Providence, RI 02905
MLS# 1420402Listed by: CENTURY 21 ENVOY - New
 $200,000Active0.07 Acres
101 Anchor Street, Providence, RI 02908
MLS# 1420439Listed by: REAL BROKER, LLC - Open Sat, 11:30am to 1pmNew
 $1,150,000Active8 beds 4 baths4,128 sq. ft.
150 Prospect Street, Providence, RI 02906
MLS# 1420299Listed by: RESIDENTIAL PROPERTIES LTD. - Open Sat, 11:30am to 1pmNew
 $685,000Active1 beds 1 baths1,032 sq. ft.
261 Benefit Street #2, Providence, RI 02903
MLS# 1420247Listed by: RESIDENTIAL PROPERTIES LTD. - Open Fri, 3:30 to 5pmNew
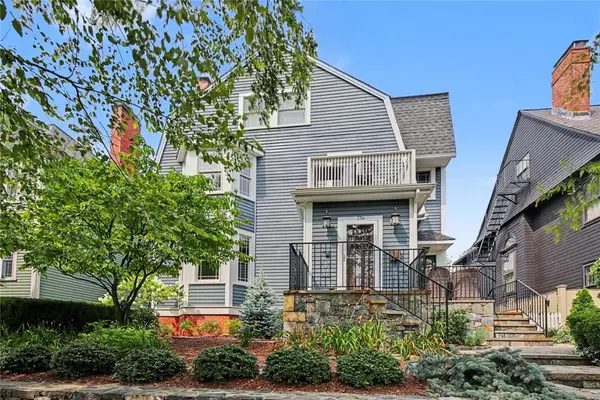 $795,000Active3 beds 3 baths1,835 sq. ft.
176 Medway Street, Providence, RI 02906
MLS# 1420404Listed by: RESIDENTIAL PROPERTIES LTD.


Protect your home and budget from life's surprises with an Assurant Home Warranty, backed by a partner that supports you through every step of homeownership. Explore Plans.
© 2023 - 2026 ERA Franchise Systems LLC. All rights reserved. ERA Franchise Systems LLC fully supports the principles of the Fair Housing Act and the Equal Opportunity Act. ERA, ERA Real Estate powered, and their respective logos are registered service marks of ERA Franchise Systems LLC. Each office is independently owned and operated.