
55 Jastram Street, Providence, RI 02908
Local realty services provided by:ERA Empire Real Estate
55 Jastram Street,Providence, RI 02908
$600,000
- 4 Beds
- 3 Baths
- 3,100 sq. ft.
- Multi-family
- Active
Upcoming open houses
- Sat, Oct 0310:00 am - 11:30 am
- Sun, Oct 0410:00 am - 11:30 am
Listed by: jose pachon
Office: keller williams leading edge
MLS#:1424342
Source:RI_STATEWIDE
Price summary
- Price:$600,000
- Price per sq. ft.:$193.55
About this home
Welcome to 55 Jastram Street, a charming legal two-family property in Providence's Elmhurst neighborhood. This spacious Cape-style home features a second unit, providing flexibility for extended family, guests, rental income, or an owner-occupant seeking additional space. The main home features beautiful hardwood floors, a bright living and dining area with crown molding, and an updated kitchen with stainless steel appliances, tile backsplash, and center island. A first-floor primary suite offers built-ins, double closets, and a private full bath. Additional features include a mudroom, versatile family room/office, finished basement with laundry area, cedar closet, and ample storage. Outside, enjoy a large lot with a manicured lawn, perennial gardens, and a large wraparound stone patio. The backyard has enough space to build an ADU which makes this a great long term investment. Conveniently located near Providence College, Rhode Island College, and Roger Williams Medical Center, with off-street parking and easy access to the amenities of Providence. This property features upgrades such as a new hot water (2026). All new floors in basement (2026). New Dishwasher for (2026). New Stove hood (2026). Electrical panels were upgraded in both units in 2023. The small unit was completely remodeled in 2023. RING camera system with multiple outdoor cameras....
Contact an agent
Home facts
- Year built:1942
- Subdivision & Development:Elmhurst
- Listing ID #:1424342
- Added:1 day(s) ago
- Updated:September 30, 2026 at 08:01 PM
Rooms and interior
- Bedrooms:4
- Total bathrooms:3
- Full bathrooms:3
- Rooms Total:12
- Flooring:Ceramic Tile, Hardwood, Laminate
- Bathrooms Description:Bathtub, Tub Shower
- Basement:Yes
- Basement Description:Finished, Full, Interior Entry
- Living area:3,100 sq. ft.
Heating and cooling
- Cooling:Ductless
- Heating:Baseboard, Electric, Gas
Structure and exterior
- Year built:1942
- Building area:3,100 sq. ft.
- Lot area:0.23 Acres
- Construction Materials:Drywall, Shingle Siding
- Exterior Features:Paved Driveway
- Foundation Description:Concrete Perimeter
Utilities
- Water:Connected
- Sewer:Connected, Public Sewer, Sewer Connected
Finances and disclosures
- Price:$600,000
- Price per sq. ft.:$193.55
- Tax amount:$8,072 (2025)
Features and amenities
- Laundry features:Common Area
- Amenities:Gas Water Heater, Security System Owned
Parking
- Total parking spaces:4
- Parking description:No Garage, Paved Driveway
 The data relating to real estate for sale on this web site comes in part from the IDX Program of the State-Wide Multiple Listing Service, Inc. Real estate listings held by brokerage firms other than ERA Empire Real Estate are marked with the MLS logo and detailed information about them includes the name of the listing brokers. Information deemed reliable but not guaranteed. Copyright 2026 State-Wide MLS, Inc. All rights reserved. Date Last Update: September 30, 2026
New listings near 55 Jastram Street
- New
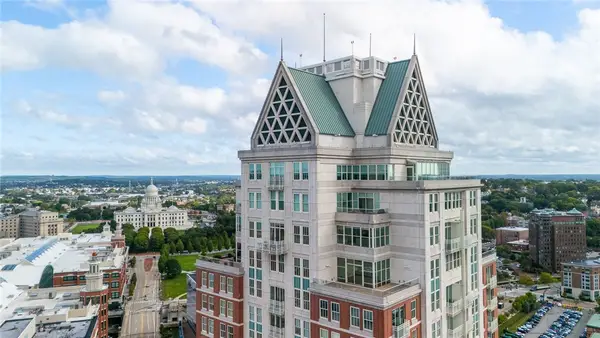 $1,750,000Active3 beds 3 baths1,830 sq. ft.
1 West Exchange Street #3002, Providence, RI 02903
MLS# 1424770Listed by: COMPASS - Open Thu, 5 to 6pmNew
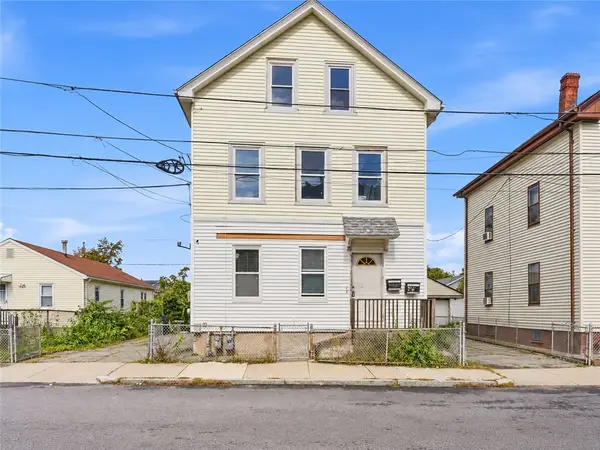 $375,000Active5 beds 3 baths1,437 sq. ft.
18 Stone Street, Providence, RI 02904
MLS# 1424794Listed by: RE/MAX RIVER'S EDGE - New
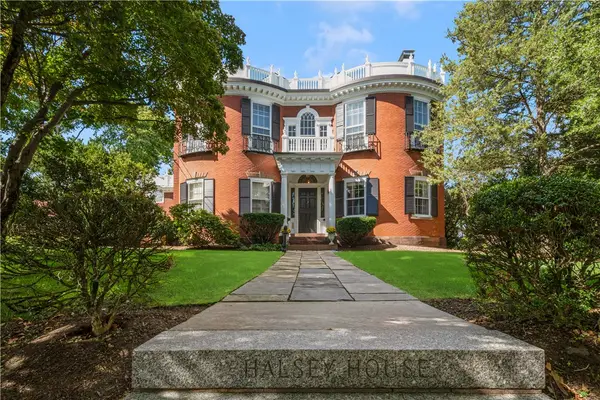 $1,250,000Active3 beds 2 baths1,939 sq. ft.
140 Prospect Street #4, Providence, RI 02906
MLS# 1424425Listed by: MOTT & CHACE SOTHEBY'S INTL. - Open Sat, 11am to 12:30pmNew
 $1,150,000Active4 beds 3 baths2,343 sq. ft.
150 Medway Street, Providence, RI 02906
MLS# 1424602Listed by: RESIDENTIAL PROPERTIES LTD. - Open Sat, 10am to 12pmNew
 $695,000Active5 beds 3 baths2,273 sq. ft.
21 Berkley Street, Providence, RI 02908
MLS# 1424665Listed by: REALPRO BY THE WATER - Open Sat, 1:30 to 3pmNew
 $429,900Active5 beds 2 baths2,126 sq. ft.
71 Bernard Street, Providence, RI 02905
MLS# 1424701Listed by: RESIDENTIAL PROPERTIES LTD - Open Sat, 12 to 1:30pmNew
 $439,000Active4 beds 2 baths2,096 sq. ft.
26 Berlin Street, Providence, RI 02908
MLS# 1424730Listed by: HERE REALTY - New
 $1,025,000Active6 beds 4 baths3,700 sq. ft.
211 Carpenter Street, Providence, RI 02903
MLS# 1424418Listed by: COMPASS - New
 $1,075,000Active12 beds 3 baths4,500 sq. ft.
986 Smith Street, Providence, RI 02908
MLS# 1424419Listed by: COMPASS - Open Sat, 12 to 2pmNew
 $450,000Active5 beds 2 baths2,340 sq. ft.
11 Grand View Street, Providence, RI 02906
MLS# 1423920Listed by: KELLER WILLIAMS LEADING EDGE


Protect your home and budget from life's surprises with an Assurant Home Warranty, backed by a partner that supports you through every step of homeownership. Explore Plans.
© 2023 - 2026 ERA Franchise Systems LLC. All rights reserved. ERA Franchise Systems LLC fully supports the principles of the Fair Housing Act and the Equal Opportunity Act. ERA, ERA Real Estate powered, and their respective logos are registered service marks of ERA Franchise Systems LLC. Each office is independently owned and operated.