
59 East George Street, Providence, RI 02906
Local realty services provided by:ERA Empire Real Estate
Listed by: yue ling chung
Office: bayside real estate group
MLS#:1426712
Source:RI_STATEWIDE
Price summary
- Price:$849,000
- Price per sq. ft.:$297.89
About this home
A spacious, single-family-style townhouse offering the privacy and comfort of a house in the heart of Providence's East Side. Built in 2006, this home has thoughtfully designed living space across multiple levels, combining the feel of a single-family home with the convenience of condominium living, all for a condo fee of just $200 per month. The main level has generous living and dining areas with abundant natural light, flowing into a well-appointed kitchen made for everyday living and entertaining. A private yard offers space for gardening, grilling, or relaxing. On the second floor, two spacious bedrooms each have their own full bath, ideal for family, guests, or a home office. The laundry is on this level too. The entire third floor is devoted to the primary suite, a private retreat with an ensuite bath and direct access to a deck for morning coffee or evening unwinding. The finished lower level adds flexible space for a home office, an additional family room, or a media or play area. Enjoy modern construction in an established neighborhood near Brown University, RISD, Wayland Square, India Point Park, and downtown Providence, with restaurants, caf s, shopping, and major routes close by. Also listed as a condo. See MLS 1424966...
Contact an agent
Home facts
- Year built:2006
- Listing ID #:1426712
- Added:1 day(s) ago
- Updated:October 22, 2026 at 08:05 PM
Rooms and interior
- Bedrooms:3
- Total bathrooms:4
- Full bathrooms:3
- Half bathrooms:1
- Rooms Total:7
- Flooring:Carpet, Ceramic Tile, Hardwood
- Bathrooms Description:Bathtub, Tub Shower
- Basement:Yes
- Basement Description:Full, Interior Entry, Partially Finished
- Living area:2,850 sq. ft.
Heating and cooling
- Cooling:Central Air
- Heating:Forced Air, Gas
- Central air:Yes
Structure and exterior
- Year built:2006
- Building area:2,850 sq. ft.
- Lot area:0.12 Acres
- Architectural Style:Colonial
- Construction Materials:Drywall, Vinyl Siding
- Foundation Description:Concrete Perimeter
- Levels:3 Story
Utilities
- Water:Public
- Sewer:Public Sewer
Finances and disclosures
- Price:$849,000
- Price per sq. ft.:$297.89
- Tax amount:$13,044 (2025)
Features and amenities
- Amenities:Gas Water Heater
Parking
- Total parking spaces:3
- Parking description:Attached, Garage
- Garage:Yes
- Garage spaces:1
 The data relating to real estate for sale on this web site comes in part from the IDX Program of the State-Wide Multiple Listing Service, Inc. Real estate listings held by brokerage firms other than ERA Empire Real Estate are marked with the MLS logo and detailed information about them includes the name of the listing brokers. Information deemed reliable but not guaranteed. Copyright 2026 State-Wide MLS, Inc. All rights reserved. Date Last Update: October 22, 2026
New listings near 59 East George Street
- New
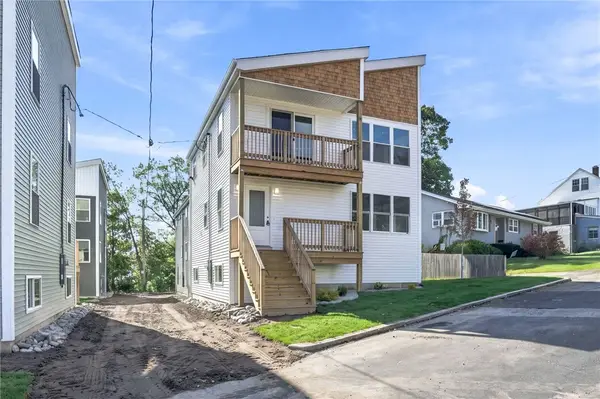 $499,900Active3 beds 3 baths1,500 sq. ft.
61 Smart Street, Providence, RI 02904
MLS# 1426617Listed by: CENTURY 21 LIMITLESS - Open Sat, 11am to 12:30pmNew
 $699,000Active8 beds 4 baths3,843 sq. ft.
236 Vermont Avenue, Providence, RI 02905
MLS# 1426744Listed by: INNOVATIONS REALTY - New
 $849,999Active7 beds 5 baths
938 Chalkstone Avenue, Providence, RI 02908
MLS# 1426718Listed by: INNOVATIONS REALTY - New
 $600,000Active4 beds 3 baths3,236 sq. ft.
55 Jastram Street, Providence, RI 02908
MLS# 1426719Listed by: KELLER WILLIAMS LEADING EDGE - New
 $380,000Active3 beds 2 baths1,306 sq. ft.
91 Niagara Street, Providence, RI 02907
MLS# 1426700Listed by: REMAX REVOLUTION - Open Sat, 1 to 3pmNew
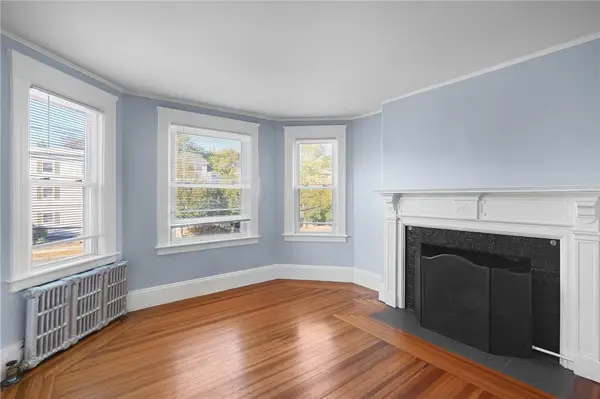 $439,000Active2 beds 1 baths1,110 sq. ft.
143 Irving Avenue #2, Providence, RI 02906
MLS# 1426610Listed by: WILLIAM RAVEIS INSPIRE - New
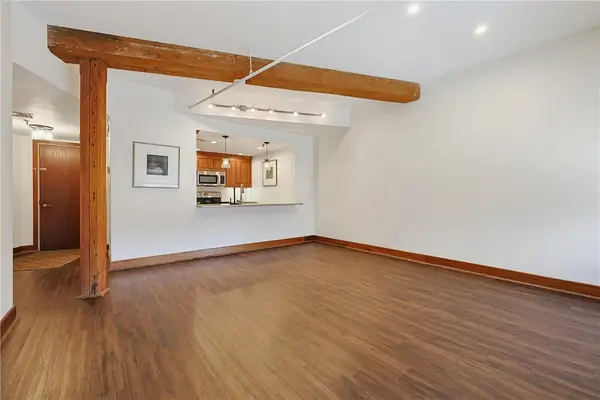 $539,900Active2 beds 2 baths1,114 sq. ft.
555 South Water Street #229, Providence, RI 02903
MLS# 1424163Listed by: PAOLINO PROPERTIES  $4,250,000Active7 beds 6 baths6,448 sq. ft.
613 Angell Street, Providence, RI 02906
MLS# 1424086Listed by: MOTT & CHACE SOTHEBY'S INTL.- New
 $699,900Active6 beds 3 baths2,215 sq. ft.
130 Whitehall Street, Providence, RI 02909
MLS# 1426680Listed by: INNOVATIONS REALTY


Protect your home and budget from life's surprises with an Assurant Home Warranty, backed by a partner that supports you through every step of homeownership. Explore Plans.
© 2023 - 2026 ERA Franchise Systems LLC. All rights reserved. ERA Franchise Systems LLC fully supports the principles of the Fair Housing Act and the Equal Opportunity Act. ERA, ERA Real Estate powered, and their respective logos are registered service marks of ERA Franchise Systems LLC. Each office is independently owned and operated.