
61 Whitmarsh Street, Providence, RI 02907
Local realty services provided by:ERA M. Connie Laplante Real Estate
61 Whitmarsh Street,Providence, RI 02907
$560,000
- 7 Beds
- 2 Baths
- 2,968 sq. ft.
- Single family
- Active
Listed by: marilyn & company
Office: keller williams realty boston south west
MLS#:73439286
Source:MLSPIN
Price summary
- Price:$560,000
- Price per sq. ft.:$188.68
About this home
See the potential and bring your vision! This handyman special is priced to reflect its condition and offers an opportunity to build equity through renovation. With three levels and three garage bays, the property offers possibilities for contractors, investors, or owner-occupants ready to customize a home of their own. Renovated homes in the area suggest potential upside, subject to renovation costs and market conditions. Sellers used the property as a single-family residence. Located in an R3 zone; buyers must verify legal use and any potential conversion to multifamily with the appropriate Providence departments. Any change of use is subject to required approvals. The seller has obtained the License to Sell. An opportunity for buyers who value renovation potential over existing polish!
Contact an agent
Home facts
- Year built:1930
- Subdivision & Development:Elmwood
- Listing ID #:73439286
- Updated:November 11, 2026 at 11:44 AM
Rooms and interior
- Bedrooms:7
- Total bathrooms:2
- Full bathrooms:2
- Rooms Total:14
- Flooring:Flooring - Hardwood, Flooring - Vinyl, Hardwood, Tile
- Dining Description:Crown Molding, Hardwood, Pendant
- Kitchen Description:Dining Area, Kitchen, Microwave, Refrigerator
- Basement Description:Full, Interior Entry, Unfinished
- Living area:2,968 sq. ft.
Heating and cooling
- Heating:Forced Air, Natural Gas
Structure and exterior
- Roof:Shingle
- Year built:1930
- Building area:2,968 sq. ft.
- Lot area:0.11 Acres
- Lot Features:Corner Lot, Level
- Architectural Style:Colonial
- Construction Materials:Frame
- Exterior Features:Porch
- Foundation Description:Concrete Perimeter
Utilities
- Water:Public
- Sewer:Public Sewer
Finances and disclosures
- Price:$560,000
- Price per sq. ft.:$188.68
- Tax amount:$3,683 (2025)
Features and amenities
- Appliances:Microwave, Refrigerator
- Amenities:Center Hall, Closet, Closet - Linen, Foyer, Gas Water Heater
Parking
- Total parking spaces:6
- Parking description:Detached, Off Street
- Garage:Yes
- Garage spaces:3
New listings near 61 Whitmarsh Street
- New
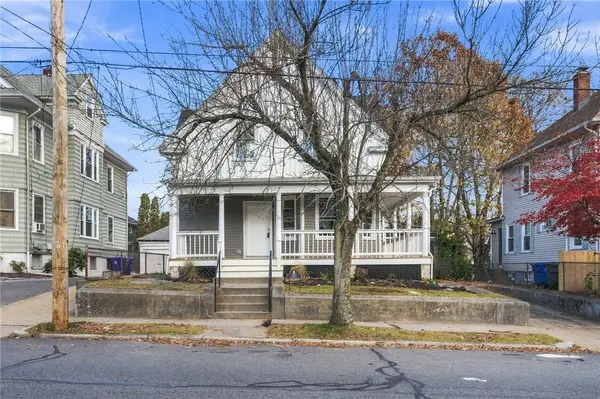 $575,000Active3 beds 2 baths1,675 sq. ft.
507 Academy Avenue, Providence, RI 02908
MLS# 1428169Listed by: CENTURY 21 LIMITLESS
- New
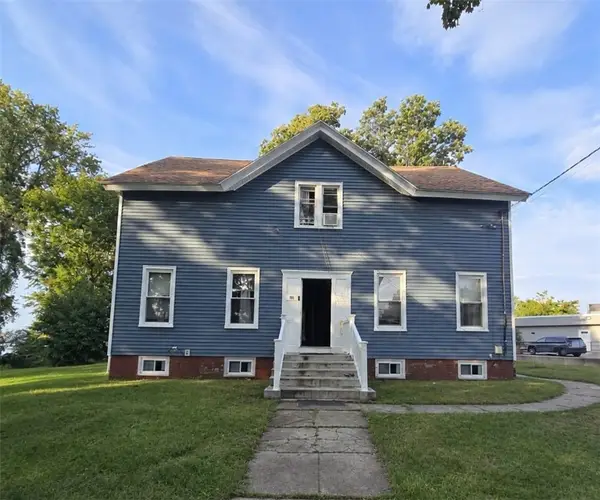 $899,000Active6 beds 3 baths3,135 sq. ft.
1 Pontiac Avenue, Providence, RI 02907
MLS# 1428207Listed by: JJPROPERTY MGMT & MULTISERVICE - New
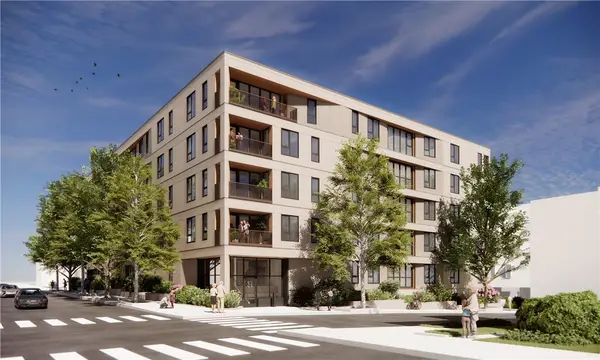 $1,950,000Active3 beds 2 baths1,628 sq. ft.
217 Angell Street #4C, Providence, RI 02906
MLS# 1427679Listed by: RESIDENTIAL PROPERTIES LTD. - New
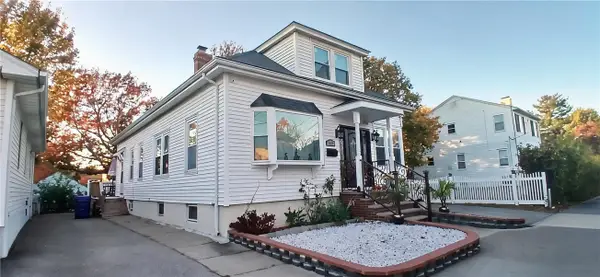 $439,900Active4 beds 2 baths2,770 sq. ft.
210 Lynch Street, Providence, RI 02908
MLS# 1428192Listed by: PVD PROPERTIES - Open Sat, 1:30 to 2:30pmNew
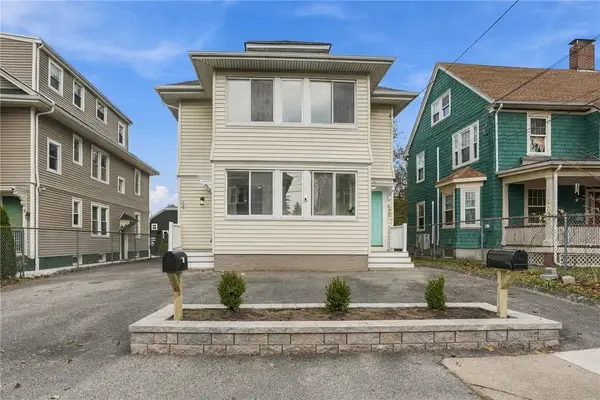 $879,000Active6 beds 3 baths2,798 sq. ft.
18 Forest Street, Providence, RI 02906
MLS# 1428209Listed by: CENTURY 21 ENVOY - Open Sat, 10:30 to 11:30amNew
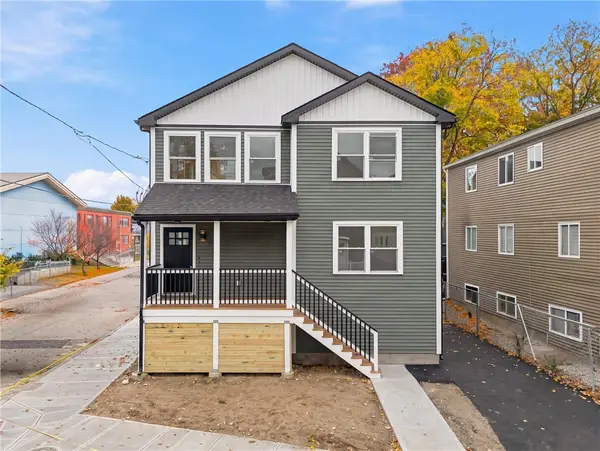 $629,000Active6 beds 2 baths2,364 sq. ft.
314 Sayles Street, Providence, RI 02905
MLS# 1428229Listed by: SERHANT. - Open Sat, 10:30am to 12:30pmNew
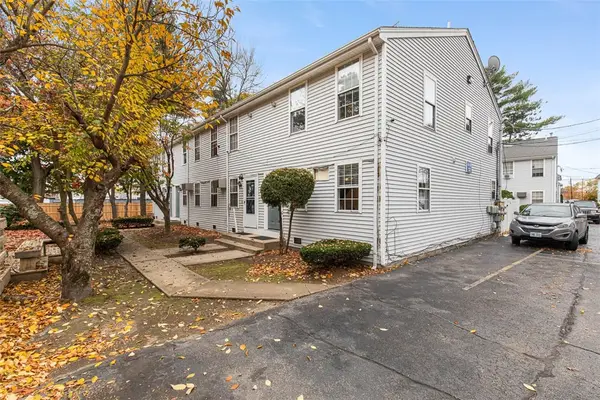 $264,900Active2 beds 2 baths1,224 sq. ft.
29 Matson Avenue #103, Providence, RI 02909
MLS# 1428154Listed by: THE Q GROUP REALTY - New
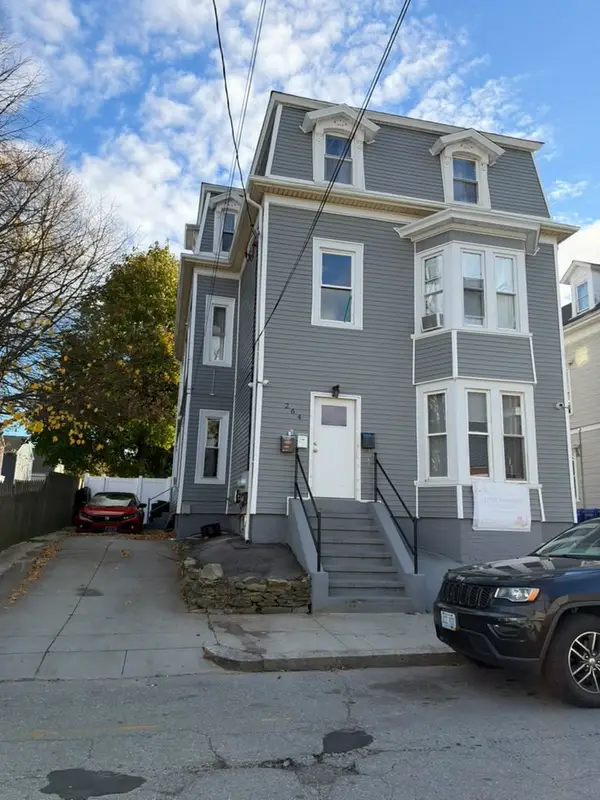 $765,000Active12 beds 3 baths3,612 sq. ft.
264 Sayles Street, Providence, RI 02905
MLS# 1428190Listed by: D'EMPIRE REAL ESTATE LLC - New
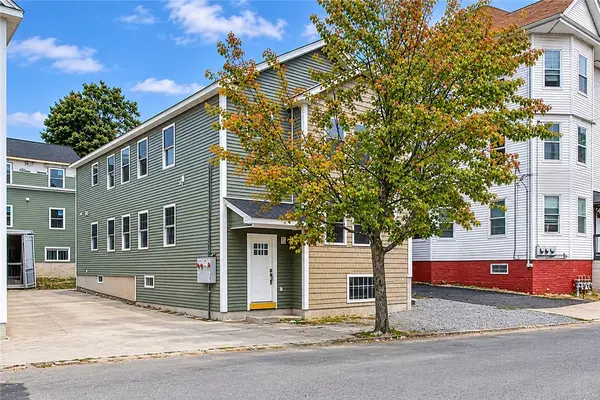 $729,999Active8 beds 4 baths2,650 sq. ft.
291 Amherst Street, Providence, RI 02909
MLS# 1428214Listed by: BHHS COMMONWEALTH REAL ESTATE - New
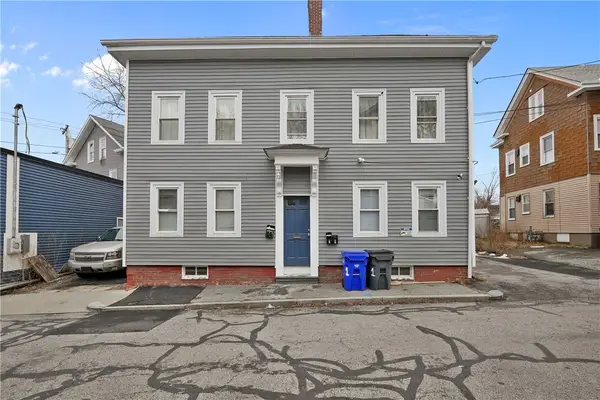 $475,000Active6 beds 3 baths2,750 sq. ft.
2 Young Avenue, Providence, RI 02908
MLS# 1428165Listed by: CENTURY 21 LIMITLESS


Protect your home and budget from life's surprises with an Assurant Home Warranty, backed by a partner that supports you through every step of homeownership. Explore Plans.
© 2023 - 2026 ERA Franchise Systems LLC. All rights reserved. ERA Franchise Systems LLC fully supports the principles of the Fair Housing Act and the Equal Opportunity Act. ERA, ERA Real Estate powered, and their respective logos are registered service marks of ERA Franchise Systems LLC. Each office is independently owned and operated.