
69 Emanual Street, Providence, RI 02911
Local realty services provided by:ERA Key Realty Services
Listed by: doug jeffrey
Office: broadway real estate group
MLS#:1424612
Source:RI_STATEWIDE
Price summary
- Price:$529,900
- Price per sq. ft.:$283.98
About this home
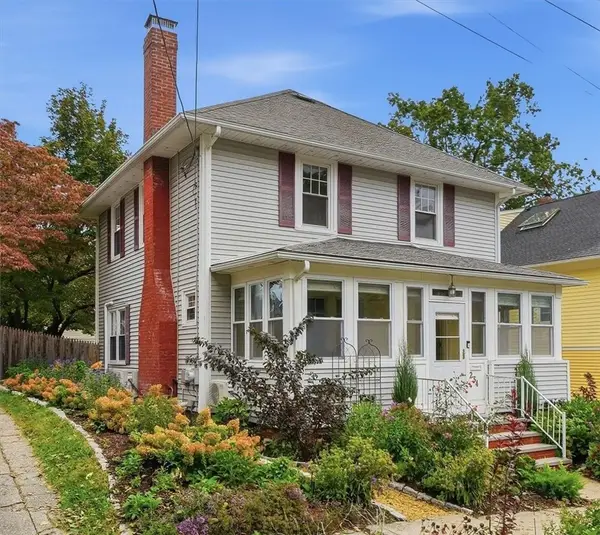
Well-maintained two-family home located in North Providence's desirable Fruit Hill neighborhood. Situated on an attractive corner lot, this property features a fenced yard, beautiful outdoor space, and patio perfect for relaxing or entertaining. Both units are bright and inviting with fresh interior paint and numerous updates throughout. Move-in ready and available for immediate occupancy, this property offers an excellent opportunity for an owner-occupant or investor. Conveniently located near shopping, restaurants, schools, and major routes.
Contact an agent
Home facts
- Year built:1910
- Subdivision & Development:Fruit Hill
- Listing ID #:1424612
- Added:1 day(s) ago
- Updated:October 01, 2026 at 03:02 PM
Rooms and interior
- Bedrooms:4
- Total bathrooms:2
- Full bathrooms:2
- Rooms Total:10
- Flooring:Carpet, Hardwood, Vinyl
- Bathrooms Description:Tub Shower
- Kitchen Description:Oven, Range, Refrigerator
- Basement:Yes
- Basement Description:Exterior Entry, Full, Interior Entry, Unfinished
- Living area:1,866 sq. ft.
Heating and cooling
- Cooling:Ductless
- Heating:Baseboard, Gas, Hot Water
Structure and exterior
- Year built:1910
- Building area:1,866 sq. ft.
- Lot area:0.13 Acres
- Lot Features:Corner Lot
- Construction Materials:Brick, Plaster, Vinyl Siding
- Exterior Features:Paved Driveway
- Foundation Description:Concrete Perimeter
Utilities
- Water:Connected, Public
- Sewer:Connected, Public Sewer, Sewer Connected
Finances and disclosures
- Price:$529,900
- Price per sq. ft.:$283.98
- Tax amount:$5,767 (2026)
Features and amenities
- Appliances:Range, Refrigerator, Washer
- Laundry features:Common Area, Dryer, Washer
- Amenities:Gas Water Heater
Parking
- Total parking spaces:2
- Parking description:No Garage, Paved Driveway
 The data relating to real estate for sale on this web site comes in part from the IDX Program of the State-Wide Multiple Listing Service, Inc. Real estate listings held by brokerage firms other than ERA Key Realty Services are marked with the MLS logo and detailed information about them includes the name of the listing brokers. Information deemed reliable but not guaranteed. Copyright 2026 State-Wide MLS, Inc. All rights reserved. Date Last Update: October 1, 2026
New listings near 69 Emanual Street
- New
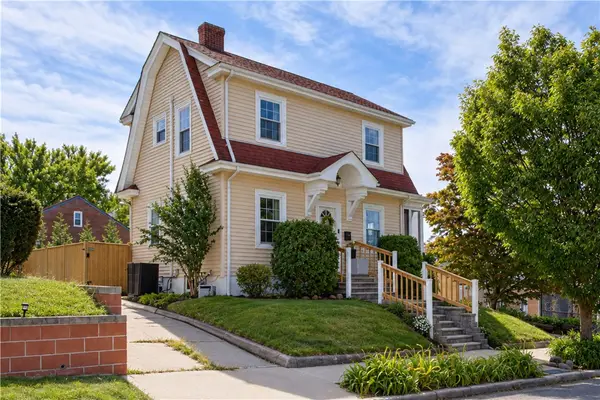 $624,900Active3 beds 2 baths1,632 sq. ft.
150 Dexterdale Road, Providence, RI 02906
MLS# 1424644Listed by: RI REAL ESTATE SERVICES - New
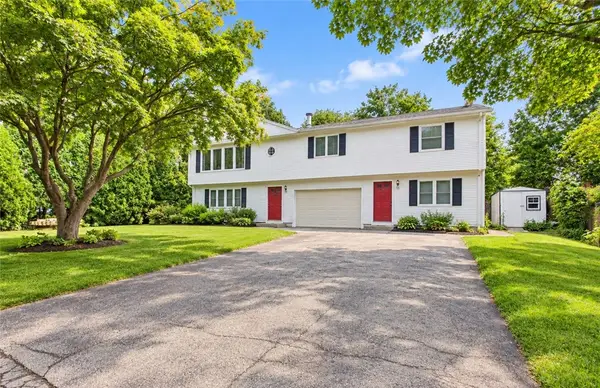 $649,900Active4 beds 4 baths2,950 sq. ft.
68 Virginia Lane, Providence, RI 02908
MLS# 1424868Listed by: CENTURY 21 ALLPOINTS REALTY - New
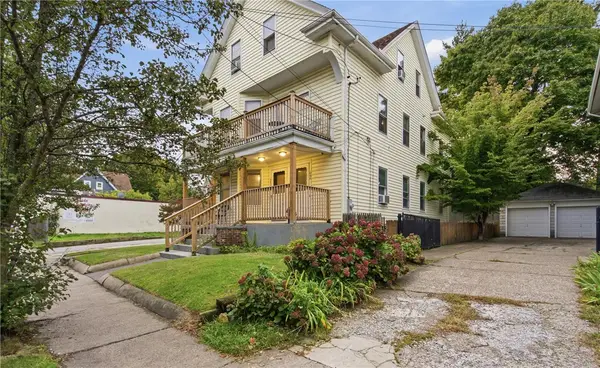 $949,900Active8 beds 3 baths4,550 sq. ft.
642 Hope Street, Providence, RI 02906
MLS# 1424872Listed by: REMAX REVOLUTION - New
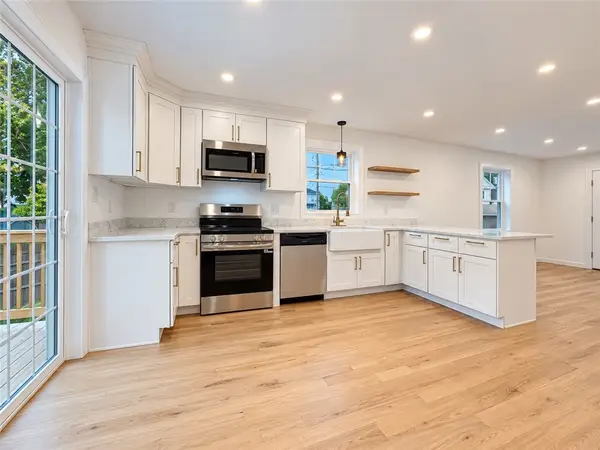 $524,900Active4 beds 4 baths2,268 sq. ft.
9 Morgan Street, Providence, RI 02907
MLS# 1424865Listed by: SHAWOMET REALTY COMPANY - New
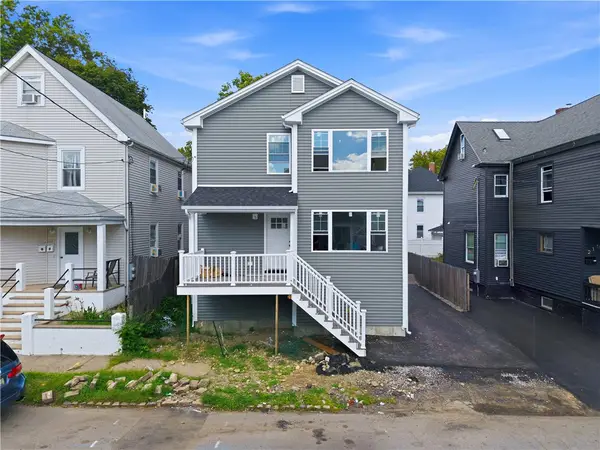 $759,000Active8 beds 4 baths2,400 sq. ft.
219 Indiana Avenue, Providence, RI 02905
MLS# 1424856Listed by: BANI PROPERTIES - Open Sat, 11am to 1pmNew
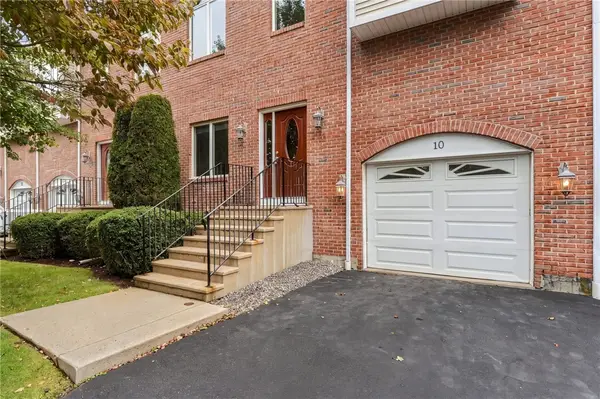 $445,000Active2 beds 4 baths2,474 sq. ft.
131 Fruit Hill Avenue #10, Providence, RI 02911
MLS# 1424721Listed by: ENGEL & VOLKERS OCEANSIDE - Open Sat, 12 to 2pmNew
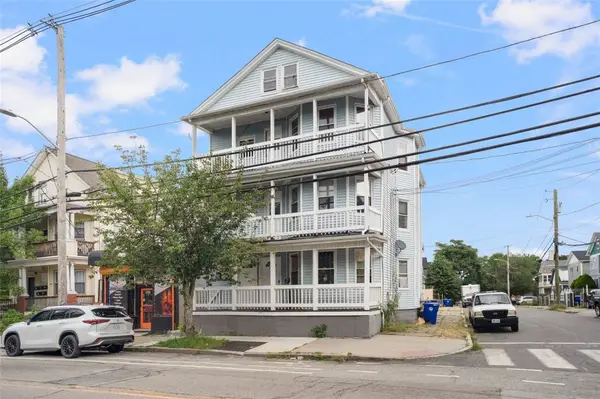 $810,000Active9 beds 4 baths4,851 sq. ft.
347 Douglas Avenue, Providence, RI 02908
MLS# 1423015Listed by: COLDWELL BANKER REALTY - Open Fri, 4 to 5:30pmNew
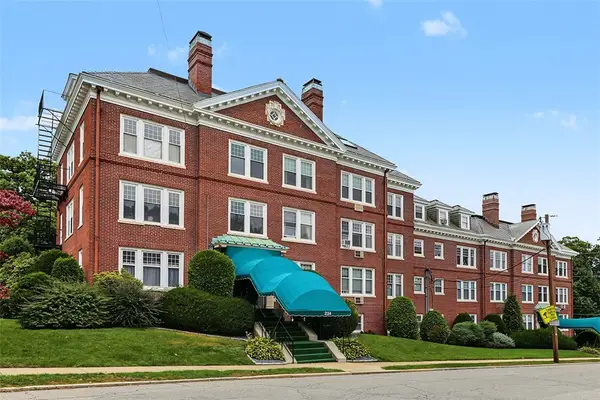 $435,000Active2 beds 1 baths1,110 sq. ft.
234 President Avenue #3, Providence, RI 02906
MLS# 1424850Listed by: RESIDENTIAL PROPERTIES LTD. - Open Sat, 11am to 1pmNew
 $889,000Active3 beds 2 baths2,184 sq. ft.
234 Fifth Street, Providence, RI 02906
MLS# 1424271Listed by: REMAX REVOLUTION


Protect your home and budget from life's surprises with an Assurant Home Warranty, backed by a partner that supports you through every step of homeownership. Explore Plans.
© 2023 - 2026 ERA Franchise Systems LLC. All rights reserved. ERA Franchise Systems LLC fully supports the principles of the Fair Housing Act and the Equal Opportunity Act. ERA, ERA Real Estate powered, and their respective logos are registered service marks of ERA Franchise Systems LLC. Each office is independently owned and operated.