
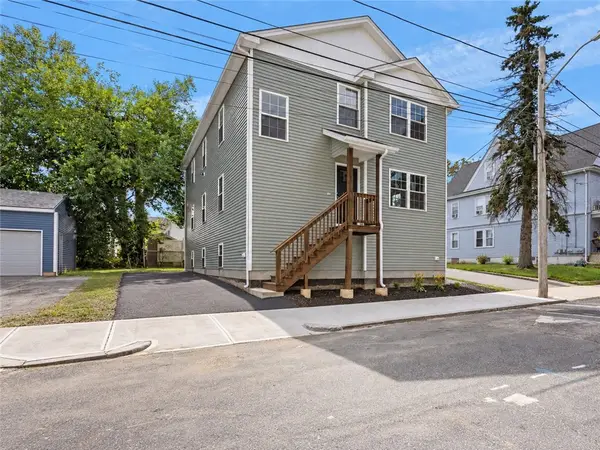
69 Phebe Street, Providence, RI 02904
Local realty services provided by:ERA Key Realty Services
Listed by: jody martins
Office: keller williams realty
MLS#:1424343
Source:RI_STATEWIDE
Price summary
- Price:$650,000
- Price per sq. ft.:$480.77
About this home
Must see! 69 Phebe Street offers an existing multifamily home on a distinctive through-lot that extends from Phebe Street to Waite Street dual frontage that creates flexibility well beyond a typical residential parcel. The current home features 4 bedrooms, 2 full bathrooms, and approximately 1,352 square feet of living space, along with a detached 3 car garage, off-street parking, hardwood and tile flooring, and an unfinished basement. A buyer may generate income from the existing property while evaluating additional use of the land. What sets this offering apart is the lot. Approximately 7,841 square feet with access and frontage on two streets. Preliminary plans have been prepared and approved for the buildable portion of the property. Potential paths to explore subject to independent verification with the City of Providence. This sale is attractive to investors, developers, builders, contractors, and owner-occupants seeking both existing housing with room to build new and grow. Lot schematics and additional property information are available to serious buyers. Buyer and buyer's agent to independently verify zoning, permitted uses, ADU eligibility, building plans, approvals, setbacks, utilities, and all development possibilities with the City of Providence and appropriate professionals. See attached document....
Contact an agent
Home facts
- Year built:1900
- Listing ID #:1424343
- Added:1 day(s) ago
- Updated:September 26, 2026 at 11:47 AM
Rooms and interior
- Bedrooms:4
- Total bathrooms:2
- Full bathrooms:2
- Rooms Total:10
- Flooring:Hardwood
- Basement:Yes
- Basement Description:Exterior Entry, Full, Interior Entry, Unfinished
- Living area:1,352 sq. ft.
Heating and cooling
- Cooling:Window Units
- Heating:Baseboard, Gas, Steam
Structure and exterior
- Year built:1900
- Building area:1,352 sq. ft.
- Lot area:0.18 Acres
- Construction Materials:Brick, Vinyl Siding
- Foundation Description:Concrete Perimeter
Utilities
- Water:Public
- Sewer:Public Sewer
Finances and disclosures
- Price:$650,000
- Price per sq. ft.:$480.77
- Tax amount:$5,919 (2025)
Features and amenities
- Amenities:Gas Water Heater
Parking
- Total parking spaces:6
- Parking description:Detached, Garage
- Garage:Yes
- Garage spaces:3
 The data relating to real estate for sale on this web site comes in part from the IDX Program of the State-Wide Multiple Listing Service, Inc. Real estate listings held by brokerage firms other than ERA Key Realty Services are marked with the MLS logo and detailed information about them includes the name of the listing brokers. Information deemed reliable but not guaranteed. Copyright 2026 State-Wide MLS, Inc. All rights reserved. Date Last Update: September 26, 2026
New listings near 69 Phebe Street
- Open Mon, 5:30 to 7pmNew
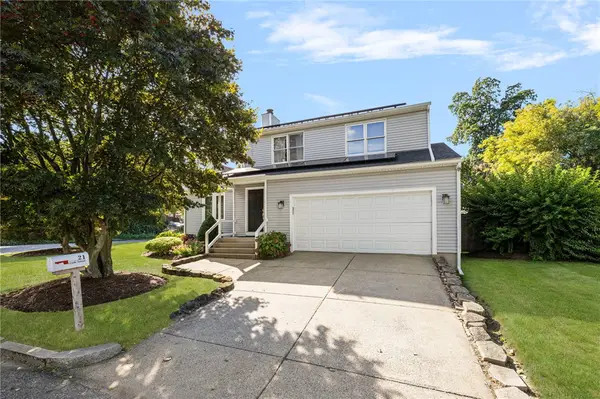 $649,000Active3 beds 2 baths2,200 sq. ft.
21 Lynde Street, Providence, RI 02908
MLS# 1423988Listed by: KELLER WILLIAMS LEADING EDGE - New
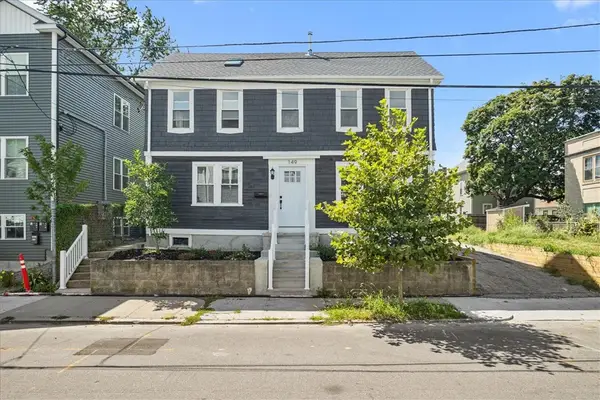 $599,000Active6 beds 2 baths1,900 sq. ft.
149 Burnside Street, Providence, RI 02905
MLS# 1424371Listed by: INNOVATIONS REALTY - New
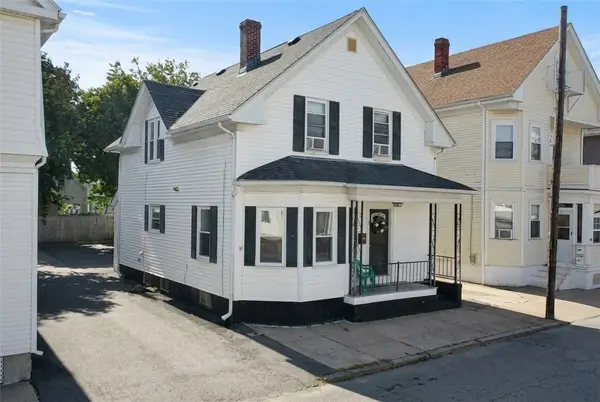 $424,900Active4 beds 3 baths1,963 sq. ft.
51 Barrows Street, Providence, RI 02909
MLS# 1424269Listed by: EXP REALTY LLC - New
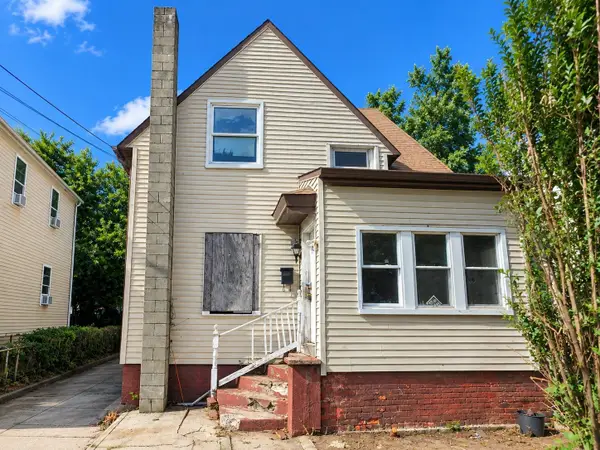 $219,900Active3 beds 2 baths1,086 sq. ft.
17 Rodman St, Providence, RI 02907
MLS# 73582715Listed by: Westcott Properties - Open Sun, 11am to 12:30pmNew
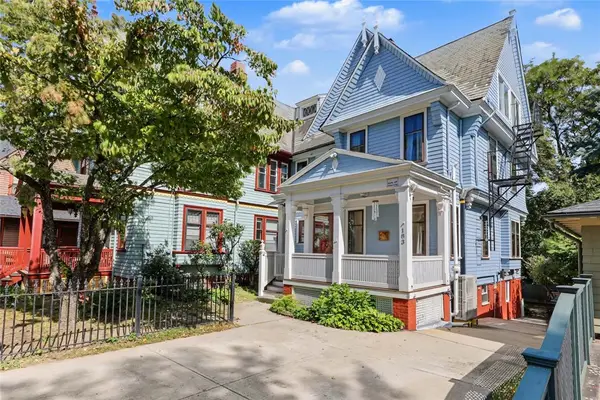 $1,290,000Active7 beds 5 baths3,850 sq. ft.
183 Brown Street, Providence, RI 02906
MLS# 1424304Listed by: RESIDENTIAL PROPERTIES LTD. - New
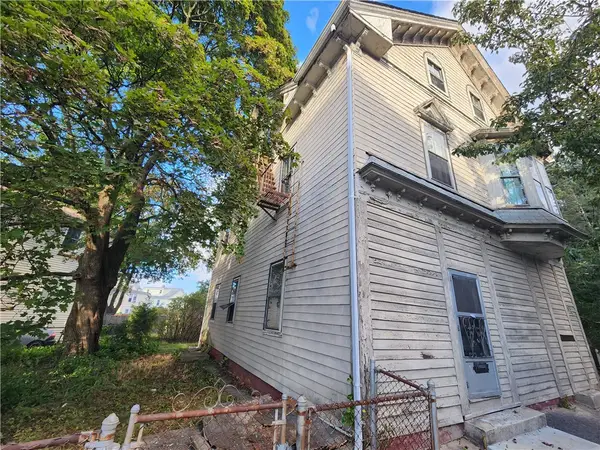 $424,900Active11 beds 3 baths4,328 sq. ft.
873 Douglas Avenue, Providence, RI 02908
MLS# 1424310Listed by: INNOVATIONS REALTY - New
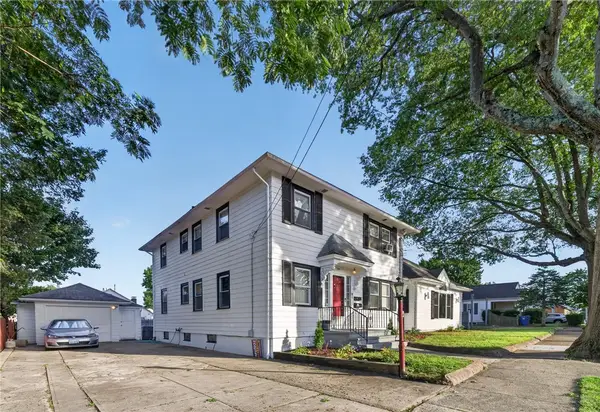 $649,900Active5 beds 3 baths4,142 sq. ft.
25 Zella Street, Providence, RI 02908
MLS# 1424313Listed by: INNOVATIONS REALTY - Open Tue, 5:30 to 7pmNew
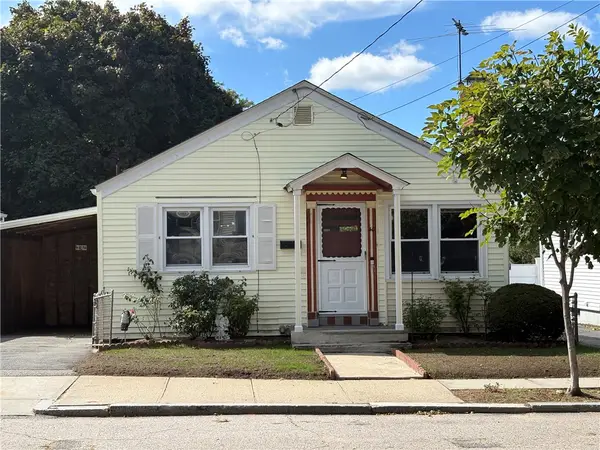 $300,000Active2 beds 2 baths1,404 sq. ft.
40 Standish Avenue, Providence, RI 02908
MLS# 1424315Listed by: CASAMAS REAL ESTATE - Open Sat, 11am to 12pmNew
 $769,900Active8 beds 4 baths4,056 sq. ft.
0 Fairview Street, Providence, RI 02908
MLS# 1424298Listed by: INNOVATIONS REALTY


Protect your home and budget from life's surprises with an Assurant Home Warranty, backed by a partner that supports you through every step of homeownership. Explore Plans.
© 2023 - 2026 ERA Franchise Systems LLC. All rights reserved. ERA Franchise Systems LLC fully supports the principles of the Fair Housing Act and the Equal Opportunity Act. ERA, ERA Real Estate powered, and their respective logos are registered service marks of ERA Franchise Systems LLC. Each office is independently owned and operated.