
7 Jenckes Street #2, Providence, RI 02906
Local realty services provided by:ERA Empire Real Estate
7 Jenckes Street #2,Providence, RI 02906
$528,500
- 3 Beds
- 1 Baths
- 1,286 sq. ft.
- Condominium
- Active
Upcoming open houses
- Sat, Oct 1012:00 pm - 02:00 pm
Listed by: aleen weiss
Office: spitz-weiss, realtors
MLS#:1425266
Source:RI_STATEWIDE
Price summary
- Price:$528,500
- Price per sq. ft.:$410.96
- Monthly HOA dues:$400
About this home
Location, charm and convenience come together beautifully in this incredible College Hill residence! Ideally situated within walking distance to downtown, Amtrack, Brown University, RISD, restaurants ,shopping ,and all Providence has to offer, this spacious condominium with a separate first floor entrance offers the perfect blend of comfort and city living.Featuring large den/living area, open living space, ,three generous sized bedroom( one with built ins) and one beautifully large updated bath, this home is filled with character and natural light. Beautiful hardwood floors, and doors , elegant crown molding and multiple windows ( some newer) , Lutron smart lighting system to create a warm and inviting atmosphere throughout .The large chef's kitchen is perfect for both everyday living and entertaining , with incredible light. A spacious dedicated laundry with multiple built ins adds an exceptions level of convenience . Step outside onto the large private deck overlooking the city, the perfect spot to enjoy your morning coffee or unwind at the end of the day . Additional highlights include one dedicated garage parking space, , and a wonderful location that puts so much right outside your door. New gas combo boiler-2026, stainless appliances with gas cooking .With its unbeatable walkability, classic character, thoughtful updates, and absolute stunning views, this special College Hill home truly has it all. What are you waiting ? Your new home is waiting just for you !...
Contact an agent
Home facts
- Year built:1909
- Subdivision & Development:College Hill -Benefit street
- Listing ID #:1425266
- Added:1 day(s) ago
- Updated:October 08, 2026 at 08:01 PM
Rooms and interior
- Bedrooms:3
- Total bathrooms:1
- Full bathrooms:1
- Rooms Total:7
- Flooring:Carpet, Hardwood
- Kitchen Description:Dishwasher, Microwave, Oven, Range, Refrigerator
- Basement:Yes
- Basement Description:Full, Interior Entry, Unfinished
- Living area:1,286 sq. ft.
Heating and cooling
- Cooling:Window Units
- Heating:Baseboard, Gas, Hot Water
Structure and exterior
- Year built:1909
- Building area:1,286 sq. ft.
- Lot area:0.16 Acres
- Construction Materials:Plaster, Shingle Siding
- Exterior Features:Paved Driveway
- Levels:1 Story
Utilities
- Water:Connected, Water Tap Fee
- Sewer:Connected, Sewer Connected
Finances and disclosures
- Price:$528,500
- Price per sq. ft.:$410.96
- Tax amount:$5,976 (2025)
Features and amenities
- Appliances:Microwave, Range, Refrigerator
- Laundry features:Dryer, In Unit
- Amenities:Gas Water Heater
Parking
- Total parking spaces:2
- Parking description:Assigned, Detached, Garage, Paved Driveway
- Garage:Yes
- Garage spaces:1
 The data relating to real estate for sale on this web site comes in part from the IDX Program of the State-Wide Multiple Listing Service, Inc. Real estate listings held by brokerage firms other than ERA Empire Real Estate are marked with the MLS logo and detailed information about them includes the name of the listing brokers. Information deemed reliable but not guaranteed. Copyright 2026 State-Wide MLS, Inc. All rights reserved. Date Last Update: October 8, 2026
New listings near 7 Jenckes Street #2
- New
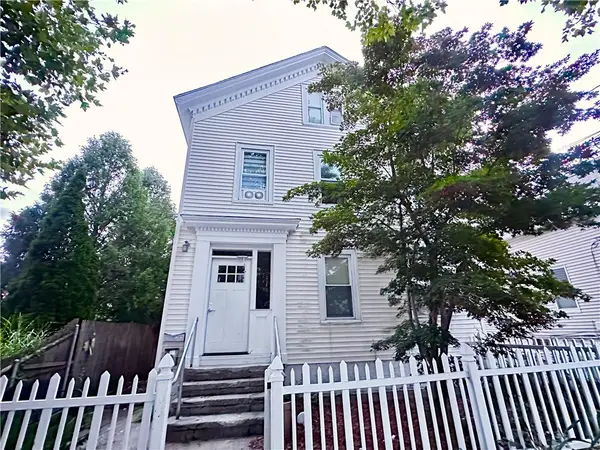 $599,000Active6 beds 3 baths3,584 sq. ft.
143 Sutton Street, Providence, RI 02903
MLS# 1425538Listed by: COASTLINE REALTY LLC - New
 $369,900Active2 beds 1 baths1,250 sq. ft.
333 Atwells Avenue #210, Providence, RI 02903
MLS# 1425140Listed by: COMPASS - New
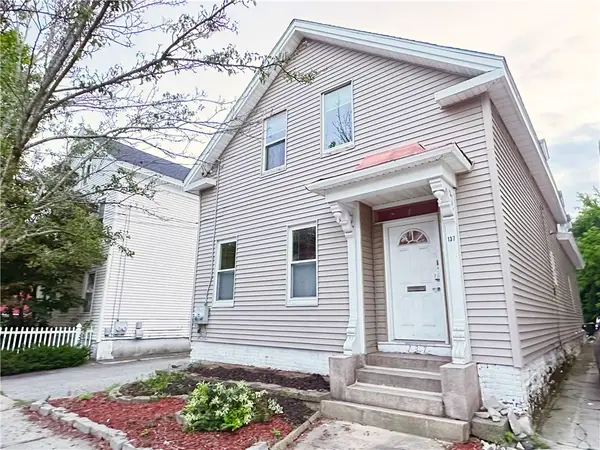 $599,000Active4 beds 2 baths2,284 sq. ft.
137 Sutton Street, Providence, RI 02903
MLS# 1425530Listed by: COASTLINE REALTY LLC - New
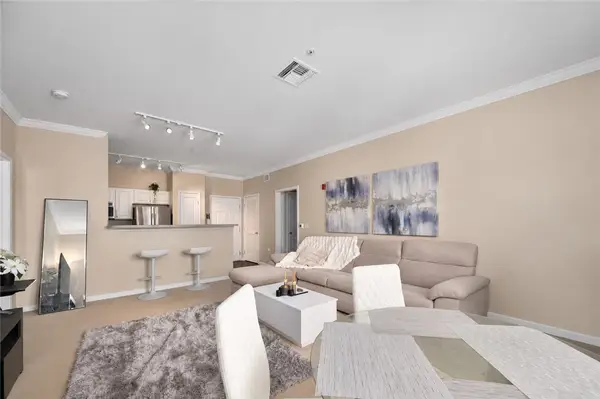 $440,000Active2 beds 2 baths1,076 sq. ft.
1000 Providence Place #487, Providence, RI 02903
MLS# 1425424Listed by: WESTCOTT PROPERTIES - New
 $899,000Active10 beds 3 baths3,329 sq. ft.
89 America Street, Providence, RI 02903
MLS# 1425502Listed by: COASTLINE REALTY LLC - New
 $425,000Active5 beds 2 baths1,565 sq. ft.
174 Lowell Avenue, Providence, RI 02909
MLS# 1425386Listed by: KEY REAL ESTATE SERVICES - New
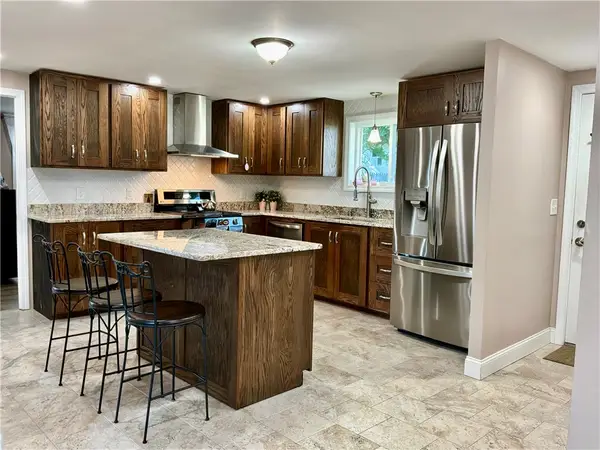 $389,500Active3 beds 1 baths2,240 sq. ft.
60 Hendrick Street, Providence, RI 02908
MLS# 1425445Listed by: CD GRAZIANO RE AND DEVELOPMENT - New
 $675,000Active6 beds 2 baths2,270 sq. ft.
81 Radcliffe Avenue, Providence, RI 02908
MLS# 1425310Listed by: STRIVE REALTY - New
 $675,000Active8 beds 3 baths4,998 sq. ft.
614 Smith Street, Providence, RI 02908
MLS# 1425338Listed by: STRIVE REALTY - New
 $780,000Active6 beds 4 baths3,196 sq. ft.
319 Admiral Street, Providence, RI 02908
MLS# 1425250Listed by: ANCHOR PROPERTIES


Protect your home and budget from life's surprises with an Assurant Home Warranty, backed by a partner that supports you through every step of homeownership. Explore Plans.
© 2023 - 2026 ERA Franchise Systems LLC. All rights reserved. ERA Franchise Systems LLC fully supports the principles of the Fair Housing Act and the Equal Opportunity Act. ERA, ERA Real Estate powered, and their respective logos are registered service marks of ERA Franchise Systems LLC. Each office is independently owned and operated.