
71 Sutton Street, Providence, RI 02903
Local realty services provided by:ERA Key Realty Services
Listed by: denise mancini, stephanie corsetti
Office: coldwell banker realty
MLS#:1420349
Source:RI_STATEWIDE
Price summary
- Price:$750,000
- Price per sq. ft.:$209.56
About this home
Federal Hill updated 2-Family with ADU potential. This property offers spacious units with gleaming hardwood floors, classic bay windows offering natural light. Both units have applianced kitchens. There are separate utilites and a coin-op washer/dryer in the basement. Located on a corner lot with off street parking. Just minutes from Atwells Avenue and Downtown Providence.
Contact an agent
Home facts
- Year built:1920
- Subdivision & Development:Federal Hill
- Listing ID #:1420349
- Added:47 day(s) ago
- Updated:October 03, 2026 at 02:25 PM
Rooms and interior
- Bedrooms:4
- Total bathrooms:3
- Full bathrooms:3
- Rooms Total:14
- Flooring:Ceramic Tile, Hardwood
- Kitchen Description:Dishwasher, Microwave, Oven, Range, Range Hood, Refrigerator
- Basement:Yes
- Basement Description:Full, Unfinished
- Living area:3,579 sq. ft.
Heating and cooling
- Heating:Baseboard, Electric, Gas, Hot Water
Structure and exterior
- Year built:1920
- Building area:3,579 sq. ft.
- Lot area:0.05 Acres
- Construction Materials:Drywall, Plaster, Vinyl Siding
- Foundation Description:Combination
Utilities
- Water:Connected, Public
- Sewer:Connected, Public Sewer, Sewer Connected
Finances and disclosures
- Price:$750,000
- Price per sq. ft.:$209.56
- Tax amount:$8,064 (2026)
Features and amenities
- Appliances:Microwave, Range, Range Hood, Refrigerator, Washer
- Laundry features:Common Area, Dryer, Washer
- Amenities:Gas Water Heater, Water Heater
Parking
- Total parking spaces:4
- Parking description:No Garage
 The data relating to real estate for sale on this web site comes in part from the IDX Program of the State-Wide Multiple Listing Service, Inc. Real estate listings held by brokerage firms other than ERA Key Realty Services are marked with the MLS logo and detailed information about them includes the name of the listing brokers. Information deemed reliable but not guaranteed. Copyright 2026 State-Wide MLS, Inc. All rights reserved. Date Last Update: October 3, 2026
New listings near 71 Sutton Street
- New
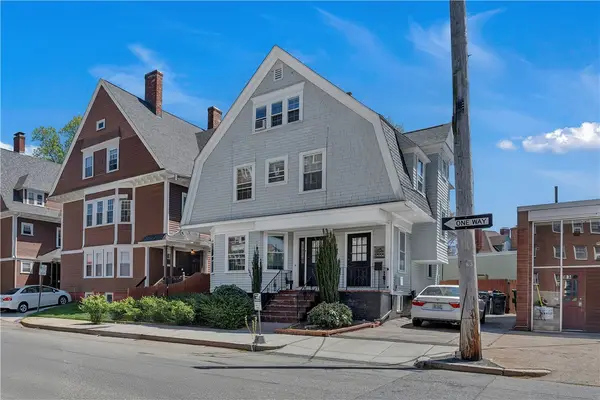 $1,195,000Active4 beds 4 baths3,500 sq. ft.
511 Angell Street, Providence, RI 02906
MLS# 1421784Listed by: WILLIAM RAVEIS INSPIRE - New
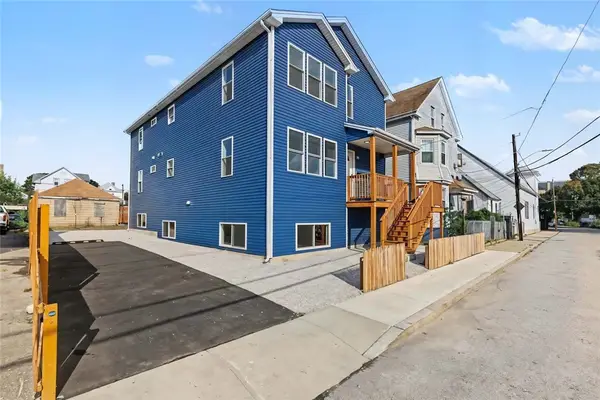 $750,000Active11 beds 5 baths3,861 sq. ft.
139 Benedict Street, Providence, RI 02909
MLS# 1425081Listed by: RESIDENTIAL PROPERTIES LTD. - New
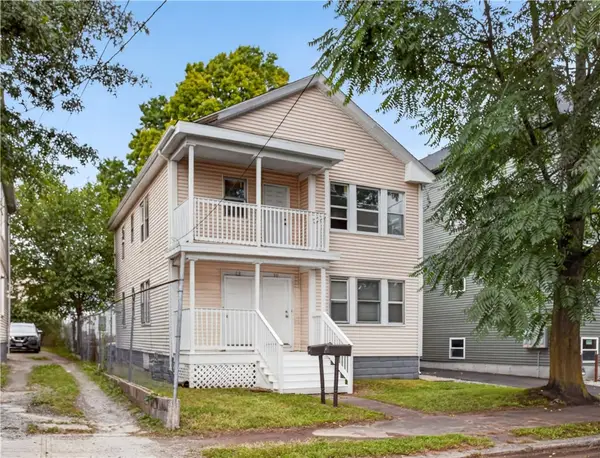 $499,000Active4 beds 2 baths3,042 sq. ft.
28 Pumgansett Street, Providence, RI 02908
MLS# 1424277Listed by: EXP REALTY LLC - New
 $875,000Active9 beds 6 baths3,600 sq. ft.
549 Douglas Avenue, Providence, RI 02908
MLS# 1424912Listed by: RE/MAX PROPERTIES - New
 $750,000Active8 beds 4 baths3,800 sq. ft.
729 Potters Avenue, Providence, RI 02907
MLS# 1424999Listed by: MY DREAM HOME REALTY - New
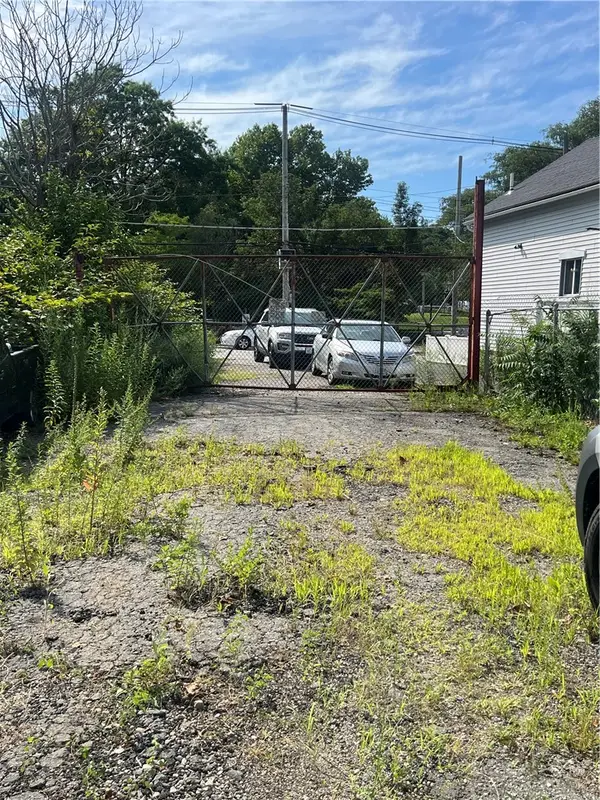 $160,000Active0.11 Acres
203 Valley Street, Providence, RI 02909
MLS# 1424985Listed by: EXP REALTY LLC - New
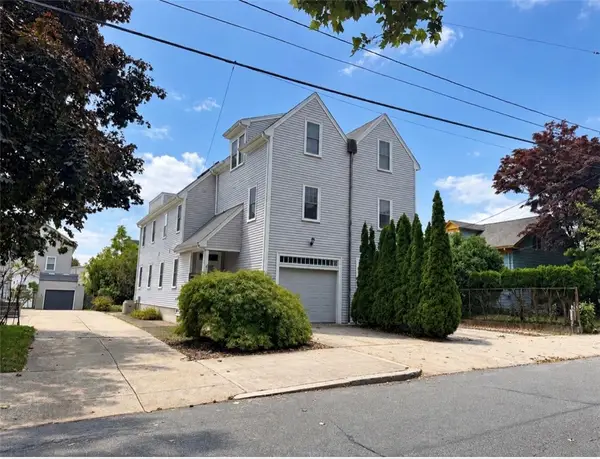 $937,000Active3 beds 4 baths2,850 sq. ft.
59 East George Street #1, Providence, RI 02906
MLS# 1424966Listed by: BAYSIDE REAL ESTATE GROUP - New
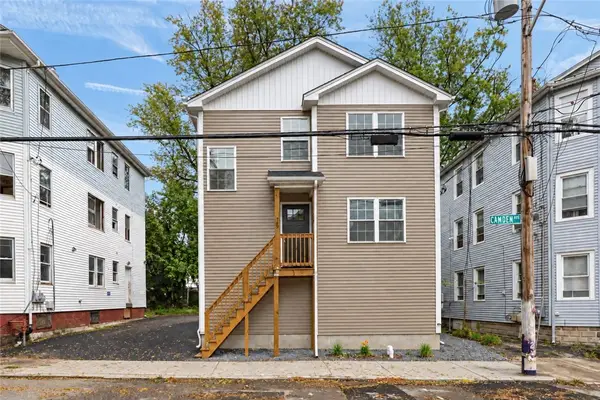 $769,900Active8 beds 4 baths3,750 sq. ft.
000 Camden Avenue, Providence, RI 02908
MLS# 1424960Listed by: INNOVATIONS REALTY - New
 $399,900Active3 beds 2 baths1,296 sq. ft.
81 Petteys Avenue, Providence, RI 02909
MLS# 1424942Listed by: REMAX REVOLUTION - New
 $2,249,000Active2 beds 3 baths3,393 sq. ft.
116 Chestnut Street #M, Providence, RI 02903
MLS# 1424747Listed by: COLDWELL BANKER REALTY


Protect your home and budget from life's surprises with an Assurant Home Warranty, backed by a partner that supports you through every step of homeownership. Explore Plans.
© 2023 - 2026 ERA Franchise Systems LLC. All rights reserved. ERA Franchise Systems LLC fully supports the principles of the Fair Housing Act and the Equal Opportunity Act. ERA, ERA Real Estate powered, and their respective logos are registered service marks of ERA Franchise Systems LLC. Each office is independently owned and operated.