
74 Isabella Ave, Providence, RI 02908
Local realty services provided by:ERA Hart Sargis-Breen Real Estate
74 Isabella Ave,Providence, RI 02908
$484,900
- 4 Beds
- 2 Baths
- 3,020 sq. ft.
- Single family
- Active
Listed by: spectrum real estate consultants
Office: keller williams realty leading edge
MLS#:73565535
Source:MLSPIN
Price summary
- Price:$484,900
- Price per sq. ft.:$160.56
About this home
This period Cape a ton to offer. A new roof covers 1,950 square feet of living space with 4 bedrooms, 2 full baths, hardwood floors, truly UNREAL closet space, and the kind of character that gives a home its personality. The kitchen retains its classic charm but with updated appliances, lots of built-in cabinetry and a double oven. The two vintage baths have been PERFECTLY maintained and are so clean you could eat off of the floor. Keep them preserved or at the very least, feel proud of your bathing spaces until such a point as they're ready to be reimagined. The partially finished basement has new vinyl plank flooring, LED lighting, a workshop area and AMPLE storage space adding even more flexibility. Outside, a fully fenced yard, patio, and detached garage round out the property. With ductless A/C, gas lines already in the home for an easy oil to gas conversion, 200-amp electrical service, tankless hot water, and connected water and sewer already in place, this is a home with history, substance, and plenty of room for its next chapter....
Contact an agent
Home facts
- Year built:1955
- Listing ID #:73565535
- Updated:October 05, 2026 at 10:59 AM
Rooms and interior
- Bedrooms:4
- Total bathrooms:2
- Full bathrooms:2
- Rooms Total:7
- Flooring:Hardwood, Tile, Vinyl
- Kitchen Description:Dishwasher, Microwave, Refrigerator
- Basement Description:Full, Interior Entry, Partially Finished
- Living area:3,020 sq. ft.
Heating and cooling
- Cooling:Ductless
- Heating:Baseboard, Ductless, Oil
Structure and exterior
- Roof:Shingle
- Year built:1955
- Building area:3,020 sq. ft.
- Lot area:0.16 Acres
- Architectural Style:Cape
- Construction Materials:Frame
- Exterior Features:Patio
- Foundation Description:Concrete Perimeter
Utilities
- Water:Public
- Sewer:Public Sewer
Finances and disclosures
- Price:$484,900
- Price per sq. ft.:$160.56
- Tax amount:$3,778 (2025)
Features and amenities
- Appliances:Dishwasher, Dryer, Microwave, Refrigerator, Washer
- Laundry features:Dryer, Washer
Parking
- Total parking spaces:5
- Parking description:Detached, Paved, Paved Drive
- Garage:Yes
- Garage spaces:1
New listings near 74 Isabella Ave
- New
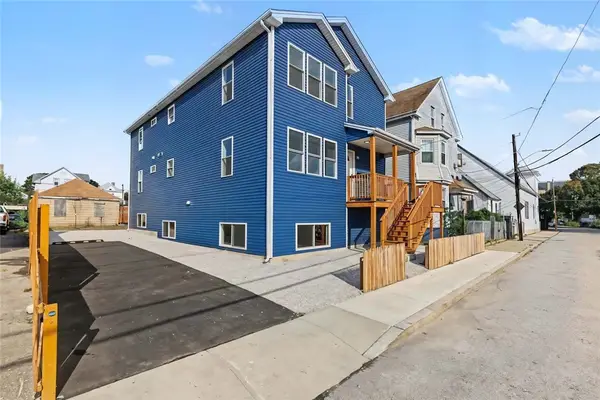 $750,000Active11 beds 5 baths3,861 sq. ft.
139 Benedict Street, Providence, RI 02909
MLS# 1425081Listed by: RESIDENTIAL PROPERTIES LTD.
- New
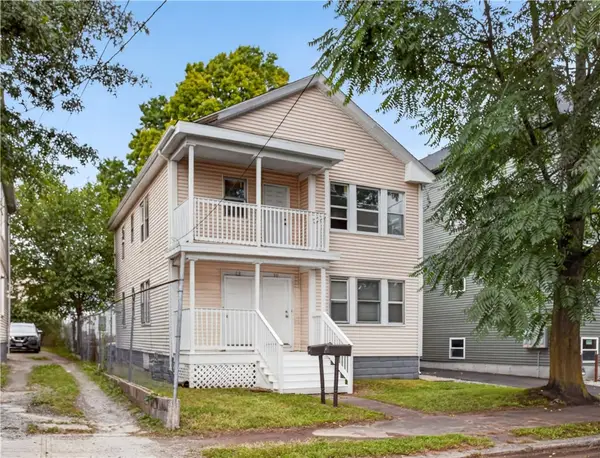 $499,000Active4 beds 2 baths3,042 sq. ft.
28 Pumgansett Street, Providence, RI 02908
MLS# 1424277Listed by: EXP REALTY LLC - New
 $875,000Active9 beds 6 baths3,600 sq. ft.
549 Douglas Avenue, Providence, RI 02908
MLS# 1424912Listed by: RE/MAX PROPERTIES - New
 $750,000Active8 beds 4 baths3,800 sq. ft.
729 Potters Avenue, Providence, RI 02907
MLS# 1424999Listed by: MY DREAM HOME REALTY - New
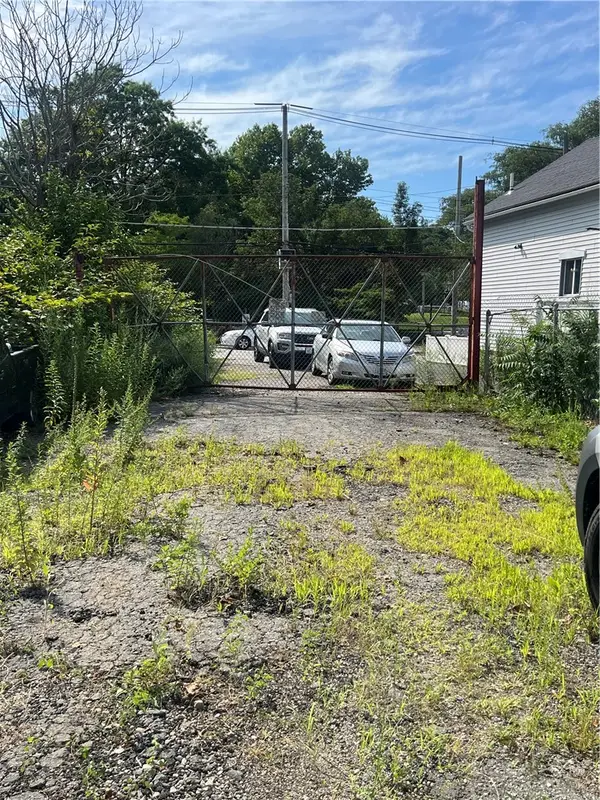 $160,000Active0.11 Acres
203 Valley Street, Providence, RI 02909
MLS# 1424985Listed by: EXP REALTY LLC - New
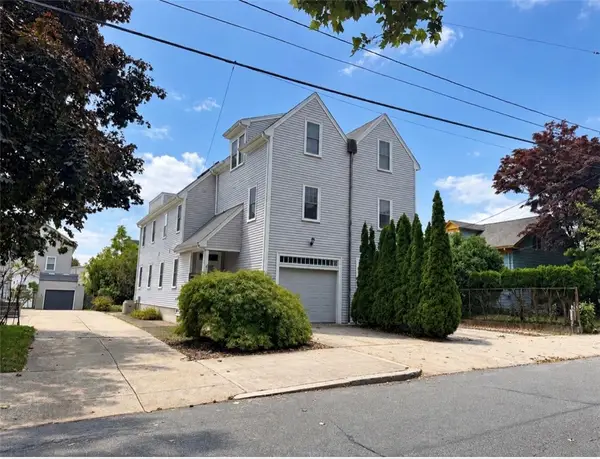 $937,000Active3 beds 4 baths2,850 sq. ft.
59 East George Street #1, Providence, RI 02906
MLS# 1424966Listed by: BAYSIDE REAL ESTATE GROUP - New
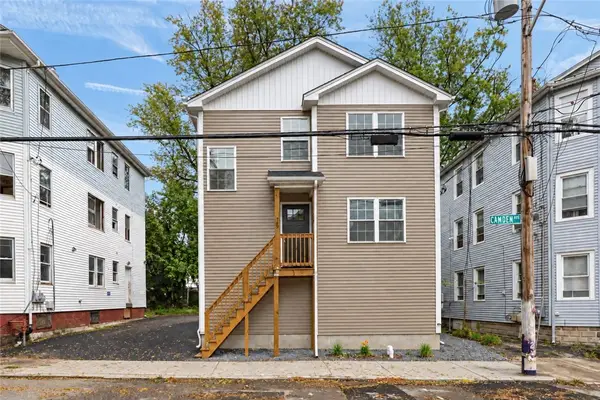 $769,900Active8 beds 4 baths3,750 sq. ft.
000 Camden Avenue, Providence, RI 02908
MLS# 1424960Listed by: INNOVATIONS REALTY - New
 $399,900Active3 beds 2 baths1,296 sq. ft.
81 Petteys Avenue, Providence, RI 02909
MLS# 1424942Listed by: REMAX REVOLUTION - New
 $2,249,000Active2 beds 3 baths3,393 sq. ft.
116 Chestnut Street #M, Providence, RI 02903
MLS# 1424747Listed by: COLDWELL BANKER REALTY - New
 $997,000Active4 beds 2 baths3,884 sq. ft.
20 Bainbridge Avenue, Providence, RI 02909
MLS# 1424896Listed by: COLDWELL BANKER REALTY


Protect your home and budget from life's surprises with an Assurant Home Warranty, backed by a partner that supports you through every step of homeownership. Explore Plans.
© 2023 - 2026 ERA Franchise Systems LLC. All rights reserved. ERA Franchise Systems LLC fully supports the principles of the Fair Housing Act and the Equal Opportunity Act. ERA, ERA Real Estate powered, and their respective logos are registered service marks of ERA Franchise Systems LLC. Each office is independently owned and operated.