
75 Judith Street, Providence, RI 02909
Local realty services provided by:ERA Empire Real Estate
75 Judith Street,Providence, RI 02909
$240,000
- 3 Beds
- 3 Baths
- 1,580 sq. ft.
- Single family
- Pending
Listed by: carmen ribera
Office: re/max new horizons
MLS#:1422016
Source:RI_STATEWIDE
Price summary
- Price:$240,000
- Price per sq. ft.:$151.9
About this home
Welcome to this beautiful and comfortable single-family home in the desirable Silver Lake neighborhood. Ideally located for convenience, this home offers easy access to major highways, shopping, schools, and everyday amenities.
Featuring 3 bedrooms and 2.5 bathrooms, the home provides a warm and inviting layout with plenty of space for comfortable living.
Contact an agent
Home facts
- Year built:1865
- Listing ID #:1422016
- Added:1 day(s) ago
- Updated:September 01, 2026 at 08:03 PM
Rooms and interior
- Bedrooms:3
- Total bathrooms:3
- Full bathrooms:2
- Half bathrooms:1
- Rooms Total:5
- Flooring:Carpet, Ceramic Tile, Laminate
- Bathrooms Description:Tub Shower
- Basement:Yes
- Basement Description:Finished, Full, Interior Entry
- Living area:1,580 sq. ft.
Heating and cooling
- Heating:Forced Air, Gas
Structure and exterior
- Year built:1865
- Building area:1,580 sq. ft.
- Lot area:0.07 Acres
- Construction Materials:Drywall, Vinyl Siding
- Foundation Description:Combination
- Levels:2 Story
Utilities
- Water:Connected
- Sewer:Connected, Sewer Connected
Finances and disclosures
- Price:$240,000
- Price per sq. ft.:$151.9
- Tax amount:$4,260 (2025)
Features and amenities
- Amenities:Gas Water Heater
Parking
- Total parking spaces:2
- Parking description:No Garage
 The data relating to real estate for sale on this web site comes in part from the IDX Program of the State-Wide Multiple Listing Service, Inc. Real estate listings held by brokerage firms other than ERA Empire Real Estate are marked with the MLS logo and detailed information about them includes the name of the listing brokers. Information deemed reliable but not guaranteed. Copyright 2026 State-Wide MLS, Inc. All rights reserved. Date Last Update: September 1, 2026
New listings near 75 Judith Street
- Open Sat, 11am to 1pmNew
 $399,000Active3 beds 1 baths1,800 sq. ft.
94 Stamford Ave, Providence, RI 02907
MLS# 73570643Listed by: Loonie Team Realty - New
 $700,000Active6 beds 3 baths2,382 sq. ft.
97 Detroit Avenue, Providence, RI 02907
MLS# 1422098Listed by: REAL BROKER, LLC - Open Sat, 12 to 2pmNew
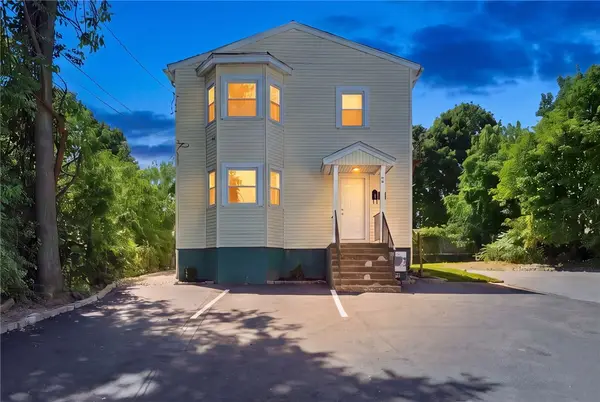 $499,900Active4 beds 2 baths1,830 sq. ft.
70 Veazie Street, Providence, RI 02908
MLS# 1422101Listed by: REMAX REVOLUTION - Open Sat, 12 to 2pmNew
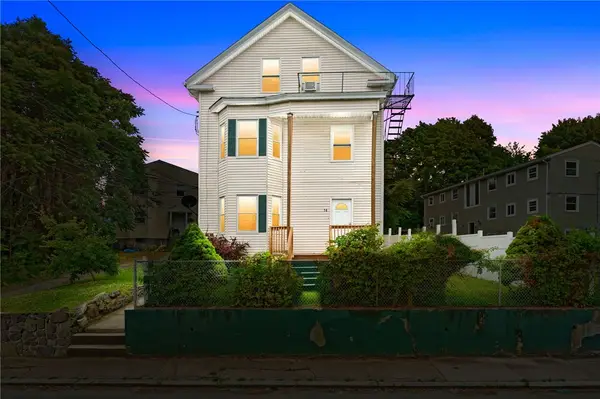 $609,900Active6 beds 3 baths2,122 sq. ft.
74 Veazie Street, Providence, RI 02908
MLS# 1422105Listed by: REMAX REVOLUTION - New
 $749,000Active9 beds 4 baths6,126 sq. ft.
61 Glenham Street, Providence, RI 02907
MLS# 1422162Listed by: HERITAGE REALTY GROUP, LLC - Open Sat, 12 to 1:30pmNew
 $875,000Active3 beds 4 baths1,881 sq. ft.
44 Taft Avenue, Providence, RI 02906
MLS# 1422080Listed by: RESIDENTIAL PROPERTIES LTD. - New
 $475,000Active4 beds 3 baths1,815 sq. ft.
55 Pearl Street, North Providence, RI 02904
MLS# 1422115Listed by: INNOVATIONS REALTY - New
 $690,000Active6 beds 4 baths2,808 sq. ft.
4 Cutler Street, Providence, RI 02909
MLS# 1422082Listed by: INNOVATIONS REALTY - Open Sun, 11:30am to 1pmNew
 $299,000Active1 beds 1 baths807 sq. ft.
43 Chapin Avenue #4, Providence, RI 02909
MLS# 1422084Listed by: COMPASS - New
 $525,000Active5 beds 2 baths2,212 sq. ft.
276 Vermont Avenue, Providence, RI 02905
MLS# 1421188Listed by: BRIZO REAL ESTATE SERVICES


Protect your home and budget from life's surprises with an Assurant Home Warranty, backed by a partner that supports you through every step of homeownership. Explore Plans.
© 2023 - 2026 ERA Franchise Systems LLC. All rights reserved. ERA Franchise Systems LLC fully supports the principles of the Fair Housing Act and the Equal Opportunity Act. ERA, ERA Real Estate powered, and their respective logos are registered service marks of ERA Franchise Systems LLC. Each office is independently owned and operated.