
79 Anthony Avenue, Providence, RI 02909
Local realty services provided by:ERA Empire Real Estate
79 Anthony Avenue,Providence, RI 02909
$849,900
- 11 Beds
- 5 Baths
- 3,900 sq. ft.
- Multi-family
- Pending
Listed by: dhamarys murillo
Office: greco real estate
MLS#:1418404
Source:RI_STATEWIDE
Price summary
- Price:$849,900
- Price per sq. ft.:$217.92
About this home
Experience the exceptional quality of this newly built two-family property, offering an outstanding opportunity for investors and owner-occupants alike. With a combined total of 11 bedrooms and 5 full bathrooms, this impressive residence delivers generous living space and outstanding income potential.
Unit 1 boasts an expansive townhouse-style design across two levels, featuring 7 bedrooms and 3 full bathrooms. The main floor includes 4 spacious bedrooms and 2 full baths, while the beautifully finished walkout lower level offers 3 additional bedrooms, a full bathroom, and endless possibilities for extended living, guests, or added flexibility.
Unit 2 offers a well-designed layout with 4 bedrooms and 2 full bathrooms, making it ideal for multi-generational living or maximizing rental revenue.
Both residences are thoughtfully crafted with gleaming hardwood flooring, stylish contemporary kitchens, open-concept living spaces filled with natural light, recessed lighting throughout, convenient in-unit laundry, energy-efficient gas heating, central air conditioning, and high-end finishes that create a modern, move-in-ready living experience.
Combining impressive square footage, quality craftsmanship, and exceptional versatility, this brand-new construction presents a rare opportunity to own a property that perfectly blends luxury, functionality, and strong investment potential. ESTIMATED COMPLETION: SEPT 2026...
Contact an agent
Home facts
- Year built:2026
- Listing ID #:1418404
- Added:29 day(s) ago
- Updated:August 20, 2026 at 02:02 AM
Rooms and interior
- Bedrooms:11
- Total bathrooms:5
- Full bathrooms:5
- Rooms Total:14
- Flooring:Ceramic Tile, Hardwood
- Bathrooms Description:Tub Shower
- Kitchen Description:Dishwasher, Microwave, Oven, Range, Refrigerator
- Basement:Yes
- Basement Description:Exterior Entry, Finished, Full, Interior Entry
- Living area:3,900 sq. ft.
Heating and cooling
- Cooling:Central Air, Ductless
- Heating:Central, Electric, Gas
- Central air:Yes
Structure and exterior
- Year built:2026
- Building area:3,900 sq. ft.
- Lot area:0.09 Acres
- Construction Materials:Drywall, Vinyl Siding
- Foundation Description:Concrete Perimeter
Utilities
- Water:Connected
- Sewer:Connected, Sewer Connected
Finances and disclosures
- Price:$849,900
- Price per sq. ft.:$217.92
- Tax amount:$1,577 (2026)
Features and amenities
- Appliances:Microwave, Range, Refrigerator, Washer
- Laundry features:Dryer, In Unit, Washer
- Amenities:Electric Water Heater
Parking
- Total parking spaces:6
- Parking description:No Garage
 The data relating to real estate for sale on this web site comes in part from the IDX Program of the State-Wide Multiple Listing Service, Inc. Real estate listings held by brokerage firms other than ERA Empire Real Estate are marked with the MLS logo and detailed information about them includes the name of the listing brokers. Information deemed reliable but not guaranteed. Copyright 2026 State-Wide MLS, Inc. All rights reserved. Date Last Update: August 20, 2026
New listings near 79 Anthony Avenue
- New
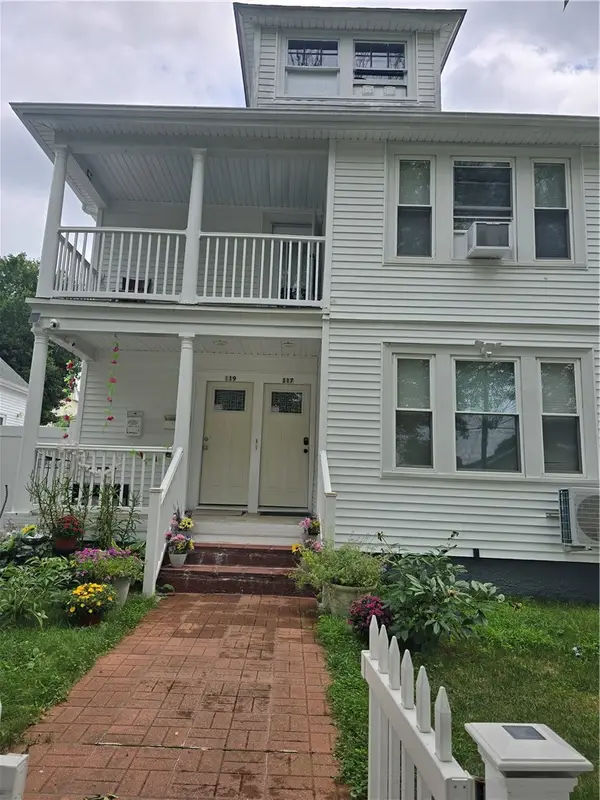 $645,999Active4 beds 2 baths5,000 sq. ft.
117 Ophelia Street, Providence, RI 02909
MLS# 1421122Listed by: COLDWELL BANKER REALTY - Open Sat, 12 to 1pmNew
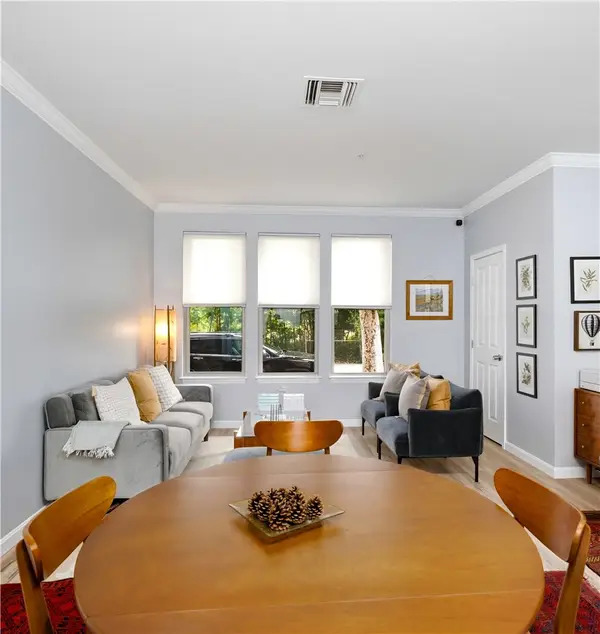 $450,000Active2 beds 2 baths1,076 sq. ft.
1000 Providence Place #125, Providence, RI 02903
MLS# 1420951Listed by: HERE REALTY - Open Sun, 12 to 1:30pmNew
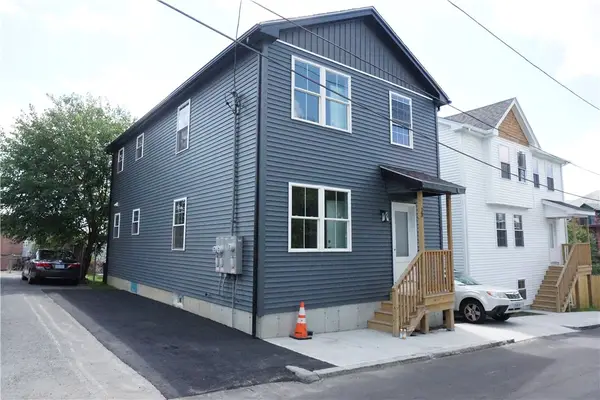 $599,000Active6 beds 2 baths2,760 sq. ft.
13 Benton Street, Providence, RI 02909
MLS# 1421105Listed by: SMITH AND OAK REAL ESTATE CO. - New
 $1,395,000Active5 beds 3 baths2,603 sq. ft.
229 Gano Street, Providence, RI 02906
MLS# 1420380Listed by: WILLIAMS & STUART REAL ESTATE - New
 $559,000Active1 beds 2 baths912 sq. ft.
200 Exchange Street #1512, Providence, RI 02903
MLS# 1420910Listed by: WESTCOTT PROPERTIES - Open Sat, 11am to 12:30pmNew
 $450,000Active4 beds 3 baths1,882 sq. ft.
448 Public Street, Providence, RI 02907
MLS# 1420943Listed by: CENTURY 21 ENVOY - New
 $2,150,000Active3 beds 2 baths1,707 sq. ft.
217 Angell Street #4G, Providence, RI 02906
MLS# 1421065Listed by: RESIDENTIAL PROPERTIES LTD. - New
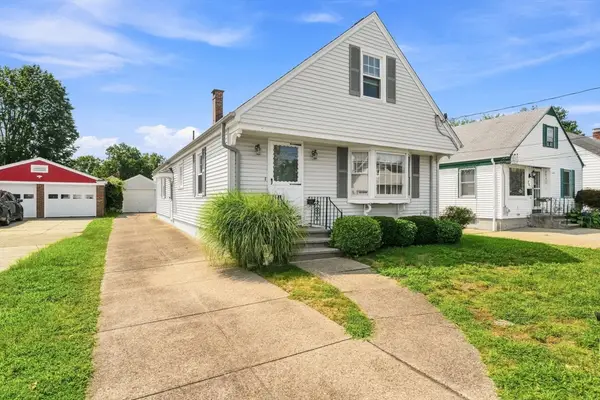 $499,900Active4 beds 2 baths3,020 sq. ft.
74 Isabella Ave, Providence, RI 02908
MLS# 73565535Listed by: Keller Williams Realty Leading Edge - New
 $1,150,000Active11 beds 4 baths5,764 sq. ft.
86 Sutton Street, Providence, RI 02903
MLS# 1420343Listed by: COLDWELL BANKER REALTY - New
 $1,450,000Active9 beds 3 baths5,362 sq. ft.
82 Sutton Street, Providence, RI 02903
MLS# 1420486Listed by: COLDWELL BANKER REALTY


Protect your home and budget from life's surprises with an Assurant Home Warranty, backed by a partner that supports you through every step of homeownership. Explore Plans.
© 2023 - 2026 ERA Franchise Systems LLC. All rights reserved. ERA Franchise Systems LLC fully supports the principles of the Fair Housing Act and the Equal Opportunity Act. ERA, ERA Real Estate powered, and their respective logos are registered service marks of ERA Franchise Systems LLC. Each office is independently owned and operated.