
81 Petteys Avenue, Providence, RI 02909
Local realty services provided by:ERA Empire Real Estate
Listed by: jessica rebello
Office: remax revolution
MLS#:1424942
Source:RI_STATEWIDE
Price summary
- Price:$399,900
- Price per sq. ft.:$308.56
About this home
Welcome to 81 Petteys Ave! This well-maintained Providence home offers a spacious and comfortable layout with 2 3 bedrooms. The updated bathroom adds a fresh, modern touch, while the home has been cared for and is ready for its next owner. Enjoy relaxing or entertaining on the deck overlooking the backyard, along with the convenience of a one-car garage. Ideally located with easy access to shopping, dining, schools, parks, major roadways, and all that Providence has to offer. Downtown Providence and its restaurants, entertainment, riverfront, and city amenities are just a short drive away. First-time buyers may also want to explore available Rhode Island homebuyer programs that may offer reduced-rate financing and/or assistance with down payment and closing costs for qualified buyers. Buyer and lender to verify eligibility and program availability. A wonderful opportunity to own a spacious, well-maintained home in Providence!
Contact an agent
Home facts
- Year built:1978
- Listing ID #:1424942
- Added:1 day(s) ago
- Updated:October 01, 2026 at 10:02 PM
Rooms and interior
- Bedrooms:3
- Total bathrooms:2
- Full bathrooms:1
- Half bathrooms:1
- Rooms Total:5
- Flooring:Ceramic Tile, Laminate
- Bathrooms Description:Tub Shower
- Kitchen Description:Oven, Range, Refrigerator
- Basement:Yes
- Basement Description:Exterior Entry, Full, Interior Entry, Partially Finished
- Living area:1,296 sq. ft.
Heating and cooling
- Cooling:Ductless
- Heating:Baseboard, Gas
Structure and exterior
- Year built:1978
- Building area:1,296 sq. ft.
- Lot area:0.11 Acres
- Architectural Style:Raised Ranch
- Construction Materials:Vinyl Siding
- Foundation Description:Concrete Perimeter
- Levels:1 Story
Utilities
- Water:Connected
- Sewer:Connected, Sewer Connected
Finances and disclosures
- Price:$399,900
- Price per sq. ft.:$308.56
- Tax amount:$2,776 (2025)
Features and amenities
- Appliances:Range, Refrigerator
- Amenities:Water Heater
Parking
- Total parking spaces:2
- Parking description:Attached, Garage
- Garage:Yes
- Garage spaces:1
 The data relating to real estate for sale on this web site comes in part from the IDX Program of the State-Wide Multiple Listing Service, Inc. Real estate listings held by brokerage firms other than ERA Empire Real Estate are marked with the MLS logo and detailed information about them includes the name of the listing brokers. Information deemed reliable but not guaranteed. Copyright 2026 State-Wide MLS, Inc. All rights reserved. Date Last Update: October 1, 2026
New listings near 81 Petteys Avenue
- Open Sat, 12 to 2pmNew
 $2,249,000Active2 beds 3 baths3,393 sq. ft.
116 Chestnut Street #M, Providence, RI 02903
MLS# 1424747Listed by: COLDWELL BANKER REALTY - New
 $997,000Active4 beds 2 baths3,884 sq. ft.
20 Bainbridge Avenue, Providence, RI 02909
MLS# 1424896Listed by: COLDWELL BANKER REALTY - New
 $619,000Active6 beds 4 baths2,304 sq. ft.
11 Benton Street, Providence, RI 02909
MLS# 1424908Listed by: SMITH AND OAK REAL ESTATE CO. - New
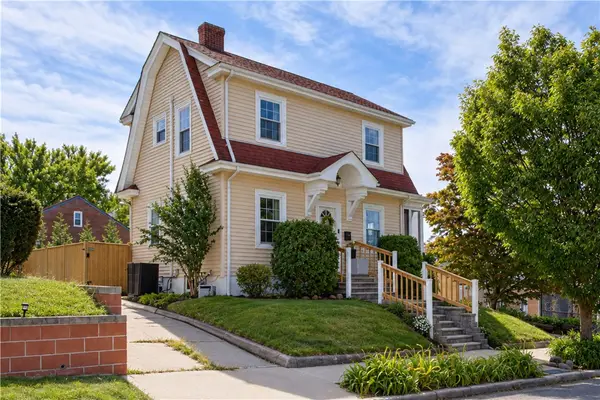 $624,900Active3 beds 2 baths1,632 sq. ft.
150 Dexterdale Road, Providence, RI 02906
MLS# 1424644Listed by: RI REAL ESTATE SERVICES - Open Sun, 12 to 1:30pmNew
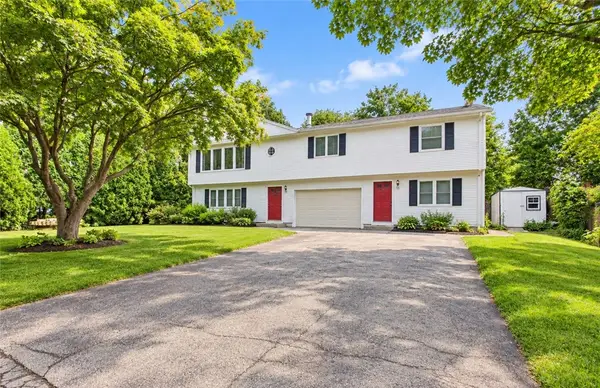 $649,900Active4 beds 4 baths2,950 sq. ft.
68 Virginia Lane, Providence, RI 02908
MLS# 1424868Listed by: CENTURY 21 ALLPOINTS REALTY - New
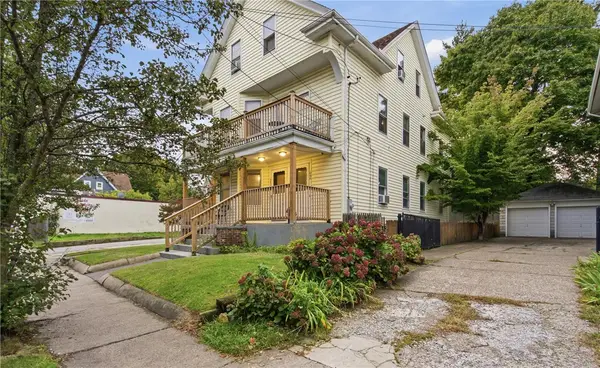 $949,900Active8 beds 3 baths4,550 sq. ft.
642 Hope Street, Providence, RI 02906
MLS# 1424872Listed by: REMAX REVOLUTION - New
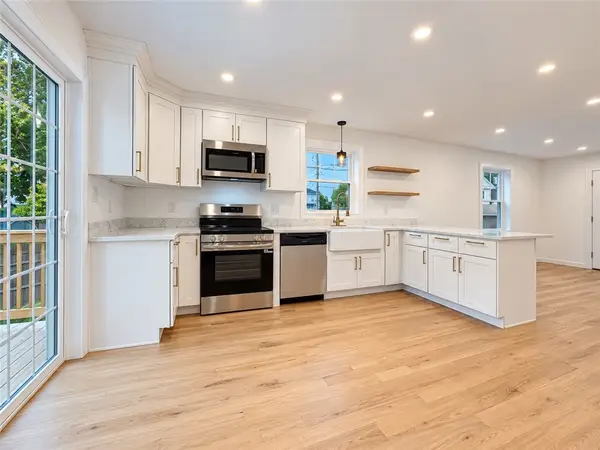 $524,900Active4 beds 4 baths2,268 sq. ft.
9 Morgan Street, Providence, RI 02907
MLS# 1424865Listed by: SHAWOMET REALTY COMPANY - New
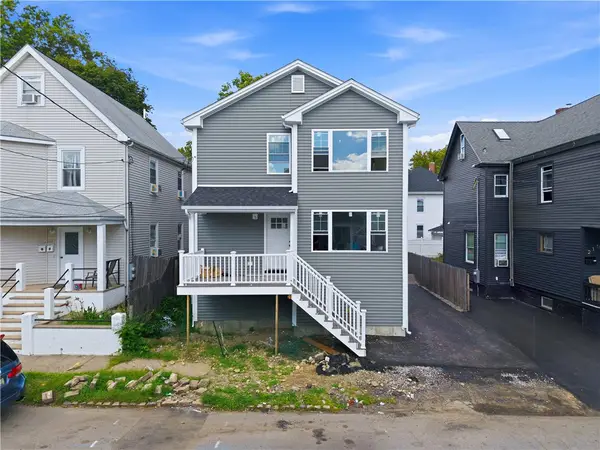 $759,000Active8 beds 4 baths2,400 sq. ft.
219 Indiana Avenue, Providence, RI 02905
MLS# 1424856Listed by: BANI PROPERTIES - Open Sat, 11am to 1pmNew
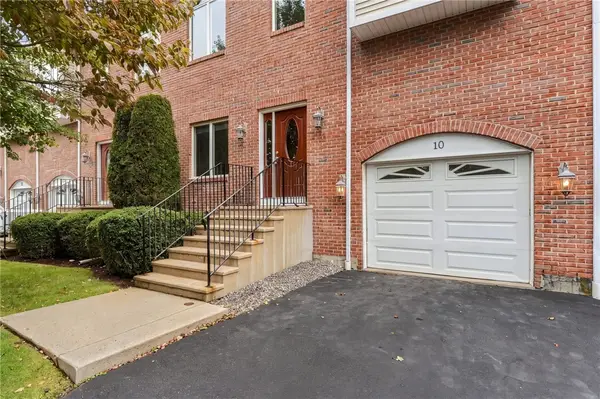 $445,000Active2 beds 4 baths2,474 sq. ft.
131 Fruit Hill Avenue #10, Providence, RI 02911
MLS# 1424721Listed by: ENGEL & VOLKERS OCEANSIDE


Protect your home and budget from life's surprises with an Assurant Home Warranty, backed by a partner that supports you through every step of homeownership. Explore Plans.
© 2023 - 2026 ERA Franchise Systems LLC. All rights reserved. ERA Franchise Systems LLC fully supports the principles of the Fair Housing Act and the Equal Opportunity Act. ERA, ERA Real Estate powered, and their respective logos are registered service marks of ERA Franchise Systems LLC. Each office is independently owned and operated.