
83 Arbor Drive #35A, Providence, RI 02908
Local realty services provided by:ERA Empire Real Estate
83 Arbor Drive #35A,Providence, RI 02908
$419,900
- 2 Beds
- 2 Baths
- 2,176 sq. ft.
- Condominium
- Active
Listed by: david spinella
Office: greco real estate
MLS#:1422934
Source:RI_STATEWIDE
Price summary
- Price:$419,900
- Price per sq. ft.:$192.97
- Monthly HOA dues:$346
About this home
Charming 2-bedroom, 1.5-bath condo situated on a prime corner lot in the heart of Providence. This move-in ready home features a bright 3-season sunroom, a functional finished basement offering flexible extra space, and the convenience of a single-car garage. Updates include recently installed windows and flooring. Enjoy ample storage, classic details, and easy access to all the shopping, dining, and city amenities Providence has to offer.
Contact an agent
Home facts
- Year built:1979
- Subdivision & Development:Elmhurst
- Listing ID #:1422934
- Added:9 day(s) ago
- Updated:September 20, 2026 at 02:02 PM
Rooms and interior
- Bedrooms:2
- Total bathrooms:2
- Full bathrooms:1
- Half bathrooms:1
- Rooms Total:9
- Flooring:Ceramic Tile, Hardwood
- Bathrooms Description:Bathtub, Tub Shower
- Basement:Yes
- Basement Description:Finished, Full, Interior Entry
- Living area:2,176 sq. ft.
Heating and cooling
- Cooling:Central Air
- Heating:Forced Air, Gas
- Central air:Yes
Structure and exterior
- Year built:1979
- Building area:2,176 sq. ft.
- Construction Materials:Drywall, Wood Siding
- Foundation Description:Concrete Perimeter
- Levels:3 Story
Utilities
- Water:Public
- Sewer:Public Sewer
Finances and disclosures
- Price:$419,900
- Price per sq. ft.:$192.97
- Tax amount:$3,832 (2026)
Features and amenities
- Laundry features:Common Area
- Amenities:Gas Water Heater
Parking
- Total parking spaces:3
- Parking description:Attached, Garage, Unassigned
- Garage:Yes
- Garage spaces:1
 The data relating to real estate for sale on this web site comes in part from the IDX Program of the State-Wide Multiple Listing Service, Inc. Real estate listings held by brokerage firms other than ERA Empire Real Estate are marked with the MLS logo and detailed information about them includes the name of the listing brokers. Information deemed reliable but not guaranteed. Copyright 2026 State-Wide MLS, Inc. All rights reserved. Date Last Update: September 20, 2026
New listings near 83 Arbor Drive #35A
- New
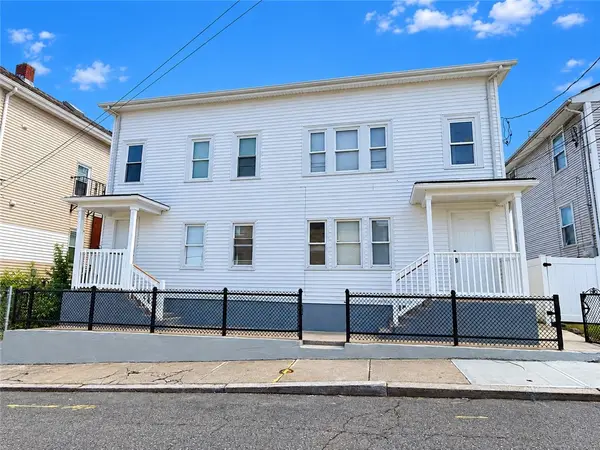 $599,900Active6 beds 3 baths2,128 sq. ft.
44 Veto Street, Providence, RI 02908
MLS# 1423783Listed by: KELLER WILLIAMS COASTAL - New
 $415,000Active4 beds 3 baths2,336 sq. ft.
98 Mission Place, Providence, RI 02908
MLS# 1423526Listed by: THE GREENE REALTY GROUP - New
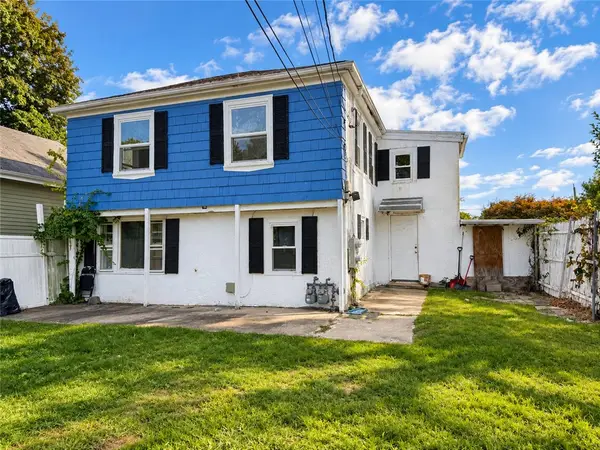 $475,000Active3 beds 2 baths1,314 sq. ft.
84 Seamans Street, Providence, RI 02908
MLS# 1423786Listed by: KELLER WILLIAMS SOUTH WATUPPA - Open Sun, 10 to 11amNew
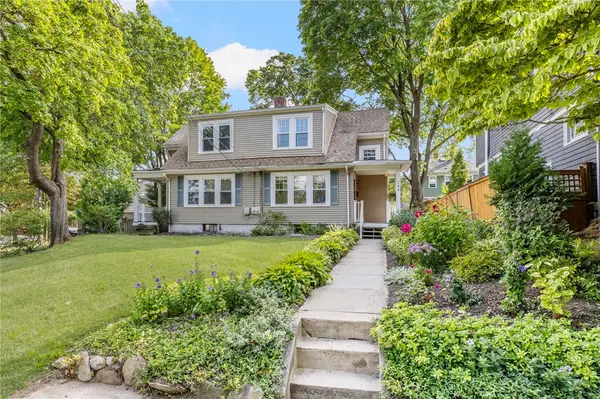 $459,000Active2 beds 2 baths1,024 sq. ft.
249 8th Street #2, Providence, RI 02906
MLS# 1423629Listed by: CHURCHILL & BANKS CO., LLC - New
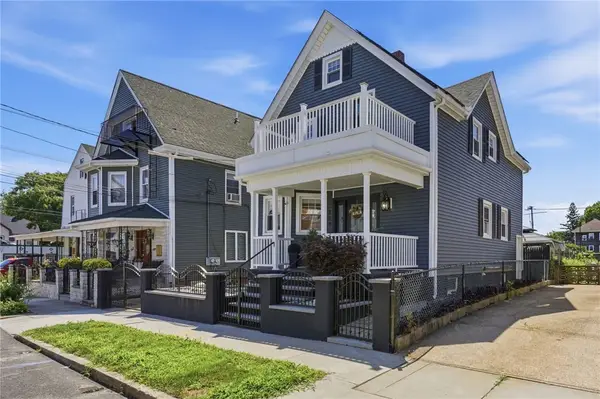 $514,000Active4 beds 2 baths1,928 sq. ft.
168 Ohio Avenue, Providence, RI 02905
MLS# 1423753Listed by: KELLER WILLIAMS LEADING EDGE - New
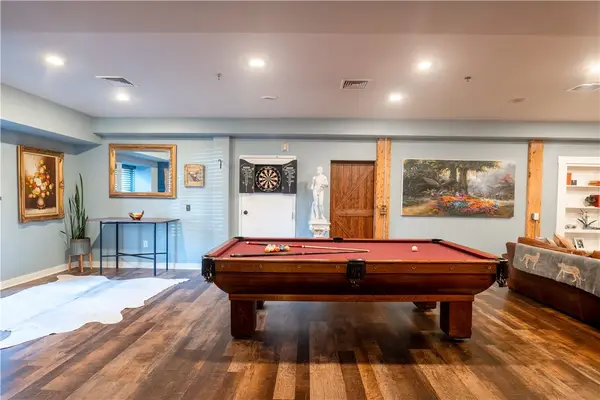 $589,900Active1 beds 1 baths1,658 sq. ft.
72 Orange Street #1A, Providence, RI 02903
MLS# 1423655Listed by: COMPASS - New
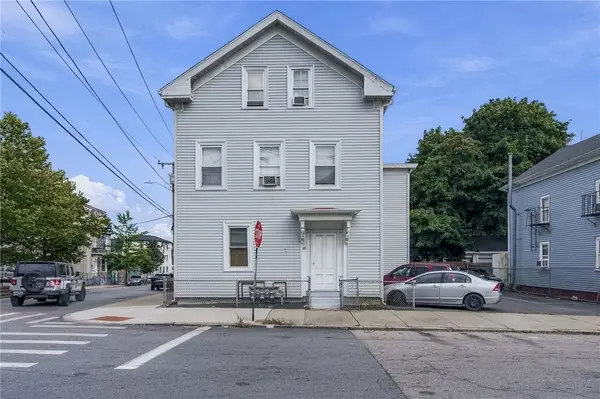 $625,000Active6 beds 3 baths3,880 sq. ft.
145 Julian Street, Providence, RI 02909
MLS# 1423657Listed by: CENTURY 21 LIMITLESS - New
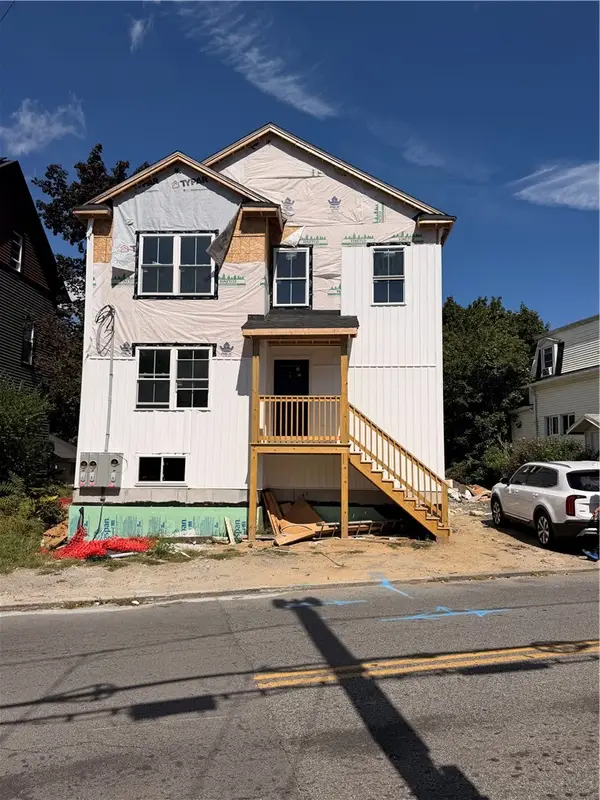 $699,900Active6 beds 2 baths2,200 sq. ft.
27 Carter Street, Providence, RI 02907
MLS# 1423705Listed by: RE/MAX PREFERRED - Open Sun, 11am to 12:30pmNew
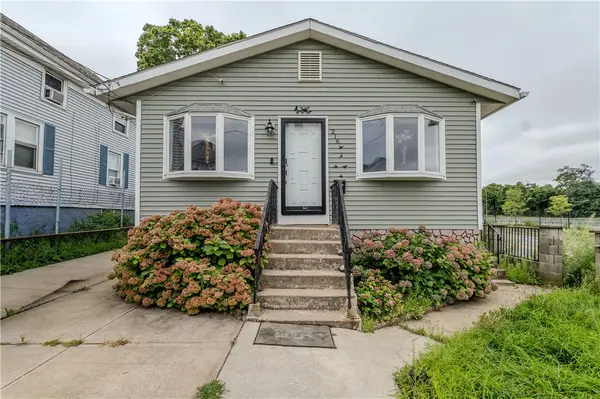 $394,000Active3 beds 2 baths2,160 sq. ft.
216 Wendell Street, Providence, RI 02909
MLS# 1423717Listed by: EXP REALTY LLC - Open Sun, 1 to 3pmNew
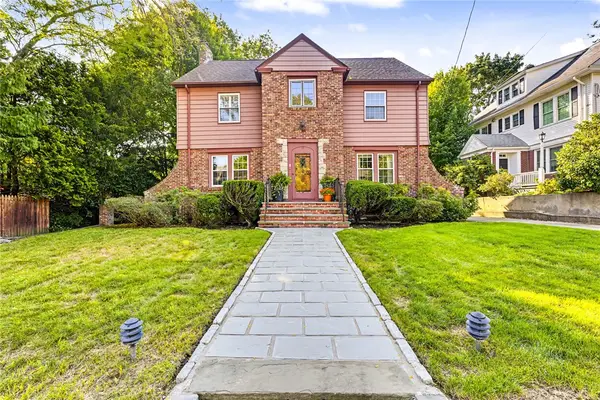 $1,100,000Active5 beds 3 baths3,986 sq. ft.
49 Laurel Avenue, Providence, RI 02906
MLS# 1422170Listed by: MOTT & CHACE SOTHEBY'S INTL.


Protect your home and budget from life's surprises with an Assurant Home Warranty, backed by a partner that supports you through every step of homeownership. Explore Plans.
© 2023 - 2026 ERA Franchise Systems LLC. All rights reserved. ERA Franchise Systems LLC fully supports the principles of the Fair Housing Act and the Equal Opportunity Act. ERA, ERA Real Estate powered, and their respective logos are registered service marks of ERA Franchise Systems LLC. Each office is independently owned and operated.