
90 Rowley Street, Providence, RI 02909
Local realty services provided by:ERA Key Realty Services
90 Rowley Street,Providence, RI 02909
$439,900
- 4 Beds
- 3 Baths
- 1,902 sq. ft.
- Single family
- Active
Upcoming open houses
- Sat, Aug 1509:30 am - 11:00 am
Listed by: pacheco homes team
Office: century 21 limitless
MLS#:1419698
Source:RI_STATEWIDE
Price summary
- Price:$439,900
- Price per sq. ft.:$231.28
About this home
Welcome to this charming tucked-away 4-bedroom, 2 full bath, 1 half bath Colonial nestled on a private lot with beautiful curb appeal and plenty of off-street parking. Step inside to a warm and inviting living room featuring beautiful hardwood floors that flow into a spacious kitchen complete with tile flooring, a stunning granite center island, ample cabinet space, and direct access to a rear deck—perfect for entertaining or enjoying your morning coffee. The beautifully updated full bathroom features a walk-in tiled shower along with a full soaking tub for added convenience. The 3 bedrooms and full bath are on the 2nd level. The finished lower level provides additional living space, including another bedroom and a walkout to the fully fenced backyard, offering flexibility for guests, a home office, or recreation. Outside, you'll appreciate the fully fenced yard with a separate entrance to the lower level.
Contact an agent
Home facts
- Year built:2003
- Subdivision & Development:Mount Pleasant/ Triggs
- Listing ID #:1419698
- Added:6 day(s) ago
- Updated:August 12, 2026 at 04:09 PM
Rooms and interior
- Bedrooms:4
- Total bathrooms:3
- Full bathrooms:2
- Half bathrooms:1
- Rooms Total:7
- Flooring:Ceramic Tile, Hardwood
- Bathrooms Description:Tub Shower
- Basement:Yes
- Basement Description:Finished, Full, Walk Out Access
- Living area:1,902 sq. ft.
Heating and cooling
- Cooling:Central Air
- Heating:Baseboard, Oil
- Central air:Yes
Structure and exterior
- Year built:2003
- Building area:1,902 sq. ft.
- Lot area:0.08 Acres
- Architectural Style:Colonial
- Construction Materials:Drywall, Vinyl Siding
- Exterior Features:Deck
- Foundation Description:Concrete Perimeter
- Levels:2 Story
Utilities
- Water:Connected
- Sewer:Connected, Sewer Connected
Finances and disclosures
- Price:$439,900
- Price per sq. ft.:$231.28
- Tax amount:$3,451 (2025)
Features and amenities
- Amenities:Oil Water Heater, Tankless Water Heater
Parking
- Total parking spaces:2
- Parking description:No Garage
 The data relating to real estate for sale on this web site comes in part from the IDX Program of the State-Wide Multiple Listing Service, Inc. Real estate listings held by brokerage firms other than ERA Key Realty Services are marked with the MLS logo and detailed information about them includes the name of the listing brokers. Information deemed reliable but not guaranteed. Copyright 2026 State-Wide MLS, Inc. All rights reserved. Date Last Update: August 12, 2026
New listings near 90 Rowley Street
- Open Sat, 1 to 3pmNew
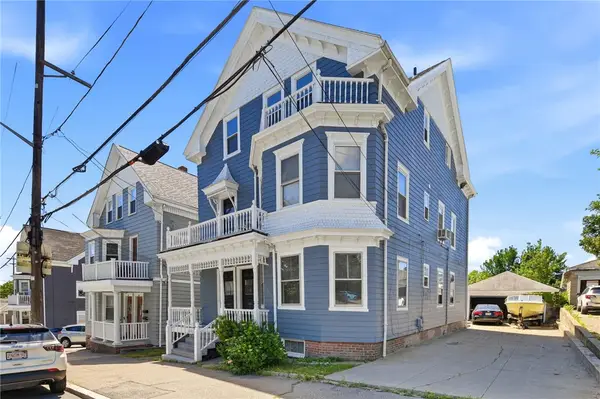 $799,900Active9 beds 3 baths3,259 sq. ft.
355 Williams Street, Providence, RI 02906
MLS# 1419697Listed by: REAL BROKER, LLC - New
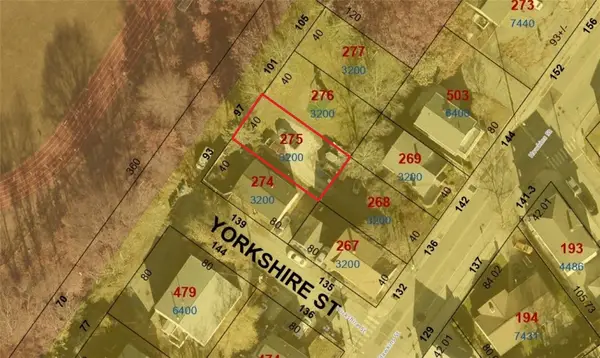 $200,000Active0.07 Acres
97 Anchor Street, Providence, RI 02908
MLS# 1420357Listed by: REAL BROKER, LLC - Open Fri, 4:30 to 6pmNew
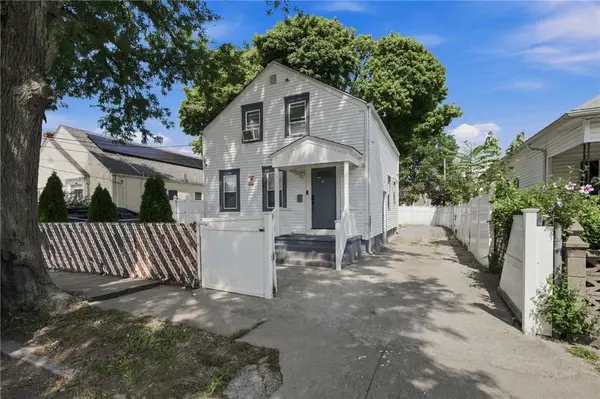 $385,000Active4 beds 2 baths1,374 sq. ft.
19 Carr Street, Providence, RI 02905
MLS# 1420402Listed by: CENTURY 21 ENVOY - New
 $200,000Active0.07 Acres
101 Anchor Street, Providence, RI 02908
MLS# 1420439Listed by: REAL BROKER, LLC - Open Sat, 11:30am to 1pmNew
 $1,150,000Active8 beds 4 baths4,128 sq. ft.
150 Prospect Street, Providence, RI 02906
MLS# 1420299Listed by: RESIDENTIAL PROPERTIES LTD. - Open Sat, 11:30am to 1pmNew
 $685,000Active1 beds 1 baths1,032 sq. ft.
261 Benefit Street #2, Providence, RI 02903
MLS# 1420247Listed by: RESIDENTIAL PROPERTIES LTD. - Open Fri, 3:30 to 5pmNew
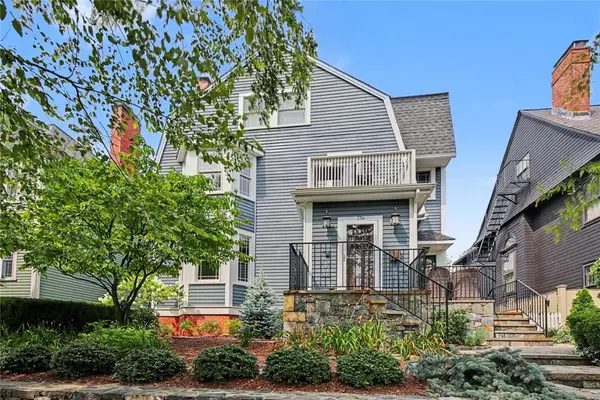 $795,000Active3 beds 3 baths1,835 sq. ft.
176 Medway Street, Providence, RI 02906
MLS# 1420404Listed by: RESIDENTIAL PROPERTIES LTD. - Open Sat, 12 to 1:30pmNew
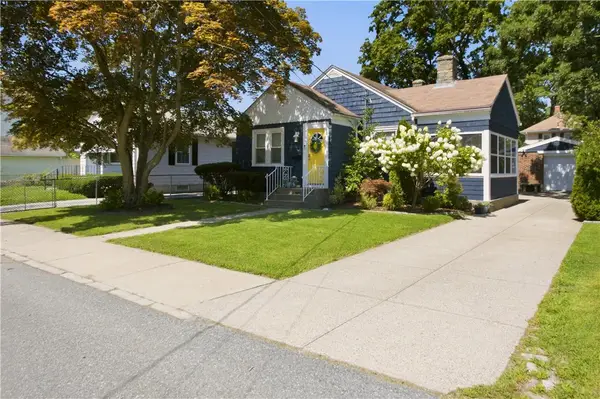 $445,000Active3 beds 1 baths2,151 sq. ft.
16 Minnesota Street, Providence, RI 02904
MLS# 1420406Listed by: SERHANT. - Open Sat, 12 to 1:30pmNew
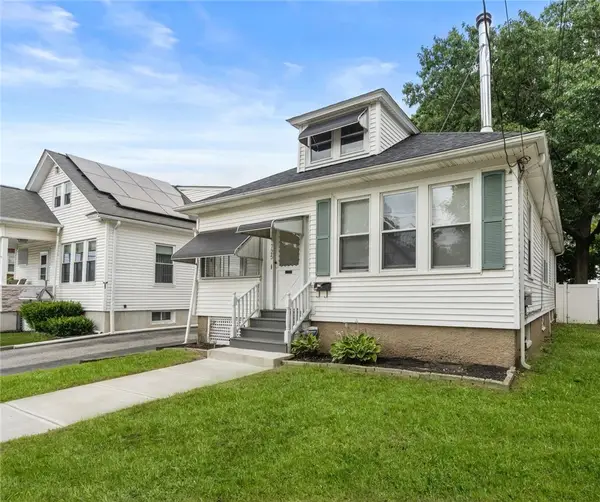 $429,900Active2 beds 1 baths1,543 sq. ft.
725 River Avenue, Providence, RI 02908
MLS# 1419614Listed by: COLDWELL BANKER REALTY - Open Thu, 4:30 to 6:30pmNew
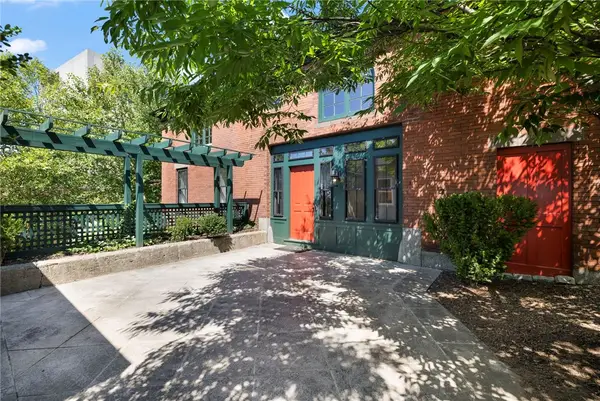 $2,000,000Active2 beds 4 baths3,709 sq. ft.
300 Benefit Street, Providence, RI 02903
MLS# 1419718Listed by: PETER M. SCOTTI & ASSOC.,INC.


Protect your home and budget from life's surprises with an Assurant Home Warranty, backed by a partner that supports you through every step of homeownership. Explore Plans.
© 2023 - 2026 ERA Franchise Systems LLC. All rights reserved. ERA Franchise Systems LLC fully supports the principles of the Fair Housing Act and the Equal Opportunity Act. ERA, ERA Real Estate powered, and their respective logos are registered service marks of ERA Franchise Systems LLC. Each office is independently owned and operated.