
1000 Providence Place #424, Providence, RI 02903
Local realty services provided by:ERA Empire Real Estate
Listed by: elvis santana
Office: circle 100 real estate
MLS#:1425727
Source:RI_STATEWIDE
Price summary
- Price:$369,000
- Price per sq. ft.:$420.75
- Monthly HOA dues:$472
About this home
Experience modern comfort and unparalleled convenience at The 903 Condominium. This one-bedroom unit offers an ideal layout for singles, first-time buyers, or professionals seeking sophisticated living in the heart of Providence. Large windows flood the open living area with natural light. The unit boasts a newly renovated bathroom, hardwood flooring, soaring ceilings and an additional loft space. The rest of the unit features in-unit laundry and recessed lighting, while the kitchen is equipped with stainless steel appliances and granite countertops. Beyond your door, The 903 delivers upscale resort-style living with an array of premium amenities. Residents enjoy access to a 24-hour fitness center, a sparkling outdoor pool and hot tub surrounded by a well-manicured courtyard, and community gas grills for alfresco dining. The complex also features a resident clubhouse with a business center and pool table, a surround-sound movie theater, and the peace of mind that comes with a 24-hour concierge and deeded parking spot in the secure, covered garage. Situated in the dynamic Smith Hill neighborhood just across from Providence Place Mall and Waterplace Park, you are a short walk from the state capitol, local colleges, downtown Providence, and the Amtrak station, with seamless access to I-95 for an effortless Boston commute. This is a prime opportunity to invest in one of Providence's premier condo communities. SUBJECT TO SELLER FINDING SUITABLE HOUSING....
Contact an agent
Home facts
- Year built:2003
- Subdivision & Development:Smith Hill
- Listing ID #:1425727
- Added:10 day(s) ago
- Updated:October 25, 2026 at 05:01 AM
Rooms and interior
- Bedrooms:1
- Total bathrooms:1
- Full bathrooms:1
- Rooms Total:4
- Flooring:Ceramic Tile, Hardwood
- Bathrooms Description:Tub Shower
- Kitchen Description:Dishwasher, Microwave, Oven, Range, Refrigerator
- Basement:Yes
- Living area:877 sq. ft.
Heating and cooling
- Cooling:Central Air
- Heating:Electric, Forced Air
- Central air:Yes
Structure and exterior
- Year built:2003
- Building area:877 sq. ft.
- Architectural Style:Loft
- Construction Materials:Drywall
- Exterior Features:Balcony
- Foundation Description:Concrete Perimeter
- Levels:4 Story
Utilities
- Water:Public
- Sewer:Public Sewer
Finances and disclosures
- Price:$369,000
- Price per sq. ft.:$420.75
- Tax amount:$2,962 (2026)
Features and amenities
- Appliances:Microwave, Range, Refrigerator, Washer
- Laundry features:Dryer, In Unit, Washer
- Amenities:Water Heater
- Pool features:In Ground, Pool
Parking
- Total parking spaces:1
- Parking description:Assigned, Detached, Garage
- Garage:Yes
- Garage spaces:1
 The data relating to real estate for sale on this web site comes in part from the IDX Program of the State-Wide Multiple Listing Service, Inc. Real estate listings held by brokerage firms other than ERA Empire Real Estate are marked with the MLS logo and detailed information about them includes the name of the listing brokers. Information deemed reliable but not guaranteed. Copyright 2026 State-Wide MLS, Inc. All rights reserved. Date Last Update: October 25, 2026
New listings near 1000 Providence Place #424
- New
 $985,000Active12 beds 6 baths6,293 sq. ft.
84 Doyle Avenue, Providence, RI 02906
MLS# 1426888Listed by: RESIDENTIAL PROPERTIES LTD. - New
 $1,775,000Active2 beds 3 baths2,266 sq. ft.
5 Richmond Square #505, Providence, RI 02906
MLS# 1426808Listed by: RESIDENTIAL PROPERTIES LTD. - New
 $745,000Active6 beds 3 baths2,566 sq. ft.
75 Doyle Avenue, Providence, RI 02906
MLS# 1426886Listed by: RESIDENTIAL PROPERTIES LTD. - New
 $260,000Active2 beds 2 baths1,036 sq. ft.
10 Burleigh Street #4/L, Providence, RI 02904
MLS# 1426810Listed by: HOMES FOR PAWS REALTY GROUP - New
 $429,900Active3 beds 2 baths1,488 sq. ft.
162 Verndale Avenue, Providence, RI 02905
MLS# 1426738Listed by: JPAR PRIME REAL ESTATE - Open Sun, 1 to 2pmNew
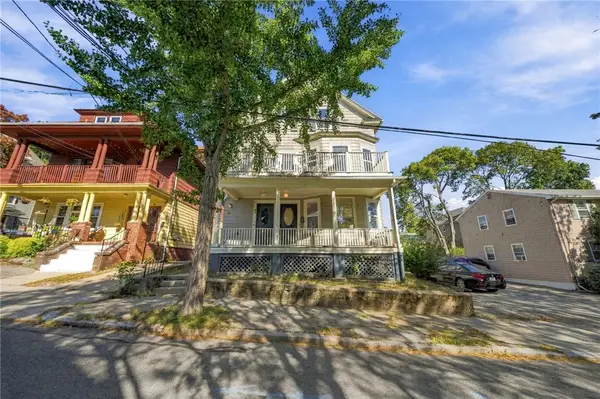 $1,149,000Active9 beds 3 baths3,580 sq. ft.
84 11th Street, Providence, RI 02906
MLS# 1426794Listed by: THUMBPRINT REALTY - New
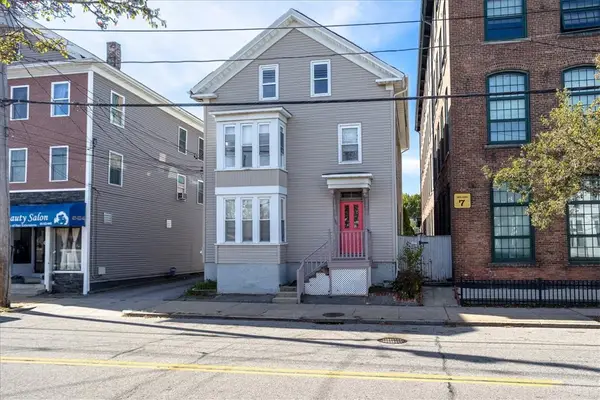 $599,000Active6 beds 3 baths2,388 sq. ft.
120 Valley Street, Providence, RI 02909
MLS# 1426876Listed by: INNOVATIONS REALTY - New
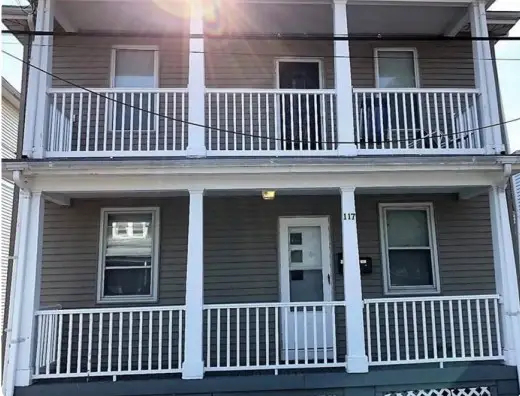 $565,000Active4 beds 2 baths2,732 sq. ft.
117 Dante Street, Providence, RI 02908
MLS# 1426875Listed by: JJPROPERTY MGMT & MULTISERVICE - New
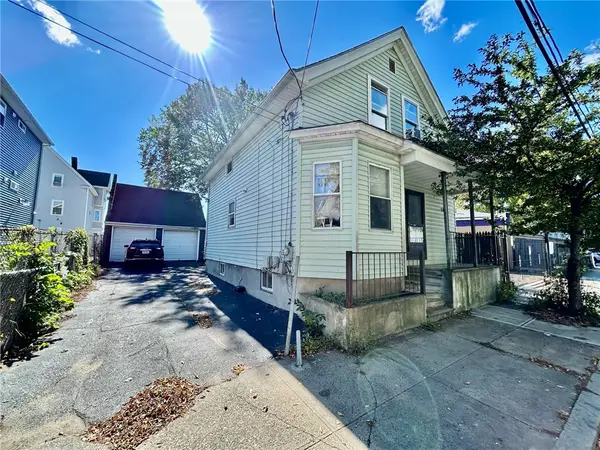 $299,000Active3 beds 3 baths1,471 sq. ft.
142 Houston Street, Providence, RI 02905
MLS# 1426841Listed by: HOPE REAL ESTATE - New
 $1,395,000Active9 beds 5 baths3,105 sq. ft.
49-51 Trenton St, Providence, RI 02906
MLS# 73594489Listed by: J. Christopher Real Estate Group


Protect your home and budget from life's surprises with an Assurant Home Warranty, backed by a partner that supports you through every step of homeownership. Explore Plans.
© 2023 - 2026 ERA Franchise Systems LLC. All rights reserved. ERA Franchise Systems LLC fully supports the principles of the Fair Housing Act and the Equal Opportunity Act. ERA, ERA Real Estate powered, and their respective logos are registered service marks of ERA Franchise Systems LLC. Each office is independently owned and operated.