
91 Niagara Street, Providence, RI 02907
Local realty services provided by:ERA Empire Real Estate
Listed by: chanthaly morin
Office: remax revolution
MLS#:1422489
Source:RI_STATEWIDE
Price summary
- Price:$410,000
- Price per sq. ft.:$313.94
About this home
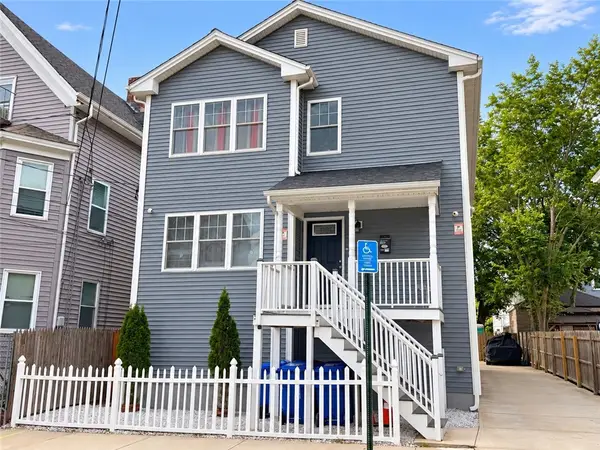
This pristine contemporary Colonial style home offers modern living, thoughtful design, and an inviting open concept layout. Featuring 3 bedrooms, 2 full bathrooms, central air, and approximately 1,300 square feet of living space. The first floor welcomes you with beautifully finished hardwood floors, a spacious living room, and a formal dining area. The lovely kitchen features granite countertops and stainless steel appliances, while a full bathroom completes the main level. A beautiful staircase leads to the second floor, where you'll find three bedrooms, including a spacious primary bedroom with a generous closet, along with a full bathroom. The unfinished basement offers excellent potential for additional living space and features a convenient bulkhead walk-out. Built in 2018 and meticulously maintained, this home offers the perfect blend of modern finishes, functional living space, and future potential. Move-in ready and waiting for its next owner!
Contact an agent
Home facts
- Year built:1910
- Listing ID #:1422489
- Added:2 day(s) ago
- Updated:September 07, 2026 at 05:03 PM
Rooms and interior
- Bedrooms:3
- Total bathrooms:2
- Full bathrooms:2
- Rooms Total:7
- Flooring:Ceramic Tile, Hardwood, Laminate
- Bathrooms Description:Tub Shower
- Kitchen Description:Dishwasher, Microwave, Oven, Range, Refrigerator
- Basement:Yes
- Basement Description:Full, Unfinished
- Living area:1,306 sq. ft.
Heating and cooling
- Cooling:Central Air
- Heating:Forced Air, Gas
- Central air:Yes
Structure and exterior
- Year built:1910
- Building area:1,306 sq. ft.
- Lot area:0.04 Acres
- Architectural Style:Colonial, Contemporary
- Construction Materials:Brick, Drywall, Vinyl Siding
- Foundation Description:Brick Mortar
- Levels:2 Story
Utilities
- Water:Public
- Sewer:Public Sewer
Finances and disclosures
- Price:$410,000
- Price per sq. ft.:$313.94
- Tax amount:$5,503 (2025)
Features and amenities
- Appliances:Microwave, Range, Refrigerator
- Amenities:Electric Water Heater
Parking
- Total parking spaces:2
- Parking description:No Garage
 The data relating to real estate for sale on this web site comes in part from the IDX Program of the State-Wide Multiple Listing Service, Inc. Real estate listings held by brokerage firms other than ERA Empire Real Estate are marked with the MLS logo and detailed information about them includes the name of the listing brokers. Information deemed reliable but not guaranteed. Copyright 2026 State-Wide MLS, Inc. All rights reserved. Date Last Update: September 7, 2026
New listings near 91 Niagara Street
- New
 $765,000Active8 beds 4 baths2,652 sq. ft.
25 Rutland Street, Providence, RI 02907
MLS# 1422555Listed by: REMAX REVOLUTION - New
 $2,200,000Active15 beds 5 baths7,305 sq. ft.
25 S Court Street, Providence, RI 02906
MLS# 1422535Listed by: CENTURY 21 STACHURSKI AGENCY - New
 $329,900Active1 beds 2 baths698 sq. ft.
173 Congdon Street #3, Providence, RI 02906
MLS# 1422497Listed by: JPAR PRIME REAL ESTATE - New
 $434,000Active2 beds 2 baths1,302 sq. ft.
84 Standish Avenue, Providence, RI 02908
MLS# 1422273Listed by: PYRAMID REALTY INC - New
 $389,000Active2 beds 2 baths1,279 sq. ft.
11 Stone Street #D, Providence, RI 02904
MLS# 73571888Listed by: Innovations Realty - New
 $599,000Active6 beds 2 baths1,600 sq. ft.
149 Burnside Street, Providence, RI 02905
MLS# 73571874Listed by: Innovations Realty - New
 $465,000Active3 beds 3 baths2,420 sq. ft.
67 Alaska Street, Providence, RI 02904
MLS# 1422433Listed by: BANI PROPERTIES - New
 $649,000Active7 beds 3 baths3,513 sq. ft.
739 Potters Ave Avenue, Providence, RI 02907
MLS# 1422435Listed by: CIRCLE 100 REAL ESTATE - Open Tue, 5 to 6pmNew
 $399,000Active4 beds 3 baths1,902 sq. ft.
90 Rowley Street, Providence, RI 02909
MLS# 1422403Listed by: CENTURY 21 LIMITLESS


Protect your home and budget from life's surprises with an Assurant Home Warranty, backed by a partner that supports you through every step of homeownership. Explore Plans.
© 2023 - 2026 ERA Franchise Systems LLC. All rights reserved. ERA Franchise Systems LLC fully supports the principles of the Fair Housing Act and the Equal Opportunity Act. ERA, ERA Real Estate powered, and their respective logos are registered service marks of ERA Franchise Systems LLC. Each office is independently owned and operated.