
92 Edgehill Road, Providence, RI 02906
Local realty services provided by:ERA Empire Real Estate
92 Edgehill Road,Providence, RI 02906
$589,000
- 2 Beds
- 1 Baths
- 1,134 sq. ft.
- Single family
- Active
Upcoming open houses
- Sat, Sep 2611:30 am - 01:00 pm
Listed by: barbara dacey
Office: residential properties ltd.
MLS#:1423994
Source:RI_STATEWIDE
Price summary
- Price:$589,000
- Price per sq. ft.:$519.4
About this home
Classic East Side charm meets thoughtful modern design at 92 Edgehill Road. This beautifully updated home pairs original architectural character with a warm, sophisticated interior, featuring oak hardwood floors throughout, graceful arched openings, and a light-filled living room anchored by a fireplace and floor-to-ceiling mantel. The thoughtfully renovated kitchen features custom cabinetry, stone countertops, a marble backsplash extending to the ceiling, and stainless steel appliances, opening naturally to the adjacent dining room for easy everyday living and entertaining. Upstairs, two inviting bedrooms and a beautifully renovated bath with a marble vanity complete the living space. Outside, a porch overlooks a terraced backyard designed for gathering, with dedicated dining and fire-pit areas surrounded by mature plantings. A full basement provides generous storage and laundry space, while a one-car garage, newer driveway, and Level 2 EV charger add everyday convenience. All of this is just minutes from the shops, restaurants, cafes, and neighborhood favorites of Hope Village, an exceptionally inviting, move-in-ready home in one of Providence's most beloved East Side neighborhoods....
Contact an agent
Home facts
- Year built:1945
- Subdivision & Development:Hope Village/Summit
- Listing ID #:1423994
- Added:1 day(s) ago
- Updated:September 24, 2026 at 08:29 PM
Rooms and interior
- Bedrooms:2
- Total bathrooms:1
- Full bathrooms:1
- Rooms Total:5
- Flooring:Ceramic Tile, Hardwood
- Bathrooms Description:Tub Shower
- Kitchen Description:Dishwasher, Disposal, Exhaust Fan, Microwave, Oven, Range, Refrigerator
- Basement:Yes
- Basement Description:Full, Interior Entry, Unfinished
- Living area:1,134 sq. ft.
Heating and cooling
- Cooling:Window Units
- Heating:Gas, Steam
Structure and exterior
- Year built:1945
- Building area:1,134 sq. ft.
- Lot area:0.08 Acres
- Lot Features:Paved
- Architectural Style:Cape Cod
- Construction Materials:Plaster, Shingle Siding, Wood Siding
- Exterior Features:Porch
- Foundation Description:Combination
- Levels:2 Story
Utilities
- Water:Connected, Public
- Sewer:Connected, Sewer Connected
Finances and disclosures
- Price:$589,000
- Price per sq. ft.:$519.4
- Tax amount:$4,681 (2026)
Features and amenities
- Appliances:Microwave, Range, Refrigerator, Washer
- Laundry features:Dryer, Washer
- Amenities:Gas Water Heater, Thermal Windows, Water Heater
Parking
- Total parking spaces:4
- Parking description:Detached, Garage
- Garage:Yes
- Garage spaces:1
 The data relating to real estate for sale on this web site comes in part from the IDX Program of the State-Wide Multiple Listing Service, Inc. Real estate listings held by brokerage firms other than ERA Empire Real Estate are marked with the MLS logo and detailed information about them includes the name of the listing brokers. Information deemed reliable but not guaranteed. Copyright 2026 State-Wide MLS, Inc. All rights reserved. Date Last Update: September 24, 2026
New listings near 92 Edgehill Road
- New
 $710,000Active2 beds 2 baths1,226 sq. ft.
30 Blackstone Boulevard #203, Providence, RI 02906
MLS# 1423915Listed by: RESIDENTIAL PROPERTIES LTD. - Open Tue, 4 to 5:30pmNew
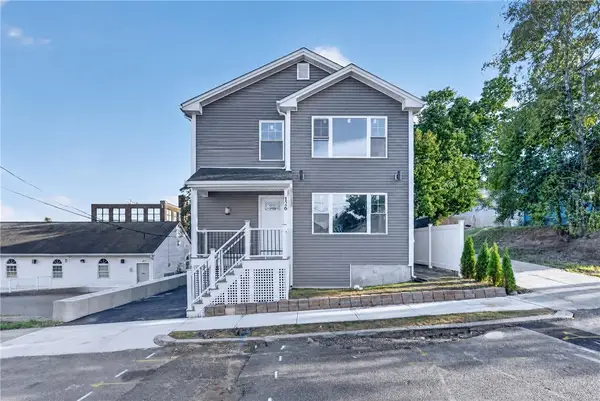 $760,000Active8 beds 4 baths2,600 sq. ft.
126 Johnson Street, Providence, RI 02905
MLS# 1424247Listed by: MY DREAM HOME REALTY - Open Sat, 10 to 11amNew
 $325,000Active2 beds 1 baths1,320 sq. ft.
53 Ortoleva Drive, Providence, RI 02909
MLS# 1424239Listed by: HOME EASY HOMES - New
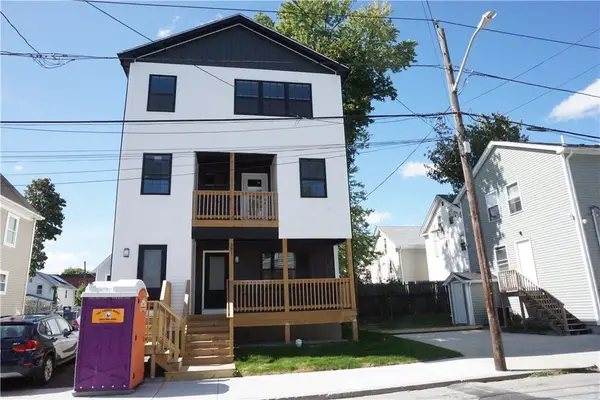 $709,000Active6 beds 4 baths4,200 sq. ft.
391 Cahill Street, Providence, RI 02905
MLS# 1424225Listed by: SMITH AND OAK REAL ESTATE CO. - New
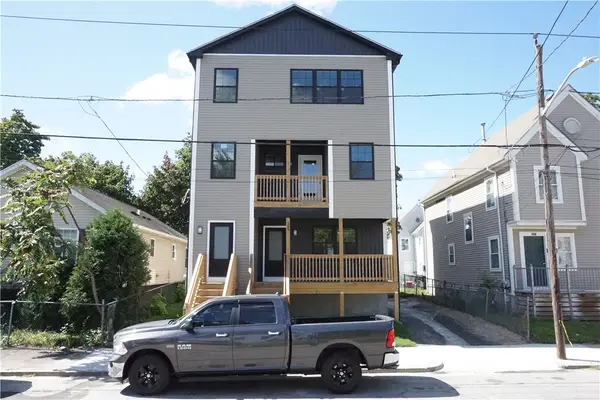 $709,000Active5 beds 4 baths4,200 sq. ft.
399 Cahill Street, Providence, RI 02905
MLS# 1424221Listed by: SMITH AND OAK REAL ESTATE CO. - New
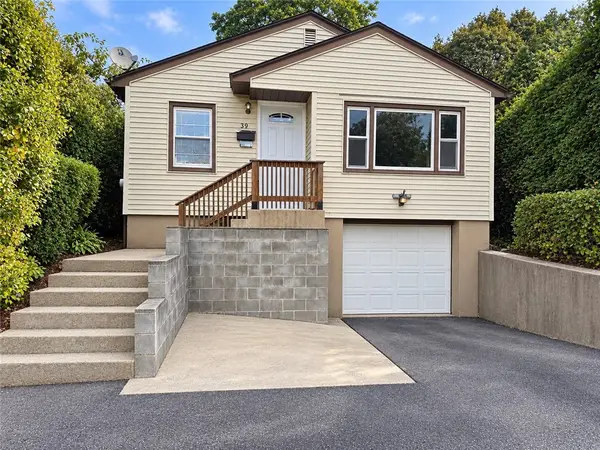 $359,900Active4 beds 1 baths1,696 sq. ft.
39 Standish Avenue, Providence, RI 02908
MLS# 1424218Listed by: OAKMONT REALTY GROUP - Open Sun, 12 to 1:30pmNew
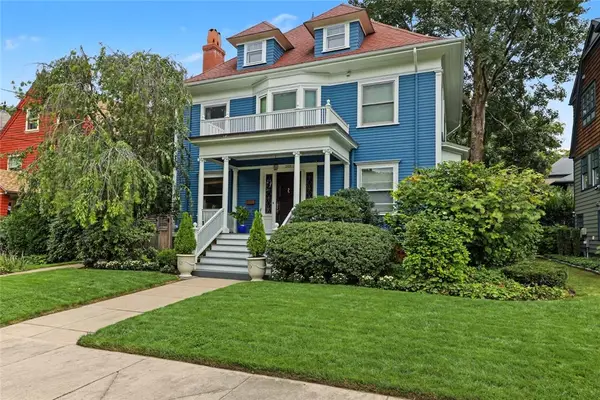 $1,875,000Active5 beds 5 baths4,469 sq. ft.
283 Wayland Avenue, Providence, RI 02906
MLS# 1423462Listed by: RESIDENTIAL PROPERTIES LTD. - Open Wed, 4:30 to 6:30pmNew
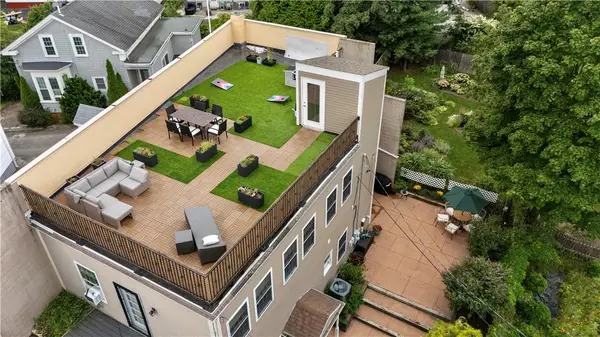 $420,000Active2 beds 2 baths1,306 sq. ft.
4 Weeden Street #2, Providence, RI 02903
MLS# 1423943Listed by: RESIDENTIAL PROPERTIES LTD. - New
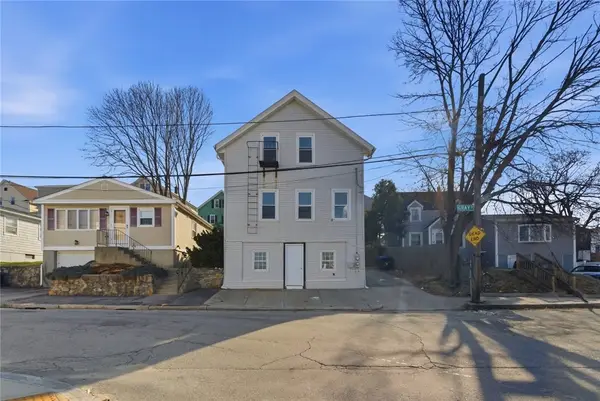 $499,900Active5 beds 3 baths1,872 sq. ft.
35 Gray Street, Providence, RI 02909
MLS# 1424209Listed by: CENTURY 21 LIMITLESS - New
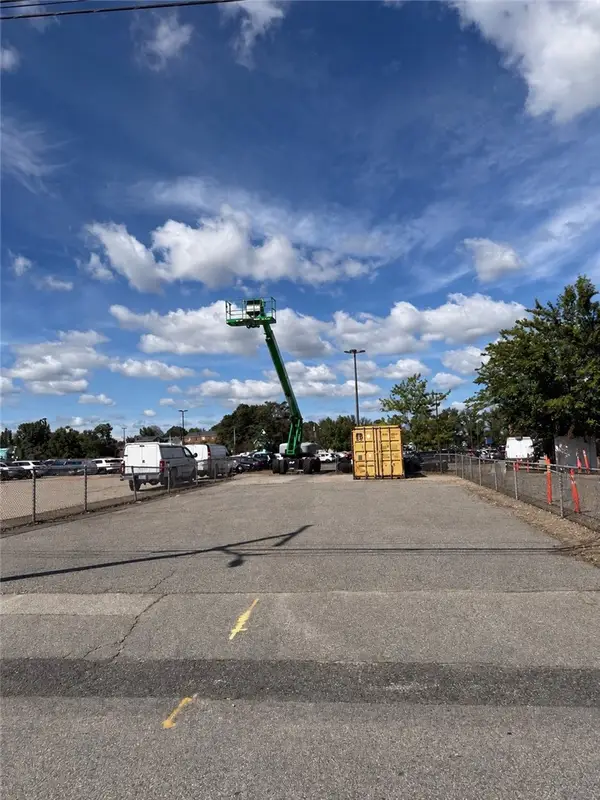 $399,000Active0.08 Acres
161 Dudley Street, Providence, RI 02905
MLS# 1424147Listed by: INNOVATIONS REALTY


Protect your home and budget from life's surprises with an Assurant Home Warranty, backed by a partner that supports you through every step of homeownership. Explore Plans.
© 2023 - 2026 ERA Franchise Systems LLC. All rights reserved. ERA Franchise Systems LLC fully supports the principles of the Fair Housing Act and the Equal Opportunity Act. ERA, ERA Real Estate powered, and their respective logos are registered service marks of ERA Franchise Systems LLC. Each office is independently owned and operated.