
99 Parnell Street, Providence, RI 02909
Local realty services provided by:ERA Empire Real Estate
99 Parnell Street,Providence, RI 02909
$489,900
- 3 Beds
- 3 Baths
- 2,412 sq. ft.
- Single family
- Active
Upcoming open houses
- Sat, May 3010:30 am - 12:00 pm
Listed by: crista sciortino, kenneth scotti
Office: re/max properties
MLS#:1413651
Source:RI_STATEWIDE
Price summary
- Price:$489,900
- Price per sq. ft.:$203.11
About this home
Just 6 Years Young - Basically brand new & packed with style, this beautifully maintained home delivers modern living w/ comfort and convenience in every detail. Open-concept layout features contemporary finishes, a bright & airy kitchen w/ granite countertops, kitchen island, many cabinets, and seamless access to a private rear deck perfect for entertaining or unwinding outdoors. The manageable backyard & attractive front landscaping add to the home's standout curb appeal. With 3 spacious bedrooms and 2.5 baths space is not an issue! The stunning primary suite is a true retreat, featuring tray ceilings, a walk-in closet, & a spa-like en-suite bath with double sinks and a tiled shower. The basement offers endless potential w/ plenty of windows, an expansive open layout ideal for future finishing, and a separate walk-out for added flexibility. Additional highlights include two heating zones with separate units and central air for year-round comfort and efficiency. Conveniently located just minutes from downtown with easy access to major highways and commuter routes, this move-in-ready home truly checks every box. Located just minutes from downtown with easy access to major highways and commuter routes, this move-in-ready home checks every box. Don't miss out on this one! *** For qualified buyers please take note this home is located in Washington Trust Bank Opportunity Zone with interest rates up to 2 Percent less than market rates . Please call for additional details!***...
Contact an agent
Home facts
- Year built:2019
- Listing ID #:1413651
- Added:1 day(s) ago
- Updated:May 28, 2026 at 08:54 PM
Rooms and interior
- Bedrooms:3
- Total bathrooms:3
- Full bathrooms:2
- Half bathrooms:1
- Rooms Total:7
- Flooring:Ceramic Tile, Laminate
- Bathrooms Description:Tub Shower
- Basement:Yes
- Basement Description:Full, Interior Entry, Unfinished
- Living area:2,412 sq. ft.
Heating and cooling
- Cooling:Central Air
- Heating:Forced Air, Gas
- Central air:Yes
Structure and exterior
- Year built:2019
- Building area:2,412 sq. ft.
- Lot area:0.07 Acres
- Architectural Style:Colonial
- Construction Materials:Drywall, Vinyl Siding
- Foundation Description:Concrete Perimeter
- Levels:2 Story
Utilities
- Water:Connected
- Sewer:Connected, Sewer Connected
Finances and disclosures
- Price:$489,900
- Price per sq. ft.:$203.11
- Tax amount:$3,957 (2026)
Features and amenities
- Amenities:Electric Water Heater
Parking
- Total parking spaces:3
- Parking description:No Garage
 The data relating to real estate for sale on this web site comes in part from the IDX Program of the State-Wide Multiple Listing Service, Inc. Real estate listings held by brokerage firms other than ERA Empire Real Estate are marked with the MLS logo and detailed information about them includes the name of the listing brokers. Information deemed reliable but not guaranteed. Copyright 2026 State-Wide MLS, Inc. All rights reserved. Date Last Update: May 28, 2026
New listings near 99 Parnell Street
- New
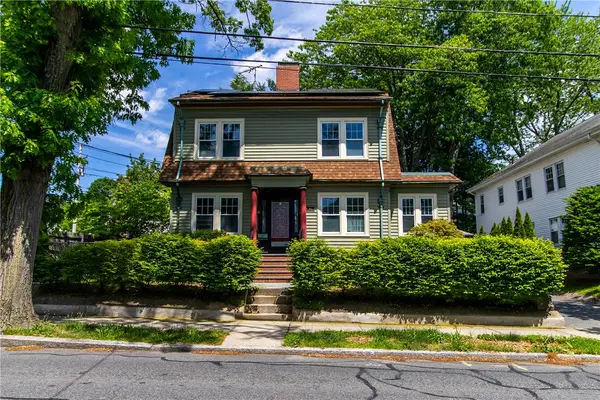 $849,000Active3 beds 4 baths2,204 sq. ft.
451 River Avenue, Providence, RI 02908
MLS# 1413784Listed by: BROADWAY REAL ESTATE GROUP - New
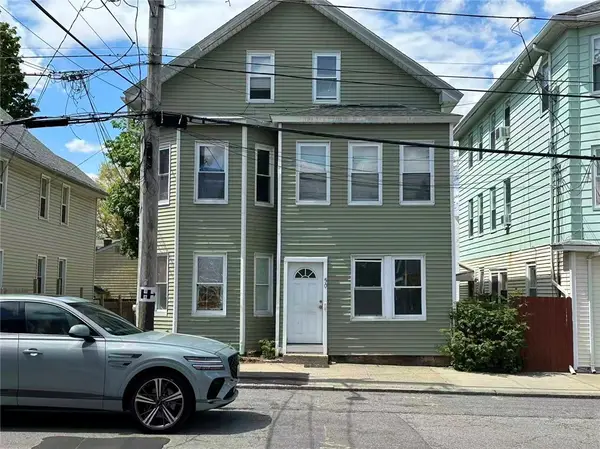 $605,000Active8 beds 3 baths2,734 sq. ft.
50 Hawkins Street, Providence, RI 02908
MLS# 1413792Listed by: GREEN ISLAND REALTY, INC. - Open Sat, 12 to 1:30pmNew
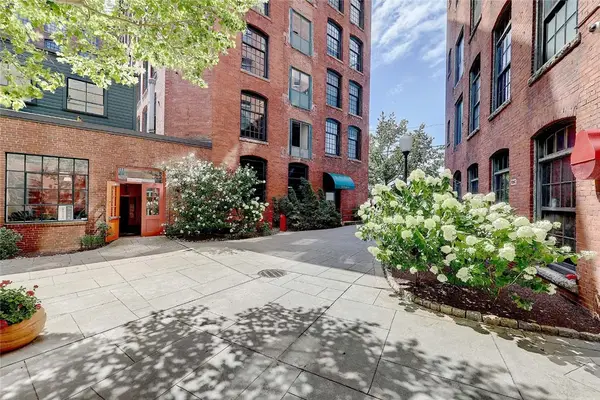 $815,000Active3 beds 2 baths1,562 sq. ft.
14 Imperial Place #602, Providence, RI 02903
MLS# 1413705Listed by: RESIDENTIAL PROPERTIES LTD. - New
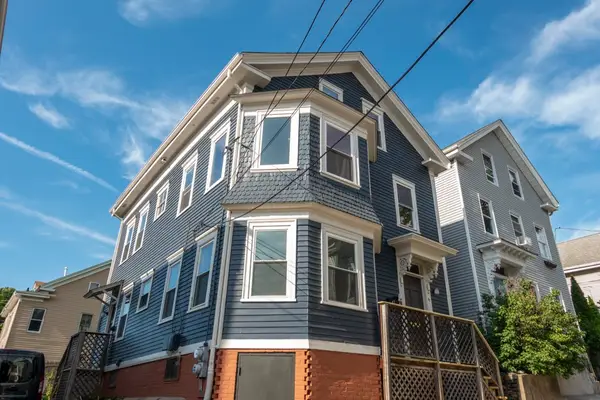 $745,000Active5 beds 3 baths2,124 sq. ft.
30 Royal Street, Providence, RI 02906
MLS# 1413778Listed by: REMAX REVOLUTION - Open Sun, 10 to 11:30amNew
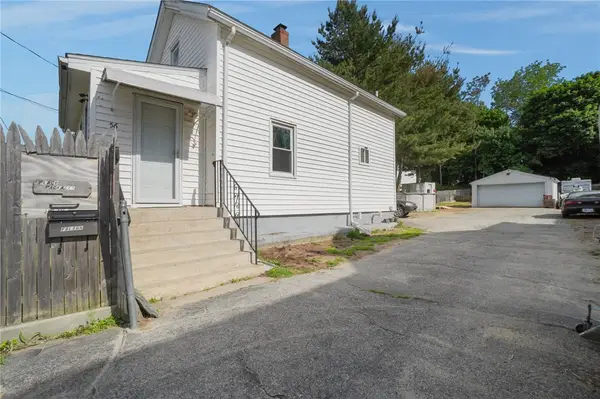 $299,900Active2 beds 2 baths1,035 sq. ft.
56 Henrietta Street, Providence, RI 02904
MLS# 1413411Listed by: REAL BROKER, LLC - Open Sat, 1 to 3pmNew
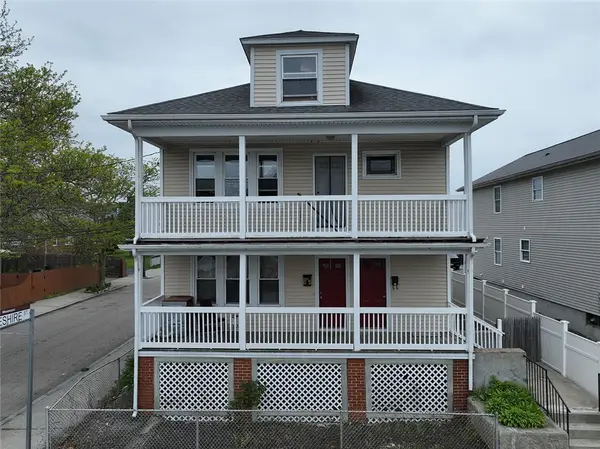 $589,000Active6 beds 2 baths2,744 sq. ft.
64 Yorkshire Street, Providence, RI 02908
MLS# 1412432Listed by: RISE REC - New
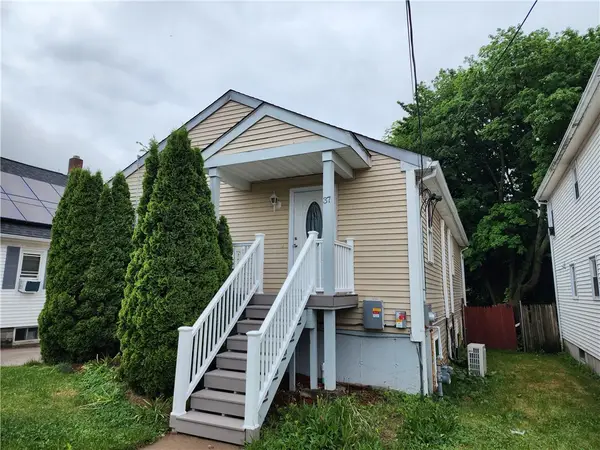 $509,900Active5 beds 2 baths2,452 sq. ft.
37 Mercy Street, Providence, RI 02909
MLS# 1413760Listed by: INNOVATIONS REALTY - Open Sat, 11:30am to 1pmNew
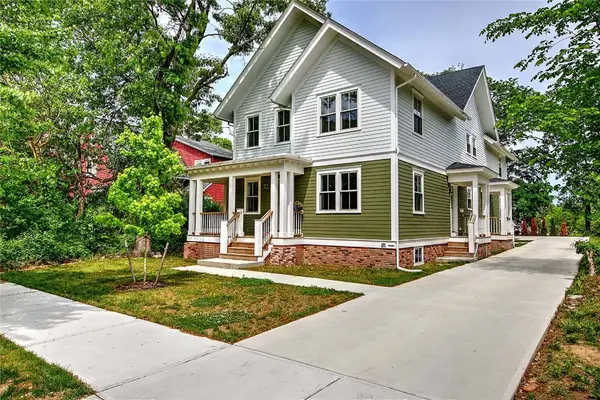 $459,900Active3 beds 4 baths2,496 sq. ft.
183 Congress Avenue, Providence, RI 02907
MLS# 1413531Listed by: RESIDENTIAL PROPERTIES LTD. - Open Sat, 11am to 12:30pmNew
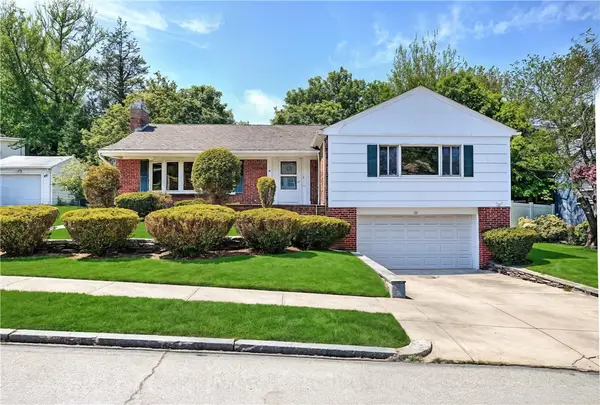 $910,000Active3 beds 2 baths2,280 sq. ft.
25 Brookway Road, Providence, RI 02906
MLS# 1413640Listed by: RESIDENTIAL PROPERTIES LTD. - Open Fri, 5:30 to 7pmNew
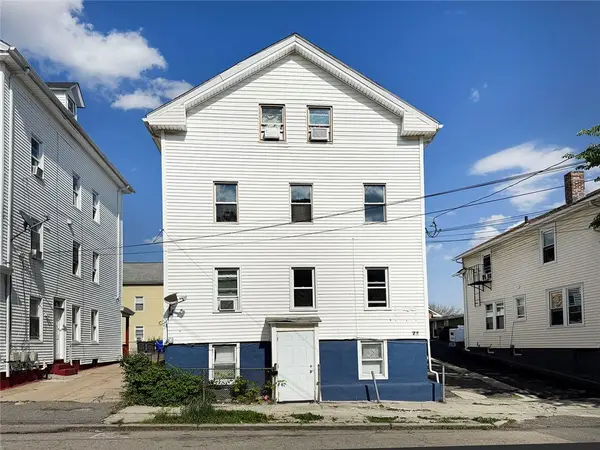 $630,000Active11 beds 4 baths3,100 sq. ft.
77 Julian Street, Providence, RI 02909
MLS# 1413627Listed by: RISE REC


Protect your home and budget from life's surprises with an Assurant Home Warranty, backed by a partner that supports you through every step of homeownership. Explore Plans.
© 2023 - 2026 ERA Franchise Systems LLC. All rights reserved. ERA Franchise Systems LLC fully supports the principles of the Fair Housing Act and the Equal Opportunity Act. ERA, ERA Real Estate powered, and their respective logos are registered service marks of ERA Franchise Systems LLC. Each office is independently owned and operated.