
210 New London Turnpike, Richmond, RI 02898
Local realty services provided by:ERA Key Realty Services
Upcoming open houses
- Sun, Nov 1512:30 pm - 02:00 pm
Listed by: sandy bliven
Office: re/max south county
MLS#:1426918
Source:RI_STATEWIDE
Price summary
- Price:$879,900
- Price per sq. ft.:$288.68
About this home
Luxurious Living in the ultimate private setting! This spacious home has been meticulously maintained with a well designed open floor plan including many unique features and is conducive to entertaining. Professionally designed by owner, landscaping with lush, mature plantings brings the outside in! Formal dining room with beautiful hardwood floors, Large Galley kitchen with Center Island and an abundance of cabinet space, Master Suite on first floor, fireplace, 2 car garage, plus a 1 car detached garage. Whole house exhaust fan in upstairs, rotates the air to cool things off in summer. If you are searching for something a little more distinctive, and family oriented - You've found it! House highlights: Custom bathrooms, vanities and mirrors Custom interior door and window trim and sill Finished and insulated two car garage (an additional detached garage and out building, with 3 lights) House wired for portable generator The Ring doorbell, Blink camera, in front and back of house Lamp Post's are on timers that are set in the garage 19 backyard outdoor lights Flag and flagpole to be included Furnace serviced every year Roof 2018, Replaced well pump 2026 Hot water tank, replaced in 2022, Cold water tank 2024, Replaced upstairs and downstairs shower value 2026 Three flues, Chimney completely rebuilt All rooms painted, including ceilings, 2024-2026, Deck floor and basement painted...
Contact an agent
Home facts
- Year built:1990
- Subdivision & Development:Baker Pines Rd Dawley Memorial Park
- Listing ID #:1426918
- Added:8 day(s) ago
- Updated:November 14, 2026 at 03:21 PM
Rooms and interior
- Bedrooms:4
- Total bathrooms:2
- Full bathrooms:2
- Rooms Total:6
- Flooring:Carpet, Hardwood
- Kitchen Description:Dishwasher, Microwave, Oven, Range, Refrigerator
- Basement:Yes
- Basement Description:Full, Partially Finished
- Living area:3,048 sq. ft.
Heating and cooling
- Heating:Baseboard, Oil
Structure and exterior
- Year built:1990
- Building area:3,048 sq. ft.
- Lot area:2.01 Acres
- Lot Features:Wooded
- Architectural Style:Colonial, Contemporary
- Construction Materials:Drywall, Plaster, Vinyl Siding
- Exterior Features:Patio, Paved Driveway, Porch
- Foundation Description:Concrete Perimeter
- Levels:2 Story
Utilities
- Water:Well
- Sewer:Septic Tank
Finances and disclosures
- Price:$879,900
- Price per sq. ft.:$288.68
- Tax amount:$7,197 (2025)
Features and amenities
- Appliances:Microwave, Range, Refrigerator
- Amenities:Oil Water Heater, Storage, Storm Windows
Parking
- Total parking spaces:9
- Parking description:Attached, Detached, Garage, Paved Driveway
- Garage:Yes
- Garage spaces:3
 The data relating to real estate for sale on this web site comes in part from the IDX Program of the State-Wide Multiple Listing Service, Inc. Real estate listings held by brokerage firms other than ERA Key Realty Services are marked with the MLS logo and detailed information about them includes the name of the listing brokers. Information deemed reliable but not guaranteed. Copyright 2026 State-Wide MLS, Inc. All rights reserved. Date Last Update: November 14, 2026
New listings near 210 New London Turnpike
- New
 $777,000Active3 beds 3 baths3,040 sq. ft.
120 Old Mountain Trail, Richmond, RI 02892
MLS# 1428365Listed by: COLDWELL BANKER REALTY - Open Sun, 11am to 1pmNew
 $399,000Active2 beds 2 baths1,156 sq. ft.
1 Jupiter Lane #A, Richmond, RI 02898
MLS# 1427962Listed by: LPT REALTY - Open Sun, 2 to 4pmNew
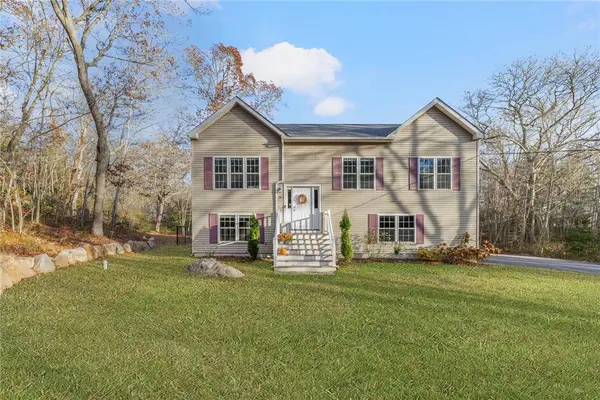 $599,000Active3 beds 2 baths1,750 sq. ft.
29 North Road, Richmond, RI 02875
MLS# 1428217Listed by: RE/MAX PROFESSIONALS  $399,000Active2 beds 3 baths1,780 sq. ft.
13 Jupiter Lane #D, Richmond, RI 02898
MLS# 1427332Listed by: REMAX REVOLUTION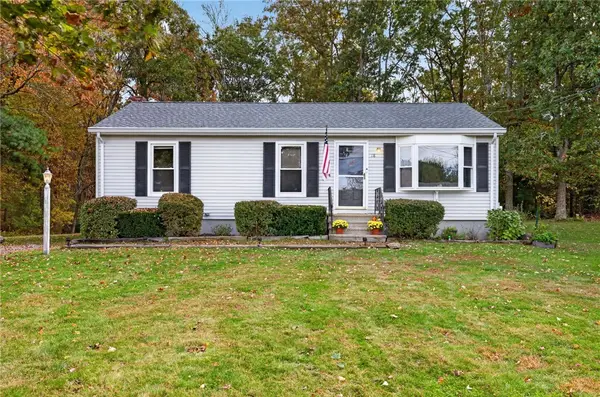 $469,000Active3 beds 1 baths960 sq. ft.
18 Cedar Hills Drive, Richmond, RI 02879
MLS# 1426666Listed by: JACK CONWAY & CO INC.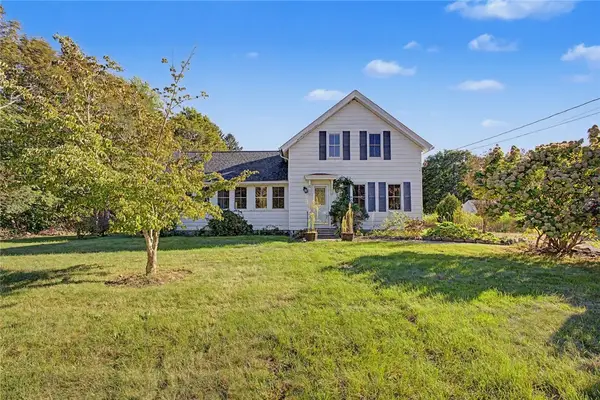 $440,000Pending3 beds 2 baths2,529 sq. ft.
327 Church Street, Richmond, RI 02894
MLS# 1426675Listed by: REAL BROKER, LLC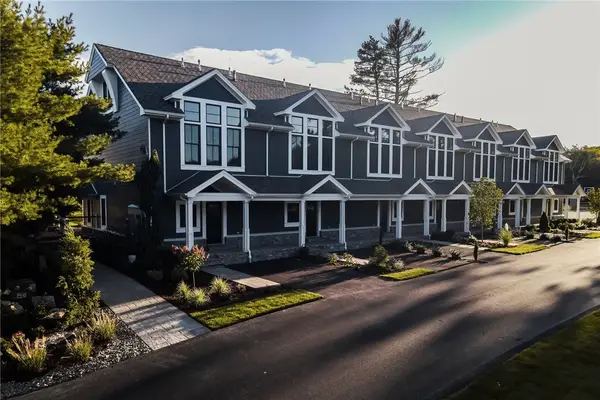 $1,900,000Active3 beds 3 baths2,000 sq. ft.
2 White Hawk Ridge, Richmond, RI 02898
MLS# 1426477Listed by: EDGE REALTY RI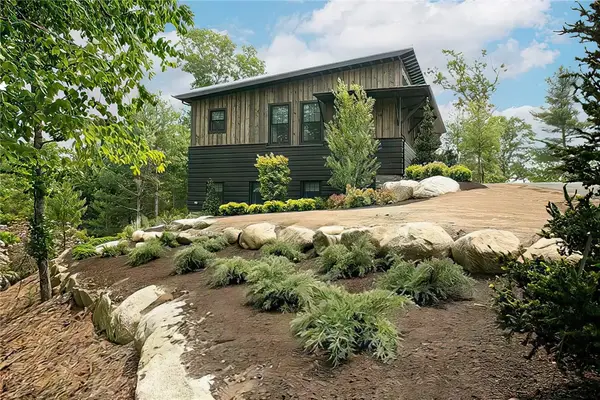 $2,900,000Active2 beds 2 baths2,400 sq. ft.
6 Honey Pot Hook Road, Richmond, RI 02898
MLS# 1426482Listed by: EDGE REALTY RI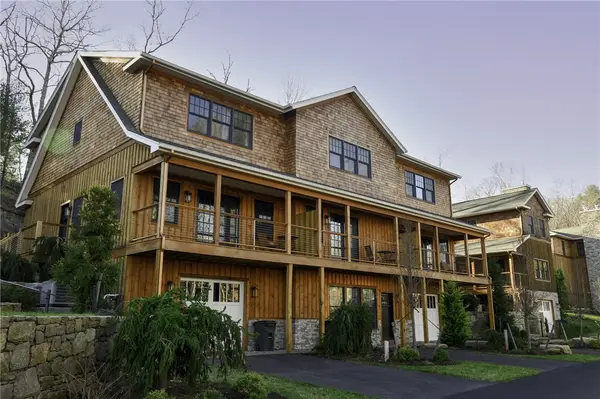 $2,075,000Active2 beds 3 baths1,536 sq. ft.
5 Gardenia Drive, Richmond, RI 02898
MLS# 1426541Listed by: EDGE REALTY RI


Protect your home and budget from life's surprises with an Assurant Home Warranty, backed by a partner that supports you through every step of homeownership. Explore Plans.
© 2023 - 2026 ERA Franchise Systems LLC. All rights reserved. ERA Franchise Systems LLC fully supports the principles of the Fair Housing Act and the Equal Opportunity Act. ERA, ERA Real Estate powered, and their respective logos are registered service marks of ERA Franchise Systems LLC. Each office is independently owned and operated.