
3672 S County Trail, Richmond, RI 02892
Local realty services provided by:ERA Empire Real Estate
Listed by: raymond kenyon, valerie stadnik
Office: real broker, llc.
MLS#:1417130
Source:RI_STATEWIDE
Price summary
- Price:$799,900
- Price per sq. ft.:$298.25
About this home
Step back in time while enjoying the comforts of today at this beautifully maintained Victorian-era Colonial, circa 1890, nestled on 6.55 acres in the village of West Kingston. Offering nearly 2,700 square feet of living space, this timeless home features 3 bedrooms, 2 full bathrooms, a new septic system, and numerous updates that still provide historic character. Set on expansive grounds with exceptional privacy, the property offers endless possibilities, including ample room to build a barn, start a hobby farm, or simply enjoy the open space. Bordering the Usquepaugh/Queen's River, the land showcases nature with an Asian pear orchard, a magnificent 200-year-old beech tree and gardens. This special property is a place where family and friends can gather around the fire pit, play soccer on the sprawling lawn, host celebrations, or relax beneath the stars. Its tranquil setting has also made it an ideal destination for retreats and has excellent potential as an owner-occupied or investment property, including opportunities for short-term rental use. Conveniently located just minutes from South County's beaches, the University of Rhode Island, hiking trails, restaurants, and major routes, this is a truly exceptional opportunity to own a piece of RI history while creating memories for generations to come....
Contact an agent
Home facts
- Year built:1890
- Subdivision & Development:West Kingston
- Listing ID #:1417130
- Added:40 day(s) ago
- Updated:August 16, 2026 at 10:50 AM
Rooms and interior
- Bedrooms:3
- Total bathrooms:2
- Full bathrooms:2
- Rooms Total:7
- Flooring:Ceramic Tile, Hardwood, Laminate, Wood
- Bathrooms Description:Bathtub, Tub Shower
- Kitchen Description:Dishwasher, Disposal, Microwave, Oven, Range, Refrigerator
- Basement:Yes
- Basement Description:Exterior Entry, Full, Interior Entry, Unfinished
- Living area:2,682 sq. ft.
Heating and cooling
- Heating:Forced Air, Oil, Wood
Structure and exterior
- Year built:1890
- Building area:2,682 sq. ft.
- Lot area:6.5 Acres
- Architectural Style:Colonial
- Construction Materials:Clapboard
- Exterior Features:Deck, Porch, Screened
- Foundation Description:Brick Mortar, Stone
- Levels:2 Story
Utilities
- Water:Well
- Sewer:Septic Tank
Finances and disclosures
- Price:$799,900
- Price per sq. ft.:$298.25
- Tax amount:$7,184 (2025)
Features and amenities
- Appliances:Microwave, Range, Refrigerator, Washer
- Laundry features:Dryer, Washer
- Amenities:Oil Water Heater, Permanent Attic Stairs, Water Heater
Parking
- Total parking spaces:6
- Parking description:No Garage
 The data relating to real estate for sale on this web site comes in part from the IDX Program of the State-Wide Multiple Listing Service, Inc. Real estate listings held by brokerage firms other than ERA Empire Real Estate are marked with the MLS logo and detailed information about them includes the name of the listing brokers. Information deemed reliable but not guaranteed. Copyright 2026 State-Wide MLS, Inc. All rights reserved. Date Last Update: August 16, 2026
New listings near 3672 S County Trail
- New
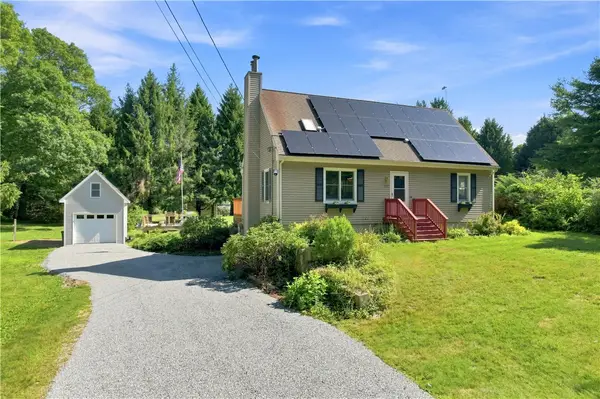 $599,000Active2 beds 2 baths1,368 sq. ft.
218 Shannock Hill Road, Richmond, RI 02892
MLS# 1420097Listed by: REMAX REVOLUTION 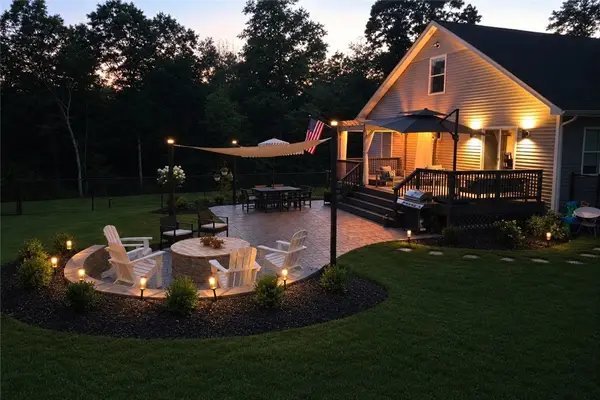 $799,000Active3 beds 3 baths2,500 sq. ft.
95 Buttonwoods Road, Richmond, RI 02898
MLS# 1419535Listed by: EDGE REALTY RI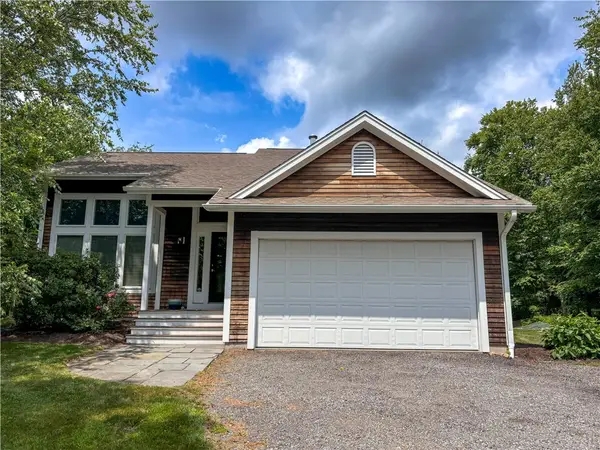 $625,000Active3 beds 2 baths1,356 sq. ft.
90 Old Mountain Road, Richmond, RI 02898
MLS# 1419296Listed by: BEACHES & BACKROADS REALTY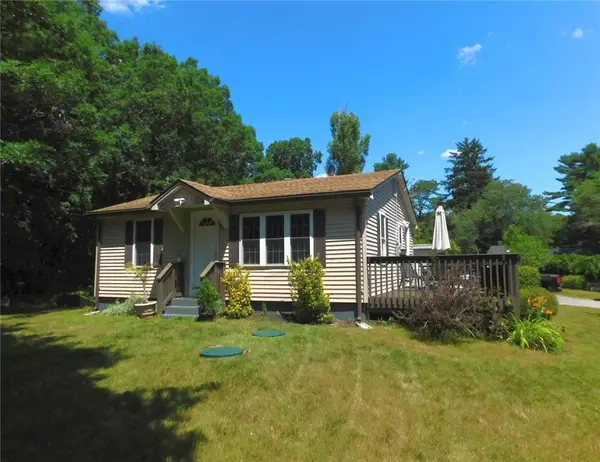 $375,000Active2 beds 1 baths874 sq. ft.
8 Kingstown Road, Richmond, RI 02898
MLS# 1419263Listed by: DIPIETRO REAL ESTATE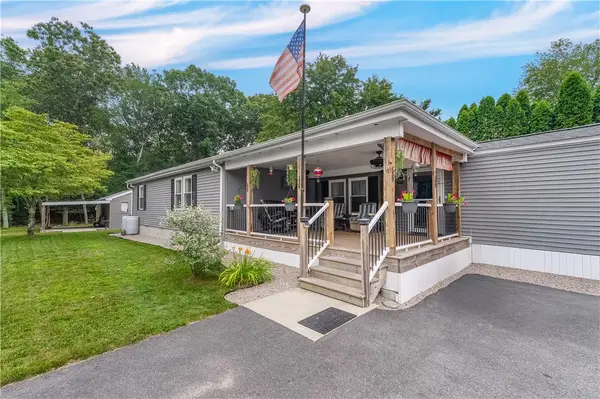 $269,000Active2 beds 1 baths1,428 sq. ft.
464 Gardiner Road, Richmond, RI 02892
MLS# 1418756Listed by: SMITH AND OAK REAL ESTATE CO.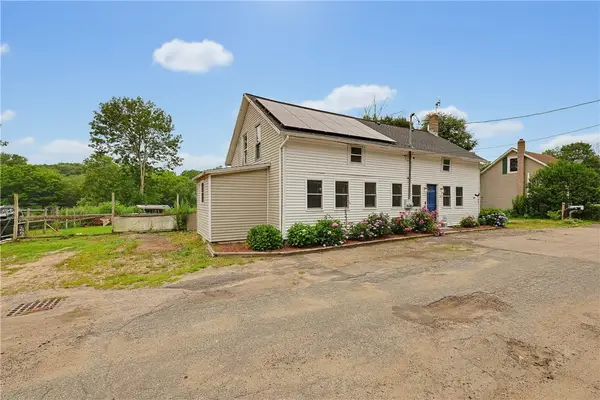 $459,000Active2 beds 1 baths994 sq. ft.
12 Mill Road, Richmond, RI 02832
MLS# 1418255Listed by: SKYVIEW REALTY $379,900Pending3 beds 2 baths1,484 sq. ft.
35 Dawn Lane, Richmond, RI 02894
MLS# 1417452Listed by: RE/MAX ONE $484,900Active3 beds 2 baths1,960 sq. ft.
408 Gardiner Road, Richmond, RI 02892
MLS# 1417750Listed by: BROADWAY REAL ESTATE GROUP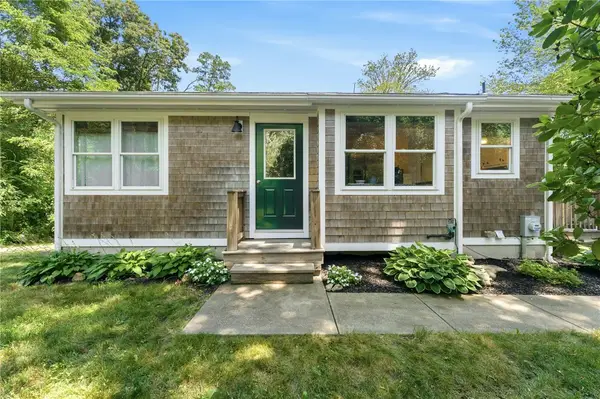 $529,000Pending2 beds 2 baths1,304 sq. ft.
3798 South County Trail, Richmond, RI 02892
MLS# 1417315Listed by: COLDWELL BANKER COASTAL HOMES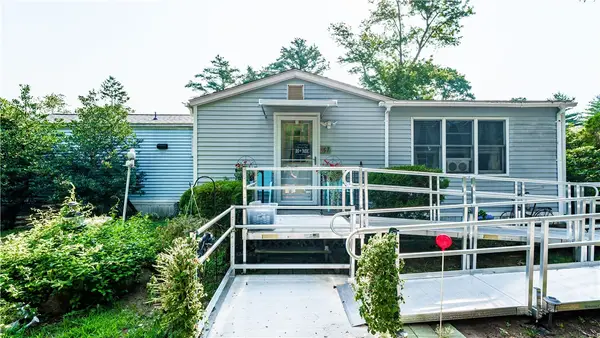 $190,000Active2 beds 1 baths912 sq. ft.
465 Gardiner Road, Richmond, RI 02892
MLS# 1415258Listed by: EXP REALTY


Protect your home and budget from life's surprises with an Assurant Home Warranty, backed by a partner that supports you through every step of homeownership. Explore Plans.
© 2023 - 2026 ERA Franchise Systems LLC. All rights reserved. ERA Franchise Systems LLC fully supports the principles of the Fair Housing Act and the Equal Opportunity Act. ERA, ERA Real Estate powered, and their respective logos are registered service marks of ERA Franchise Systems LLC. Each office is independently owned and operated.