
46 Kenyon School Road, Richmond, RI 02836
Local realty services provided by:ERA Empire Real Estate
Upcoming open houses
- Sun, May 2401:00 pm - 02:00 pm
Listed by: the dispirito team
Office: engel & volkers oceanside
MLS#:1412998
Source:RI_STATEWIDE
Price summary
- Price:$475,000
- Price per sq. ft.:$294.67
About this home
Set on a private 1.2-acre lot, behind a white picket fence, this 3-bedroom, 1-bath ranch offers the ease of single-level living in a quiet residential setting. The home features a practical and inviting layout with comfortable living spaces and a natural flow, providing a solid foundation suited to a variety of lifestyles. The expansive lot delivers exceptional outdoor potential, with ample space for recreation, gardening, entertaining, or future expansion opportunities. It is an ideal setting for those seeking a blend of indoor comfort and meaningful outdoor living. The property is serviced by a private well and septic system and is equipped with efficient mini-split systems throughout, delivering both heating and cooling for year-round comfort and energy-conscious living. Enjoy the best of both worlds privacy and convenience with easy access to nearby shopping, dining, schools, and major highways for commuting. The home offers a quiet, secluded feel while still keeping everyday essentials within close reach. With its solid structure, single-level layout, and generous acreage, this property presents an excellent opportunity to personalize and enhance over time. Whether you're a first-time buyer, downsizing, or looking for a home with room to grow, this residence offers flexibility, value, and long-term potential in a highly desirable setting. A rare opportunity to own acreage and shape a property to match your vision....
Contact an agent
Home facts
- Year built:1970
- Listing ID #:1412998
- Added:1 day(s) ago
- Updated:May 24, 2026 at 07:56 PM
Rooms and interior
- Bedrooms:3
- Total bathrooms:1
- Full bathrooms:1
- Rooms Total:6
- Flooring:Carpet, Ceramic Tile, Vinyl
- Bathrooms Description:Tub Shower
- Kitchen Description:Dishwasher, Oven, Range, Refrigerator
- Basement:Yes
- Basement Description:Exterior Entry, Full, Interior Entry, Unfinished
- Living area:1,612 sq. ft.
Heating and cooling
- Cooling:Ductless
- Heating:Electric
Structure and exterior
- Year built:1970
- Building area:1,612 sq. ft.
- Lot area:1.2 Acres
- Lot Features:Wooded
- Architectural Style:Ranch
- Construction Materials:Drywall, Plaster, Wood Siding
- Foundation Description:Concrete Perimeter
- Levels:1 Story
Utilities
- Water:Well
- Sewer:Septic Tank
Finances and disclosures
- Price:$475,000
- Price per sq. ft.:$294.67
- Tax amount:$7,083 (2026)
Features and amenities
- Appliances:Range, Refrigerator, Washer
- Laundry features:Dryer, Washer
- Amenities:Electric Water Heater
- Pool features:Above Ground
Parking
- Total parking spaces:6
- Parking description:No Garage
 The data relating to real estate for sale on this web site comes in part from the IDX Program of the State-Wide Multiple Listing Service, Inc. Real estate listings held by brokerage firms other than ERA Empire Real Estate are marked with the MLS logo and detailed information about them includes the name of the listing brokers. Information deemed reliable but not guaranteed. Copyright 2026 State-Wide MLS, Inc. All rights reserved. Date Last Update: May 24, 2026
New listings near 46 Kenyon School Road
- New
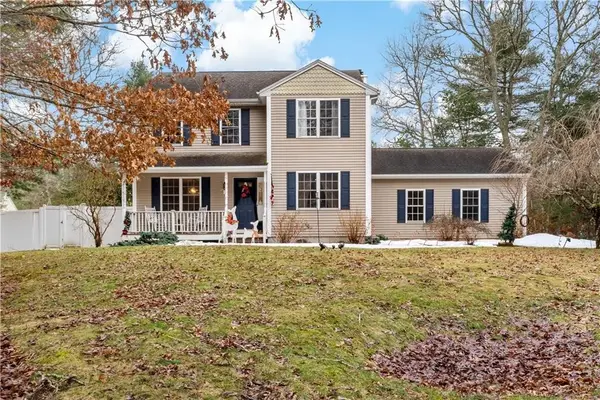 $650,000Active3 beds 3 baths2,444 sq. ft.
5 Brackenhill Court, Richmond, RI 02812
MLS# 1413060Listed by: KEY REAL ESTATE SERVICES - New
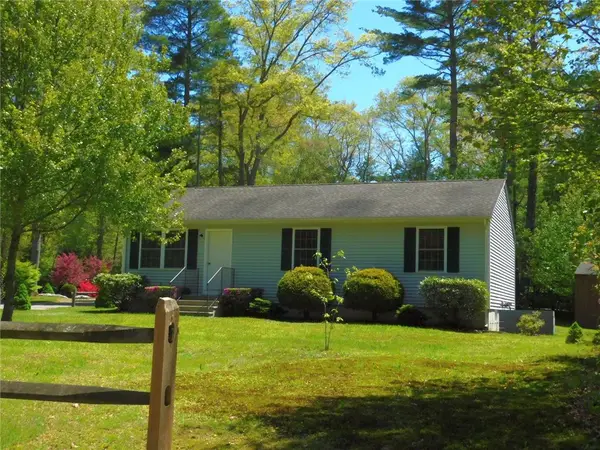 $440,000Active3 beds 2 baths1,092 sq. ft.
48 Tall Timbers Drive, Richmond, RI 02832
MLS# 1413045Listed by: DIPIETRO REAL ESTATE 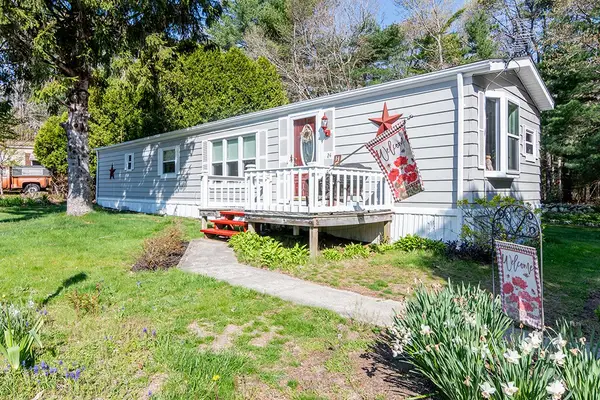 $218,000Active2 beds 1 baths1,080 sq. ft.
465 Gardiner Road, Richmond, RI 02892
MLS# 1411627Listed by: RI REAL ESTATE SERVICES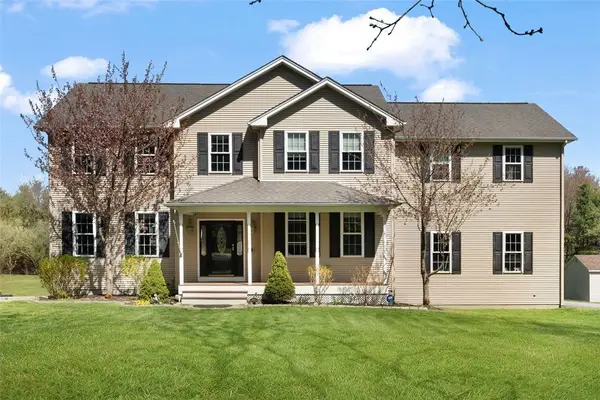 $925,000Active4 beds 5 baths4,736 sq. ft.
44 Beaver River Road, Richmond, RI 02892
MLS# 1411333Listed by: COLDWELL BANKER REALTY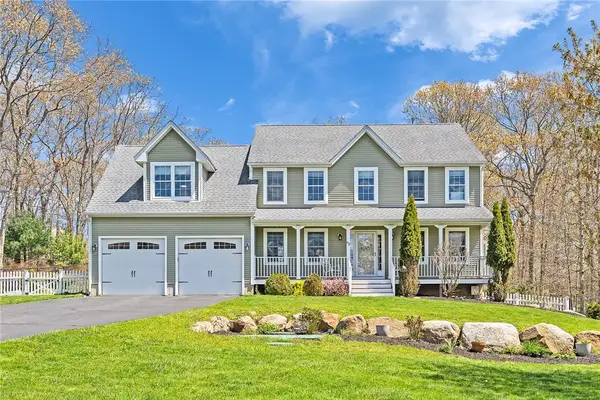 $785,000Active4 beds 3 baths2,317 sq. ft.
63 Clearview Drive, Richmond, RI 02892
MLS# 1411696Listed by: MOTT & CHACE SOTHEBY'S INTL.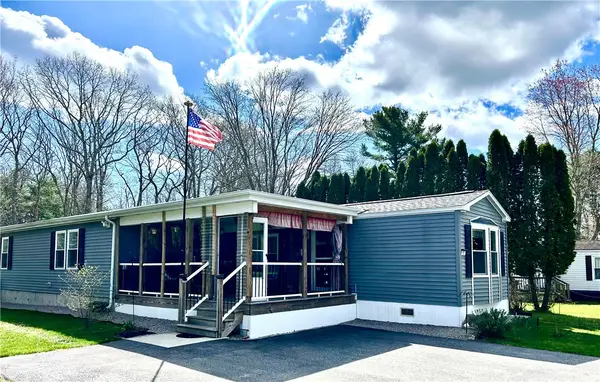 $299,900Active2 beds 1 baths1,428 sq. ft.
464 Gardiner Road, Richmond, RI 02892
MLS# 1410515Listed by: COLDWELL BANKER REALTY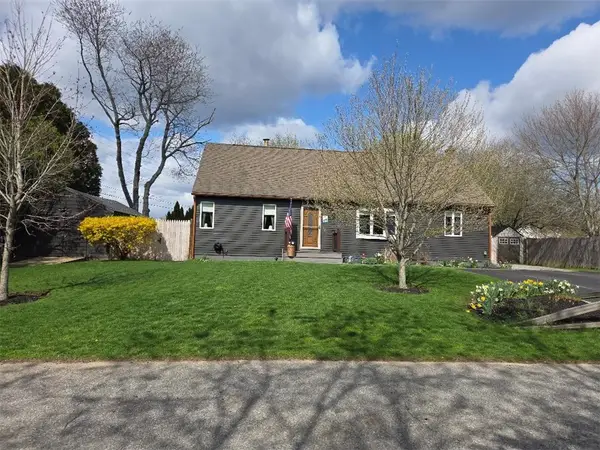 $500,000Pending3 beds 2 baths1,822 sq. ft.
3 Cards Farm Drive, Richmond, RI 02898
MLS# 1410383Listed by: RE/MAX SOUTH COUNTY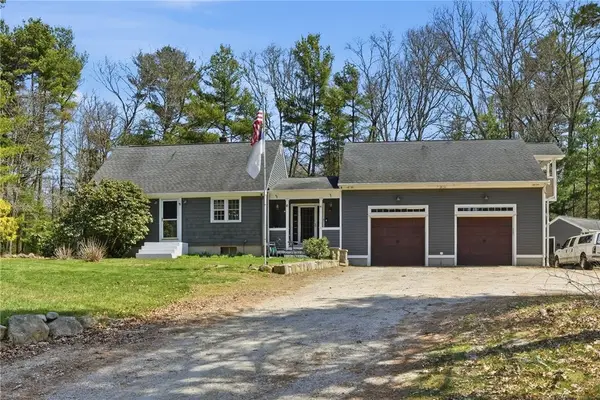 $684,000Active3 beds 3 baths2,645 sq. ft.
6 Highland Trail, Richmond, RI 02832
MLS# 1410156Listed by: RE/MAX RESULTS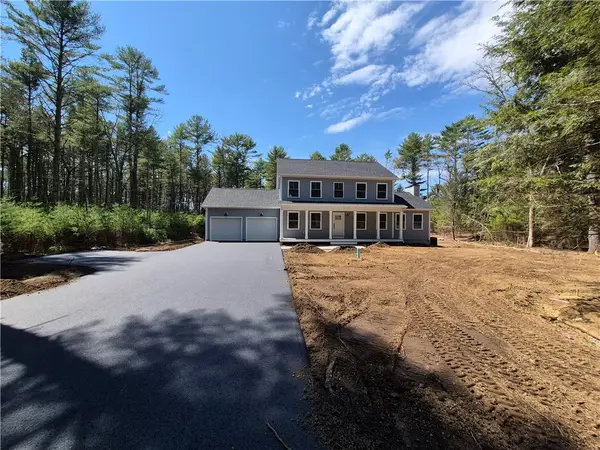 $825,000Active4 beds 3 baths2,212 sq. ft.
301 Switch Road, Richmond, RI 02832
MLS# 1410005Listed by: DOUGLAS PROPERTIES


Protect your home and budget from life's surprises with an Assurant Home Warranty, backed by a partner that supports you through every step of homeownership. Explore Plans.
© 2023 - 2026 ERA Franchise Systems LLC. All rights reserved. ERA Franchise Systems LLC fully supports the principles of the Fair Housing Act and the Equal Opportunity Act. ERA, ERA Real Estate powered, and their respective logos are registered service marks of ERA Franchise Systems LLC. Each office is independently owned and operated.