
107 Crescent View Avenue, Riverside, RI 02915
Local realty services provided by:ERA Key Realty Services
107 Crescent View Avenue,East Providence, RI 02915
$335,000
- 2 Beds
- 1 Baths
- 933 sq. ft.
- Single family
- Active
Upcoming open houses
- Sat, Oct 1010:00 am - 11:30 am
- Sun, Oct 1112:00 pm - 01:30 pm
Listed by: tracy carlson, christina lavarnway
Office: williams & stuart real estate
MLS#:1425117
Source:RI_STATEWIDE
Price summary
- Price:$335,000
- Price per sq. ft.:$359.06
About this home
An affordable alternative to renting or condo living! This charming home welcomes you with a covered front porch and offers a surprisingly spacious layout with great flow throughout. A sunny living room and original hardwood floors and moldings add warmth and character, while a sun-filled room at the back of the house provides additional living space or the possibility of a third bedroom. Outside, the yard offers plenty of opportunity to make it your own, with a detached garage providing additional storage. Recent improvements include an updated roof and heating system. Just half a mile from Crescent View Park and directly across from the East Bay Bike Path, the location offers easy access to outdoor recreation. A little TLC and some personal touches will go a long way in making this charming home truly shine.
Contact an agent
Home facts
- Year built:1910
- Subdivision & Development:Riverside
- Listing ID #:1425117
- Added:1 day(s) ago
- Updated:October 08, 2026 at 08:01 PM
Rooms and interior
- Bedrooms:2
- Total bathrooms:1
- Full bathrooms:1
- Rooms Total:5
- Flooring:Ceramic Tile, Hardwood, Laminate
- Kitchen Description:Oven, Range, Refrigerator
- Basement:Yes
- Basement Description:Full, Interior Entry, Unfinished
- Living area:933 sq. ft.
Heating and cooling
- Cooling:Window Units
- Heating:Baseboard, Gas, Hot Water
Structure and exterior
- Year built:1910
- Building area:933 sq. ft.
- Lot area:0.1 Acres
- Lot Features:Paved
- Architectural Style:Bungalow
- Construction Materials:Plaster, Vinyl Siding
- Foundation Description:Block, Concrete Perimeter
- Levels:1 Story
Utilities
- Water:Connected, Public
- Sewer:Connected, Public Sewer, Sewer Connected
Finances and disclosures
- Price:$335,000
- Price per sq. ft.:$359.06
- Tax amount:$3,261 (2025)
Features and amenities
- Appliances:Range, Refrigerator, Washer
- Laundry features:Dryer, Washer
- Amenities:Gas Water Heater, Tankless Water Heater
Parking
- Total parking spaces:3
- Parking description:Detached, Garage
- Garage:Yes
- Garage spaces:1
 The data relating to real estate for sale on this web site comes in part from the IDX Program of the State-Wide Multiple Listing Service, Inc. Real estate listings held by brokerage firms other than ERA Key Realty Services are marked with the MLS logo and detailed information about them includes the name of the listing brokers. Information deemed reliable but not guaranteed. Copyright 2026 State-Wide MLS, Inc. All rights reserved. Date Last Update: October 8, 2026
New listings near 107 Crescent View Avenue
- New
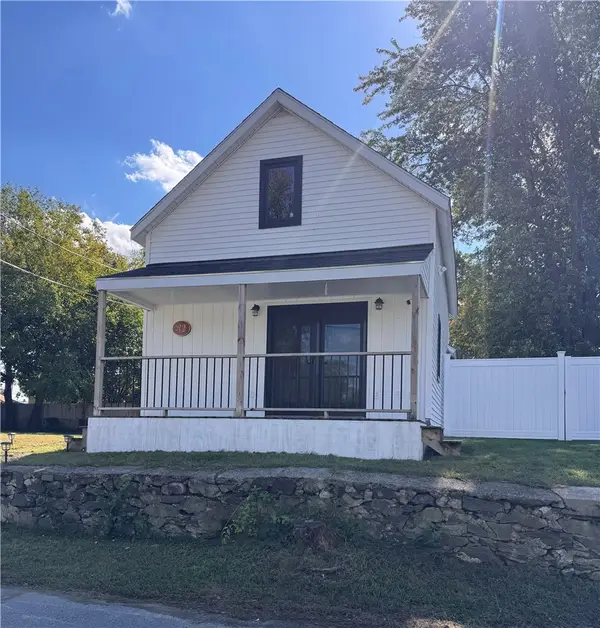 $379,500Active2 beds 1 baths1,456 sq. ft.
82 Middle Street, East Providence, RI 02915
MLS# 1425464Listed by: ABBOTT PROPERTIES, LLC - Open Thu, 5 to 6:30pmNew
 $389,000Active3 beds 1 baths1,483 sq. ft.
143 Dorr Avenue, East Providence, RI 02915
MLS# 1425170Listed by: RE/MAX RIVER'S EDGE - Open Sun, 12:30 to 2pmNew
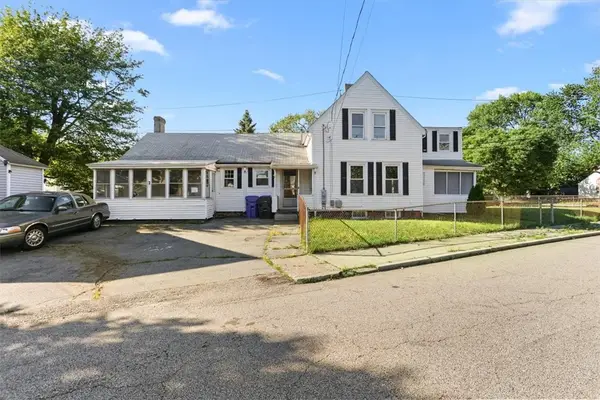 $449,000Active5 beds 3 baths1,783 sq. ft.
6 Shore Road, East Providence, RI 02915
MLS# 1425400Listed by: INNOVATIONS REALTY - Open Sat, 11am to 12:30pmNew
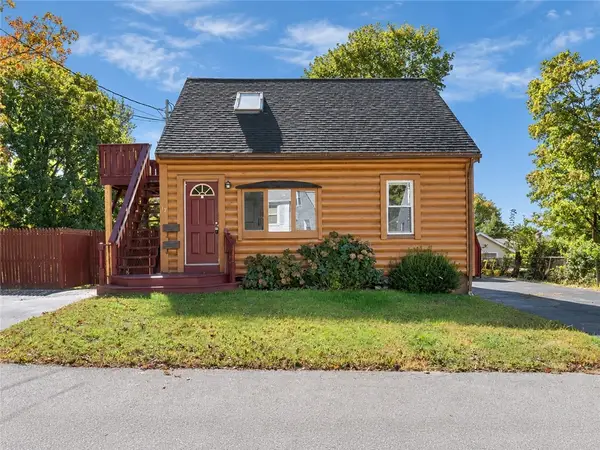 $410,000Active2 beds 2 baths2,430 sq. ft.
17 Padelford Avenue, East Providence, RI 02915
MLS# 1425425Listed by: REAL BROKER, LLC - New
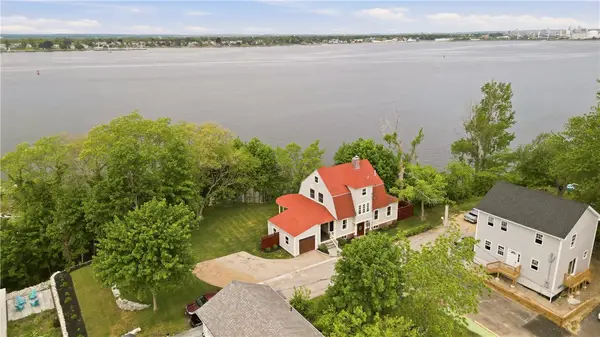 $1,050,000Active3 beds 2 baths2,009 sq. ft.
1 Sabin Street, East Providence, RI 02915
MLS# 1425309Listed by: SERHANT. - New
 $475,000Active3 beds 2 baths1,550 sq. ft.
11 Old Barrington Road, East Providence, RI 02915
MLS# 1424809Listed by: THE MELLO GROUP, INC. - New
 $399,900Active4 beds 2 baths1,754 sq. ft.
155 Stanton Avenue, East Providence, RI 02915
MLS# 1424781Listed by: COLDWELL BANKER REALTY 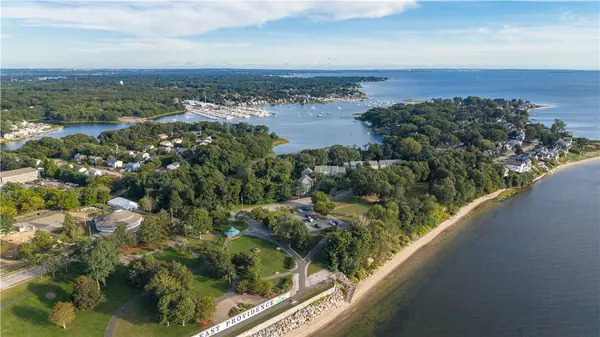 $325,000Pending2 beds 3 baths1,339 sq. ft.
870 Bullocks Point Avenue, East Providence, RI 02915
MLS# 1424258Listed by: RE/MAX RIVER'S EDGE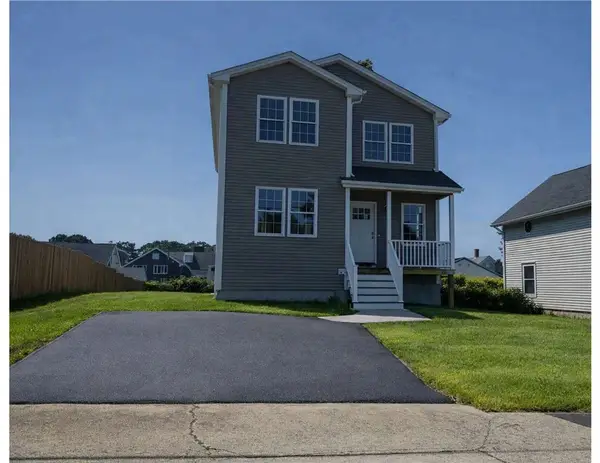 $574,900Active3 beds 3 baths1,920 sq. ft.
27 Hoppin Avenue, East Providence, RI 02915
MLS# 1424389Listed by: SHAWOMET REALTY COMPANY


Protect your home and budget from life's surprises with an Assurant Home Warranty, backed by a partner that supports you through every step of homeownership. Explore Plans.
© 2023 - 2026 ERA Franchise Systems LLC. All rights reserved. ERA Franchise Systems LLC fully supports the principles of the Fair Housing Act and the Equal Opportunity Act. ERA, ERA Real Estate powered, and their respective logos are registered service marks of ERA Franchise Systems LLC. Each office is independently owned and operated.