
42 Tanglewood, Riverside, RI 02915
Local realty services provided by:ERA M. Connie Laplante Real Estate
42 Tanglewood,East Providence, RI 02915
$619,999
- 4 Beds
- 3 Baths
- 2,004 sq. ft.
- Single family
- Active
Upcoming open houses
- Sat, Nov 1410:00 am - 12:00 pm
- Sun, Nov 1512:00 pm - 01:30 pm
Listed by: alan ferrara
Office: the ferrara realty group
MLS#:73600531
Source:MLSPIN
Price summary
- Price:$619,999
- Price per sq. ft.:$309.38
About this home
Welcome home to this beautifully maintained 4-bedroom, 2.5-bath Colonial in Riverside’s highly sought-after Waddington neighborhood. Offering over 2,000 square feet of living space, this inviting home blends classic Colonial charm with a functional layout ideal for everyday living and entertaining. Natural light fills the home, highlighting beautiful hardwood floors and two gas fireplaces that add warmth and character. The first floor features a well-appointed kitchen, dining area, separate formal and casual living spaces, and a convenient half bath. Upstairs, you'll find four generously sized bedrooms, including a spacious primary suite with a walk-in closet and private full bath. A full basement with laundry and additional storage, along with an attached two-car garage, provides added convenience and functionality. Step outside to enjoy the patio and beautiful, professionally landscaped grounds, complete with an underground irrigation system, fully fenced backyard, and above-ground saltwater swimming pool installed in 2021. Whether hosting summer gatherings or simply relaxing outdoors, this inviting backyard offers a wonderful extension of the home's living space. Conveniently located near Crescent Park, the East Bay Bike Path, Sabin Point waterfront, marinas, shopping, dining, and commuter routes, this home offers a wonderful opportunity to enjoy one of East Providence's most desirable neighborhoods. Don’t miss out on this wonderful opportunity—schedule your showing today!...
Contact an agent
Home facts
- Year built:1968
- Listing ID #:73600531
- Updated:November 11, 2026 at 02:40 PM
Rooms and interior
- Bedrooms:4
- Total bathrooms:3
- Full bathrooms:2
- Half bathrooms:1
- Rooms Total:10
- Basement Description:Bulkhead, Concrete, Full, Unfinished
- Living area:2,004 sq. ft.
Heating and cooling
- Cooling:Central Air, Ductless
- Heating:Baseboard, Ductless, Electric, Natural Gas
- Central air:Yes
Structure and exterior
- Year built:1968
- Building area:2,004 sq. ft.
- Lot area:0.24 Acres
- Architectural Style:Colonial
- Exterior Features:Patio, Sprinkler System, Storage
- Foundation Description:Concrete Perimeter
Utilities
- Water:Public
- Sewer:Public Sewer
Finances and disclosures
- Price:$619,999
- Price per sq. ft.:$309.38
- Tax amount:$6,314 (2026)
Features and amenities
- Amenities:Gas Water Heater
- Pool features:Above Ground, Private Pool
Parking
- Total parking spaces:6
- Parking description:Attached, Paved, Paved Drive
- Garage:Yes
- Garage spaces:2
New listings near 42 Tanglewood
- New
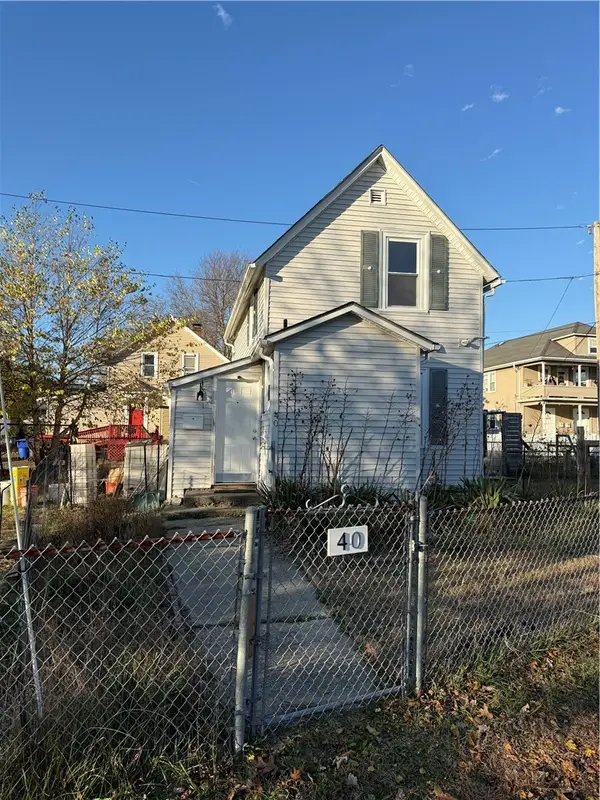 $274,500Active2 beds 1 baths588 sq. ft.
40 Shore Road, East Providence, RI 02915
MLS# 1428079Listed by: ABBOTT PROPERTIES, LLC
- New
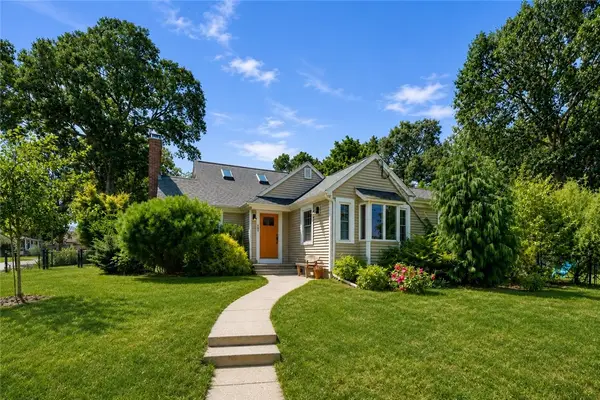 $859,900Active3 beds 5 baths2,699 sq. ft.
147 Riverside Drive, East Providence, RI 02915
MLS# 1428116Listed by: COLDWELL BANKER REALTY - New
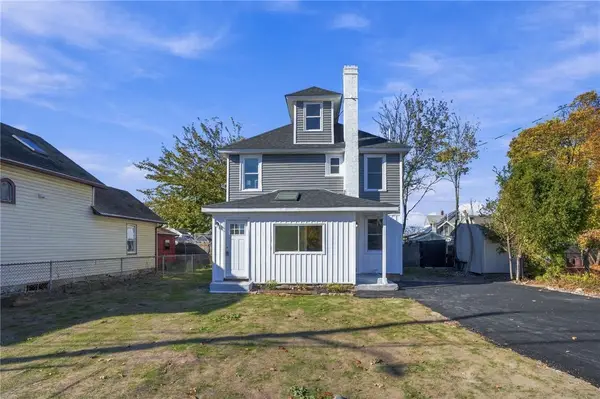 $475,000Active3 beds 2 baths1,750 sq. ft.
17 Taylor Avenue, East Providence, RI 02915
MLS# 1427930Listed by: CENTURY 21 LIMITLESS 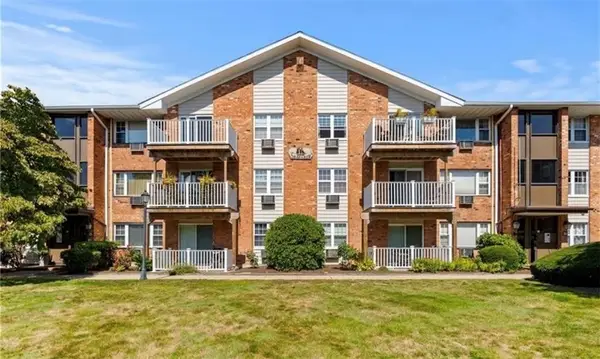 $280,000Active2 beds 2 baths875 sq. ft.
25 Bullocks Point Avenue #5C, East Providence, RI 02915
MLS# 1426056Listed by: COLDWELL BANKER REALTY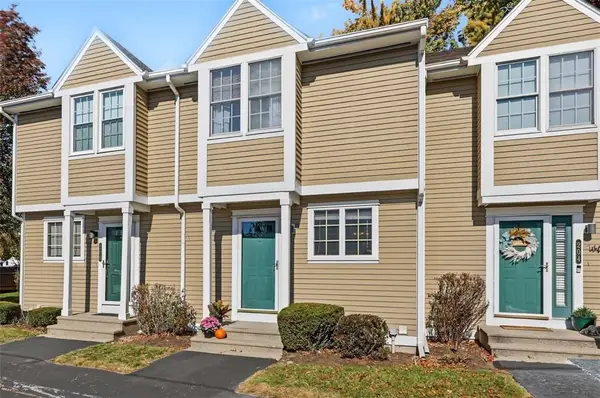 $335,000Active2 beds 2 baths1,395 sq. ft.
735 Willett Avenue #205, East Providence, RI 02915
MLS# 1426164Listed by: RESIDENTIAL PROPERTIES LTD.- New
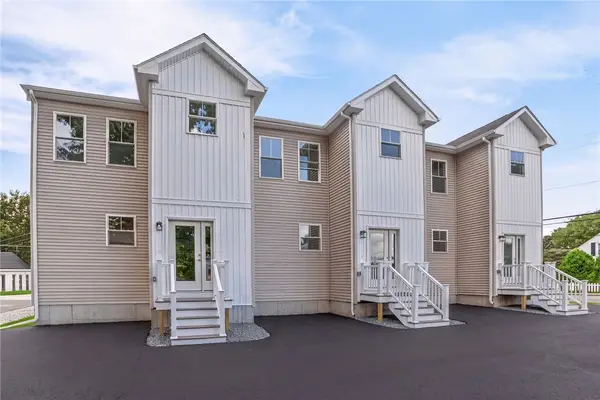 $425,000Active3 beds 3 baths1,750 sq. ft.
4 Rounds Avenue, East Providence, RI 02915
MLS# 1427821Listed by: CENTURY 21 LIMITLESS - New
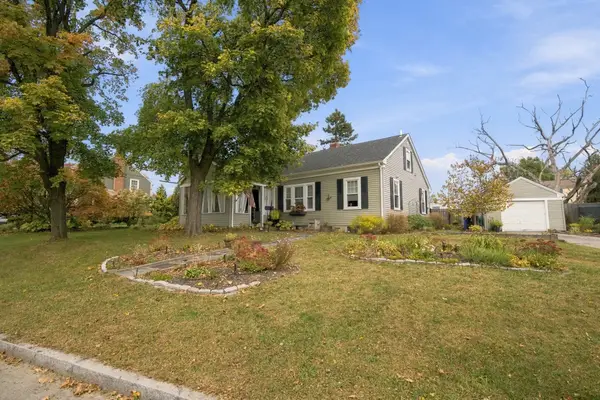 $485,000Active2 beds 1 baths1,308 sq. ft.
20 Harris St, East Providence, RI 02915
MLS# 73597876Listed by: RE/MAX River's Edge - New
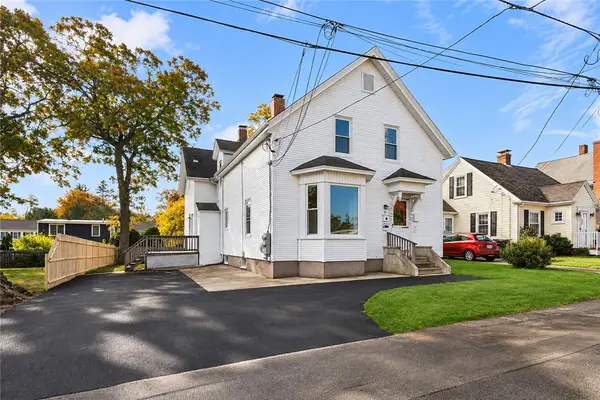 $549,900Active6 beds 3 baths2,214 sq. ft.
77 Allen Avenue, East Providence, RI 02915
MLS# 1426970Listed by: RE/MAX PROFESSIONALS 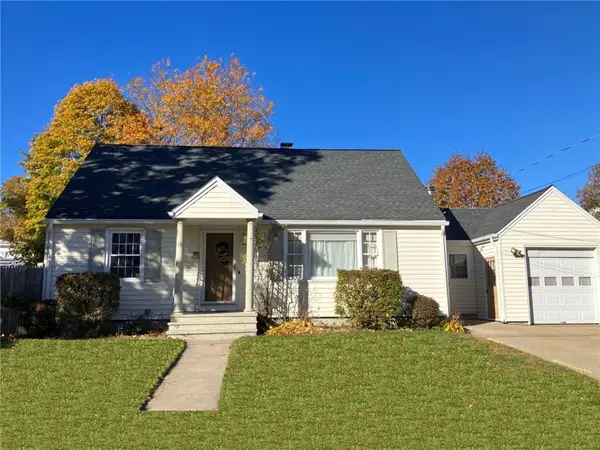 $456,789Pending4 beds 2 baths2,256 sq. ft.
37 Lyman Street, East Providence, RI 02915
MLS# 1427519Listed by: PAIVA REALTY GROUP


Protect your home and budget from life's surprises with an Assurant Home Warranty, backed by a partner that supports you through every step of homeownership. Explore Plans.
© 2023 - 2026 ERA Franchise Systems LLC. All rights reserved. ERA Franchise Systems LLC fully supports the principles of the Fair Housing Act and the Equal Opportunity Act. ERA, ERA Real Estate powered, and their respective logos are registered service marks of ERA Franchise Systems LLC. Each office is independently owned and operated.