
54 Winthrop Street, Riverside, RI 02915
Local realty services provided by:ERA Empire Real Estate
Listed by: john manocchio
Office: remax revolution
MLS#:1419737
Source:RI_STATEWIDE
Price summary
- Price:$459,900
- Price per sq. ft.:$324.79
About this home
Meticulously maintained and move-in ready, this spacious 3-bedroom ranch offers nearly 1,500 square feet of comfortable single-level living right in the heart of Riverside on a private cul-de-sac. Inside, you'll find three generously sized bedrooms with hardwood floors, a bright and inviting living room with a cozy fireplace and timeless built-ins, and a large kitchen area with adjoining dining space that flows into a beautiful sun-drenched three season room perfect for relaxing or entertaining year-round! Enjoy the convenience of a first-floor mudroom with washer and dryer, making everyday life even easier. Additional features include an attached one-car garage, low-maintenance vinyl siding, and an updated oil heating system and oil tank with central air conditioning throughout the home. Step outside to a private backyard that's ideal for summer barbecues, gatherings with friends, or cozy fall evenings around the fire. Conveniently located close to shopping, restaurants, parks, and everything Riverside has to offer. Owner-occupants may also take advantage of East Providence's Homestead Tax Exemption. Don't miss your opportunity to make this beautiful 1950's ranch your home! Make your Move, Today!...
Contact an agent
Home facts
- Year built:1954
- Subdivision & Development:Riverside
- Listing ID #:1419737
- Added:21 day(s) ago
- Updated:September 02, 2026 at 04:02 PM
Rooms and interior
- Bedrooms:3
- Total bathrooms:1
- Full bathrooms:1
- Rooms Total:6
- Flooring:Carpet, Ceramic Tile, Hardwood, Vinyl
- Kitchen Description:Oven, Range, Refrigerator
- Basement:Yes
- Basement Description:Full, Interior Entry, Unfinished
- Living area:1,416 sq. ft.
Heating and cooling
- Cooling:Central Air
- Heating:Hot Water, Oil
- Central air:Yes
Structure and exterior
- Year built:1954
- Building area:1,416 sq. ft.
- Lot area:0.23 Acres
- Architectural Style:Ranch
- Construction Materials:Drywall, Vinyl Siding
- Exterior Features:Paved Driveway
- Foundation Description:Combination
- Levels:1 Story
Utilities
- Water:Connected, Public
- Sewer:Connected, Public Sewer, Sewer Connected
Finances and disclosures
- Price:$459,900
- Price per sq. ft.:$324.79
- Tax amount:$5,483 (2025)
Features and amenities
- Appliances:Range, Refrigerator, Washer
- Laundry features:Dryer, Washer
- Amenities:Oil Water Heater, Tankless Water Heater
Parking
- Total parking spaces:5
- Parking description:Attached, Garage, Paved Driveway
- Garage:Yes
- Garage spaces:1
 The data relating to real estate for sale on this web site comes in part from the IDX Program of the State-Wide Multiple Listing Service, Inc. Real estate listings held by brokerage firms other than ERA Empire Real Estate are marked with the MLS logo and detailed information about them includes the name of the listing brokers. Information deemed reliable but not guaranteed. Copyright 2026 State-Wide MLS, Inc. All rights reserved. Date Last Update: September 2, 2026
New listings near 54 Winthrop Street
- Open Sat, 12 to 2pmNew
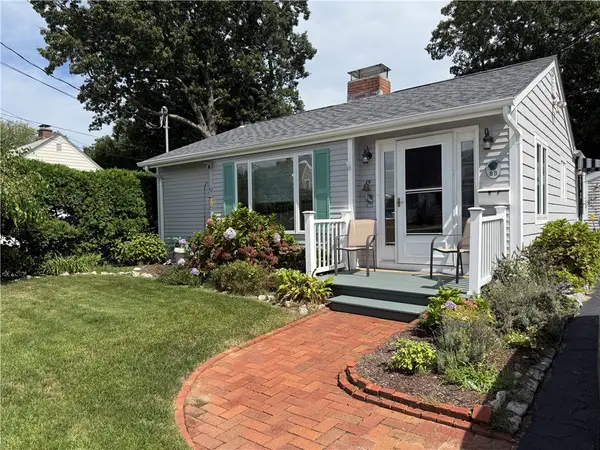 $535,000Active1 beds 1 baths1,108 sq. ft.
88 Terrace Avenue E, East Providence, RI 02915
MLS# 1422117Listed by: BAY MARKET REAL ESTATE - Open Sun, 12:30 to 2pmNew
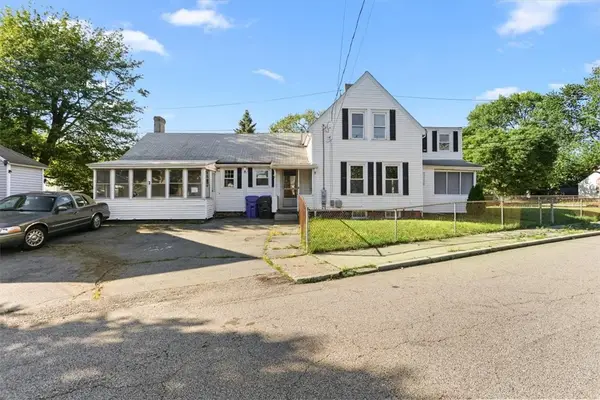 $475,000Active5 beds 3 baths1,783 sq. ft.
6 Shore Road, East Providence, RI 02915
MLS# 1422148Listed by: INNOVATIONS REALTY - Open Sat, 12:30 to 2pmNew
 $489,900Active3 beds 2 baths1,418 sq. ft.
18 Lunn Street, East Providence, RI 02915
MLS# 1421989Listed by: LAMACCHIA REALTY, INC - Open Thu, 5 to 7pmNew
 $479,000Active3 beds 2 baths1,280 sq. ft.
7 Woodbine Street, East Providence, RI 02915
MLS# 1420018Listed by: RE/MAX PROFESSIONALS - New
 $515,000Active3 beds 2 baths1,749 sq. ft.
130 Thurston Street, East Providence, RI 02915
MLS# 1421665Listed by: EXP REALTY LLC 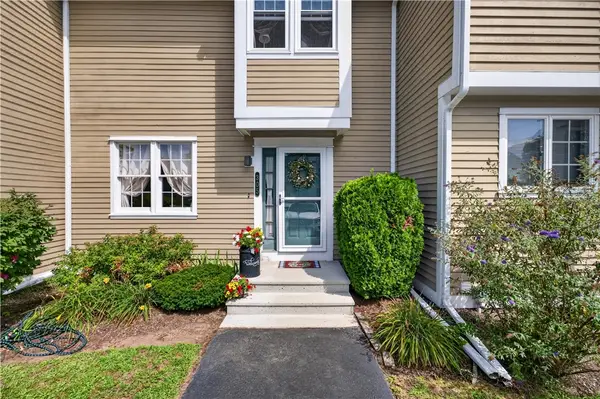 $364,900Active2 beds 2 baths1,020 sq. ft.
735 Willett Avenue #305, East Providence, RI 02915
MLS# 1421297Listed by: KELLER WILLIAMS SOUTH WATUPPA $269,900Pending2 beds 1 baths808 sq. ft.
96 Silver Spring Avenue, East Providence, RI 02915
MLS# 1419993Listed by: RE/MAX RIVER'S EDGE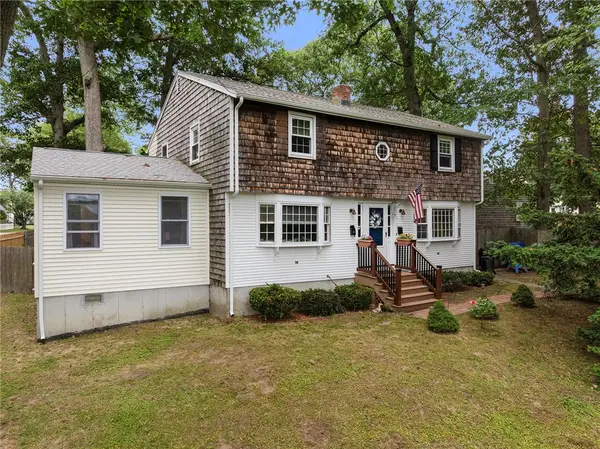 $525,000Pending5 beds 3 baths2,280 sq. ft.
145 Oak Crest Drive, East Providence, RI 02915
MLS# 1420738Listed by: COMPASS $579,900Active3 beds 3 baths1,920 sq. ft.
27 Hoppin Avenue, East Providence, RI 02915
MLS# 1420688Listed by: SHAWOMET REALTY COMPANY $735,000Active7 beds 4 baths3,468 sq. ft.
49 Arnold Street, East Providence, RI 02915
MLS# 1420584Listed by: BROADWAY REAL ESTATE GROUP


Protect your home and budget from life's surprises with an Assurant Home Warranty, backed by a partner that supports you through every step of homeownership. Explore Plans.
© 2023 - 2026 ERA Franchise Systems LLC. All rights reserved. ERA Franchise Systems LLC fully supports the principles of the Fair Housing Act and the Equal Opportunity Act. ERA, ERA Real Estate powered, and their respective logos are registered service marks of ERA Franchise Systems LLC. Each office is independently owned and operated.