
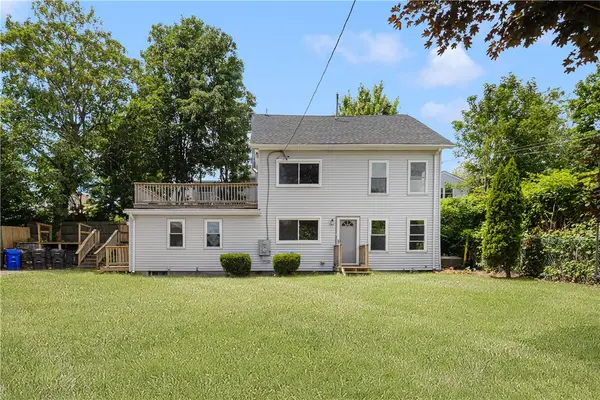
75 Thurston Street, Riverside, RI 02915
Local realty services provided by:ERA Empire Real Estate
Upcoming open houses
- Sun, Jul 2611:30 am - 01:00 pm
Listed by: lisa barbary
Office: coldwell banker realty
MLS#:1418469
Source:RI_STATEWIDE
Price summary
- Price:$424,900
- Price per sq. ft.:$312.43
About this home
Lovely 4-bedroom Cape nestled in highly desirable Riverside! This well-maintained home offers a flexible and inviting layout featuring a bright living room, eat-in kitchen, full bath, and two spacious first-floor bedrooms. Upstairs, you'll find two additional bedrooms filled with character, complete with charming built-ins. Need extra space? The clean, dry basement provides additional living area ideal for a family room, home office, gym, playroom, or gaming space. Features include beautiful hardwood floors, efficient gas heat, and a lovely deck overlooking a fenced backyard perfect for entertaining, pets, or outdoor relaxation. Located in a highly walkable neighborhood just minutes from popular shops, hip new restaurants, the East Bay Bike Path, and waterfront parks, with convenient access to downtown Providence in approximately 15 minutes. Situated in the sought-after Waddington Elementary School district. A wonderful opportunity to enjoy all that Riverside has to offer!
Contact an agent
Home facts
- Year built:1957
- Listing ID #:1418469
- Added:2 day(s) ago
- Updated:July 26, 2026 at 06:58 PM
Rooms and interior
- Bedrooms:4
- Total bathrooms:1
- Full bathrooms:1
- Rooms Total:6
- Flooring:Ceramic Tile, Hardwood
- Bathrooms Description:Bathtub, Tub Shower
- Kitchen Description:Dishwasher, Disposal, Oven, Range, Refrigerator
- Basement:Yes
- Basement Description:Full, Interior Entry, Partially Finished
- Living area:1,360 sq. ft.
Heating and cooling
- Heating:Forced Air, Gas
Structure and exterior
- Year built:1957
- Building area:1,360 sq. ft.
- Lot area:0.11 Acres
- Architectural Style:Cape Cod
- Construction Materials:Drywall, Vinyl Siding
- Exterior Features:Deck
- Foundation Description:Concrete Perimeter
- Levels:1 Story
Utilities
- Water:Connected
- Sewer:Connected, Sewer Connected
Finances and disclosures
- Price:$424,900
- Price per sq. ft.:$312.43
- Tax amount:$4,567 (2025)
Features and amenities
- Appliances:Range, Refrigerator, Washer
- Laundry features:Dryer, Washer
- Amenities:Gas Water Heater, Water Heater
Parking
- Total parking spaces:3
- Parking description:No Garage
 The data relating to real estate for sale on this web site comes in part from the IDX Program of the State-Wide Multiple Listing Service, Inc. Real estate listings held by brokerage firms other than ERA Empire Real Estate are marked with the MLS logo and detailed information about them includes the name of the listing brokers. Information deemed reliable but not guaranteed. Copyright 2026 State-Wide MLS, Inc. All rights reserved. Date Last Update: July 26, 2026
New listings near 75 Thurston Street
- New
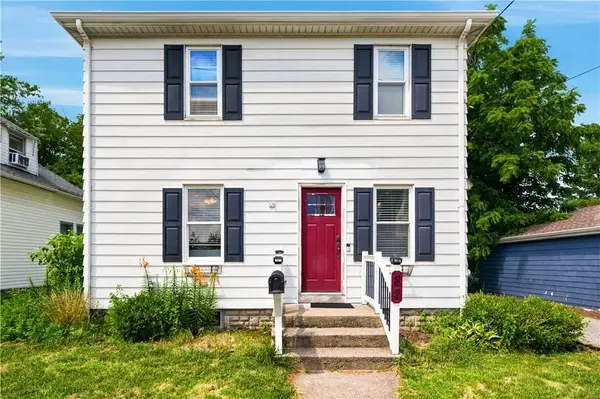 $475,000Active3 beds 2 baths1,262 sq. ft.
82 Dyer Avenue, East Providence, RI 02915
MLS# 1418814Listed by: RE/MAX PROPERTIES - Open Sun, 12 to 2pmNew
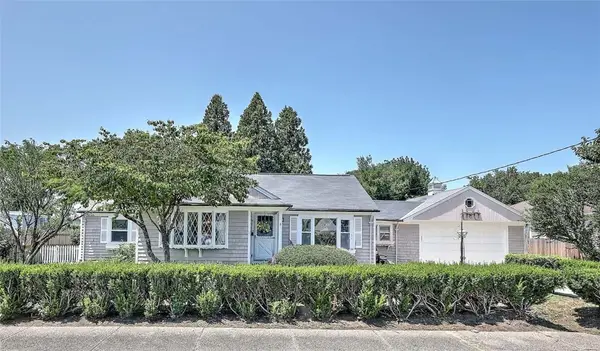 $499,999Active3 beds 1 baths1,932 sq. ft.
6 Woodbine Street, East Providence, RI 02915
MLS# 1418061Listed by: RESIDENTIAL PROPERTIES LTD. - New
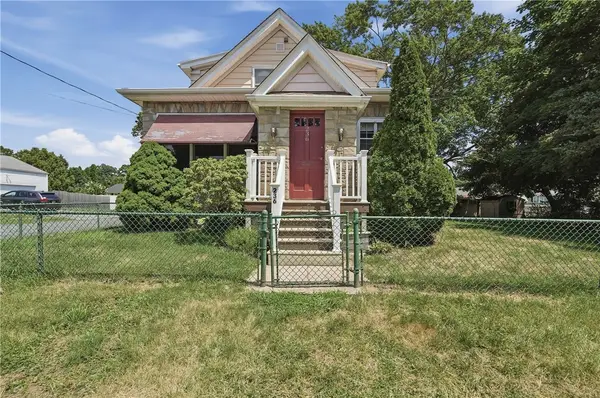 $459,900Active3 beds 2 baths2,371 sq. ft.
236 Becker Avenue, East Providence, RI 02915
MLS# 1417977Listed by: LAMACCHIA REALTY, INC - New
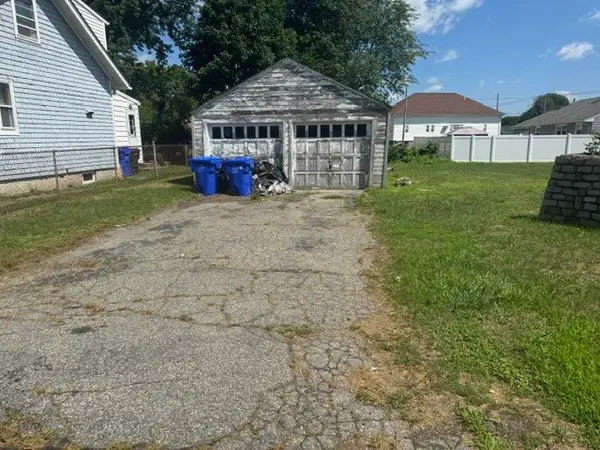 $175,000Active0.09 Acres
30 Spring Street, East Providence, RI 02915
MLS# 1418444Listed by: LPT REALTY - New
 $699,900Active7 beds 4 baths3,468 sq. ft.
49 Arnold Street, East Providence, RI 02915
MLS# 1418266Listed by: BROADWAY REAL ESTATE GROUP - Open Sun, 1 to 3pmNew
 $475,000Active4 beds 2 baths1,754 sq. ft.
155 Stanton Avenue, East Providence, RI 02915
MLS# 1418245Listed by: COLDWELL BANKER REALTY - New
 $399,000Active3 beds 1 baths805 sq. ft.
59 Booth Avenue, East Providence, RI 02915
MLS# 1418231Listed by: RESIDENTIAL PROPERTIES LTD. - Open Sun, 12 to 1pmNew
 $499,000Active3 beds 2 baths1,554 sq. ft.
45 Metropolitian Park Drive, East Providence, RI 02915
MLS# 1418133Listed by: LPT REALTY - Open Sun, 11am to 12pmNew
 $510,000Active3 beds 2 baths1,622 sq. ft.
49 Metropolitian Park Drive, East Providence, RI 02915
MLS# 1418147Listed by: LPT REALTY


Protect your home and budget from life's surprises with an Assurant Home Warranty, backed by a partner that supports you through every step of homeownership. Explore Plans.
© 2023 - 2026 ERA Franchise Systems LLC. All rights reserved. ERA Franchise Systems LLC fully supports the principles of the Fair Housing Act and the Equal Opportunity Act. ERA, ERA Real Estate powered, and their respective logos are registered service marks of ERA Franchise Systems LLC. Each office is independently owned and operated.