
42 Dunbar Avenue, Rumford, RI 02916
Local realty services provided by:ERA Empire Real Estate
42 Dunbar Avenue,East Providence, RI 02916
$469,000
- 4 Beds
- 2 Baths
- 2,226 sq. ft.
- Single family
- Active
Listed by: pam reis
Office: mateus realty
MLS#:1413507
Source:RI_STATEWIDE
Price summary
- Price:$469,000
- Price per sq. ft.:$210.69
About this home
Sellers relocating and in process of moving almost 30 years of loving and living in this fantastic home. Originally a 3 bed 1 bath home, in 2006 it was transformed with an extension that included expanding and remodeling the kitchen and dining area, also adding a magnificent 1st floor master bedroom with ensuite master bath. First floor living room has wood burning stove used to offset heating expense and makes the winters and the chill of late fall especially cozy. First floor also boasts formal dining room
2nd floor there are Three large bedrooms with amazing closet space for this age home.
Sellers have luxuriated in an upstairs bedroom turned spa/sauna and would like to leave sauna for new owners to enjoy. You could also relax on the screened in front porch or on the deck in the private fenced back yard
Finished bonus room in basement for added living space
Quite Rumford neighborhood, closed to all amenities. This area of East Providence boasts Myron J Francis elementary school.
Gas heat, updated windows and roof.
Must see inside to appreciate...
Contact an agent
Home facts
- Year built:1928
- Listing ID #:1413507
- Added:51 day(s) ago
- Updated:July 09, 2026 at 02:10 PM
Rooms and interior
- Bedrooms:4
- Total bathrooms:2
- Full bathrooms:2
- Rooms Total:7
- Flooring:Carpet, Hardwood, Laminate
- Bathrooms Description:Tub Shower
- Basement:Yes
- Basement Description:Exterior Entry, Full, Interior Entry, Partially Finished
- Living area:2,226 sq. ft.
Heating and cooling
- Heating:Baseboard, Gas, Hot Water
Structure and exterior
- Year built:1928
- Building area:2,226 sq. ft.
- Lot area:0.11 Acres
- Architectural Style:Victorian
- Construction Materials:Drywall, Vinyl Siding
- Exterior Features:Deck, Porch, Screened
- Foundation Description:Concrete Perimeter
- Levels:2 Story
Utilities
- Water:Connected, Public
- Sewer:Connected, Public Sewer, Sewer Connected
Finances and disclosures
- Price:$469,000
- Price per sq. ft.:$210.69
- Tax amount:$5,378 (2025)
Features and amenities
- Amenities:Gas Water Heater, Storm Windows, Water Heater
Parking
- Total parking spaces:5
- Parking description:No Garage
 The data relating to real estate for sale on this web site comes in part from the IDX Program of the State-Wide Multiple Listing Service, Inc. Real estate listings held by brokerage firms other than ERA Empire Real Estate are marked with the MLS logo and detailed information about them includes the name of the listing brokers. Information deemed reliable but not guaranteed. Copyright 2026 State-Wide MLS, Inc. All rights reserved. Date Last Update: July 9, 2026
New listings near 42 Dunbar Avenue
- Open Sat, 11am to 12:30pmNew
 $419,900Active3 beds 2 baths1,053 sq. ft.
990 Pawtucket Avenue, East Providence, RI 02916
MLS# 1417677Listed by: WILLIAMS & STUART REAL ESTATE - New
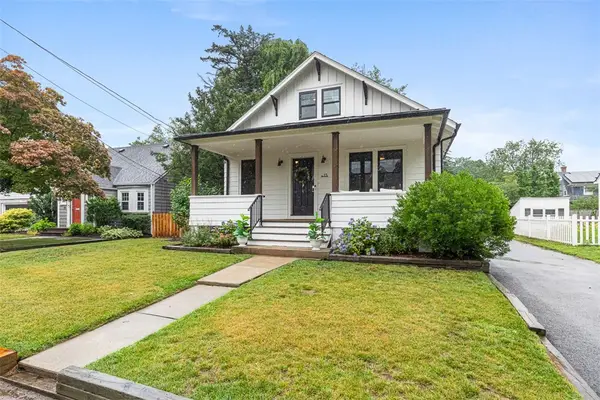 $635,000Active2 beds 2 baths1,889 sq. ft.
15 Berwick Place, East Providence, RI 02916
MLS# 1417322Listed by: RESIDENTIAL PROPERTIES LTD.  $559,000Pending3 beds 2 baths1,860 sq. ft.
197 Wilson Avenue, East Providence, RI 02916
MLS# 1417389Listed by: COLDWELL BANKER REALTY- New
 $420,000Active2 beds 2 baths1,696 sq. ft.
20 Deer Street, East Providence, RI 02916
MLS# 1417285Listed by: REMAX REVOLUTION - Open Sat, 12 to 2pmNew
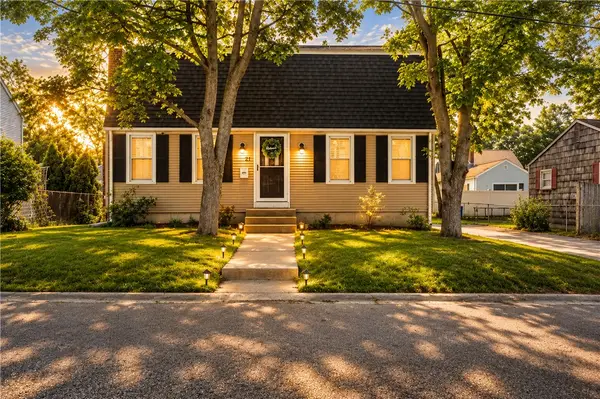 $469,900Active3 beds 2 baths1,782 sq. ft.
21 Bailey Street, East Providence, RI 02916
MLS# 1417155Listed by: MATEUS REALTY - Open Sat, 11:30am to 12:30pmNew
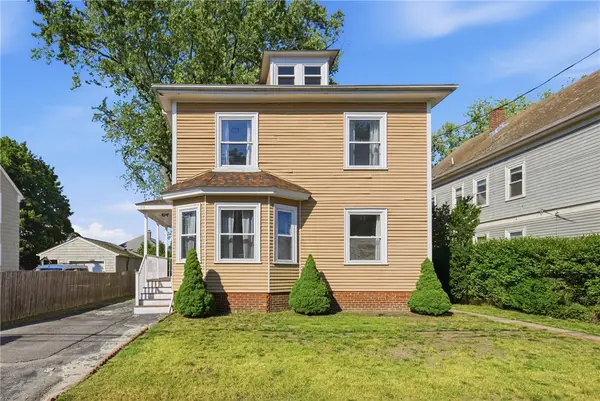 $549,900Active4 beds 2 baths2,128 sq. ft.
59 Bourne Avenue, East Providence, RI 02916
MLS# 1417036Listed by: MAKO REALTY  $475,000Active3 beds 1 baths1,502 sq. ft.
28 Plain Street, East Providence, RI 02916
MLS# 1416746Listed by: ENGEL & VOLKERS OCEANSIDE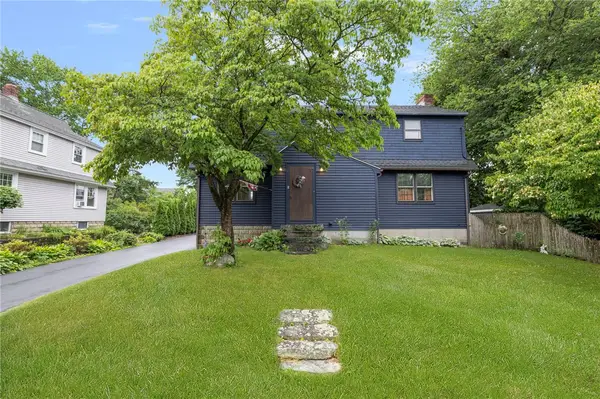 $695,000Active4 beds 3 baths2,529 sq. ft.
11 Coombs Street, East Providence, RI 02916
MLS# 1416405Listed by: CHURCHILL & BANKS CO., LLC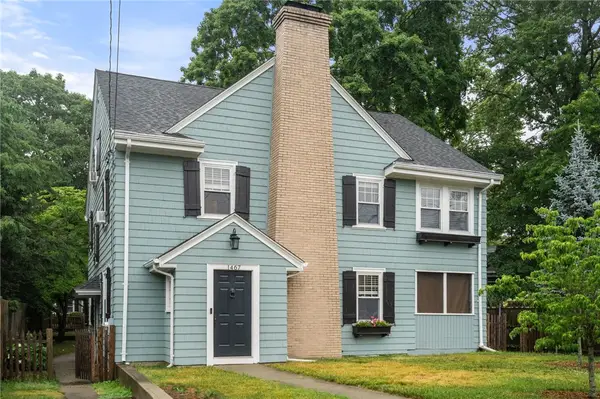 $620,000Active4 beds 3 baths2,910 sq. ft.
1467 Pawtucket Avenue, East Providence, RI 02916
MLS# 1415742Listed by: COLDWELL BANKER REALTY- Open Sat, 12:30 to 1:30pm
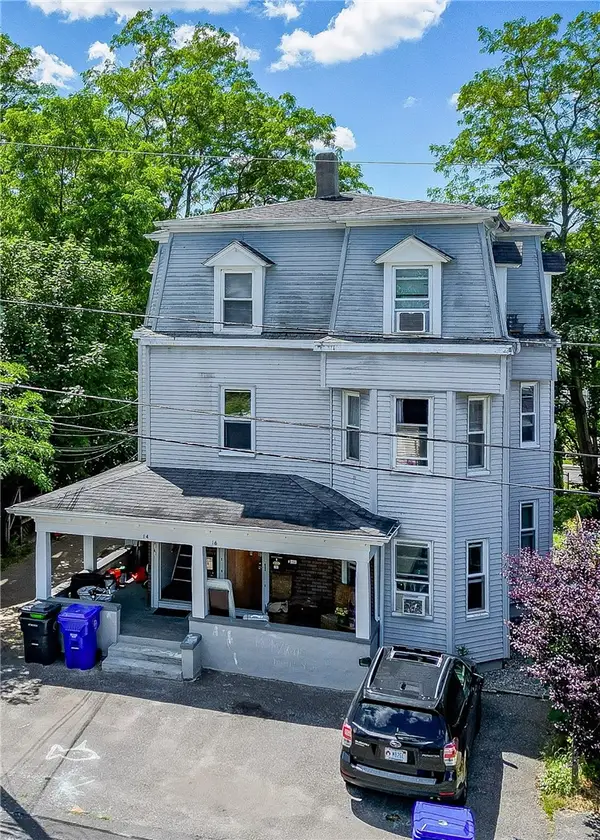 $650,000Active6 beds 3 baths3,204 sq. ft.
14 Garfield Avenue, East Providence, RI 02916
MLS# 1416012Listed by: HERE REALTY


Protect your home and budget from life's surprises with an Assurant Home Warranty, backed by a partner that supports you through every step of homeownership. Explore Plans.
© 2023 - 2026 ERA Franchise Systems LLC. All rights reserved. ERA Franchise Systems LLC fully supports the principles of the Fair Housing Act and the Equal Opportunity Act. ERA, ERA Real Estate powered, and their respective logos are registered service marks of ERA Franchise Systems LLC. Each office is independently owned and operated.