
109 Woodridge Drive, Saunderstown, RI 02874
Local realty services provided by:ERA Empire Real Estate
109 Woodridge Drive,North Kingstown, RI 02874
$1,095,000
- 4 Beds
- 4 Baths
- 3,950 sq. ft.
- Single family
- Active
Upcoming open houses
- Sat, Sep 0501:00 pm - 03:00 pm
Listed by: sophia perrone, john krekorian
Office: flagship real estate advisors
MLS#:1422266
Source:RI_STATEWIDE
Price summary
- Price:$1,095,000
- Price per sq. ft.:$277.22
About this home
Lovingly maintained Colonial nestled on a quiet road leading to a cul-de-sac in The Glen, ideal for neighborhood walks and bike riding. Set on a mature, tree-lined .95-acre lot, the charming front porch invites you into this exceptional 4-bedroom, 3.5-bath home offering nearly 4,000SF of comfortable living space. Enter to discover a seamless floor plan designed for entertaining, with an expansive eat-in kitchen featuring stainless steel appliances, granite countertops, and ample cabinetry flowing effortlessly into the living room, anchored by a brick fireplace and sliders to the updated composite deck with awning. French doors open to a light-filled formal dining room. A first-floor den offers the perfect retreat or home office. Conveniently located off the attached 3-car garage are the mudroom, half bath, and laundry. Hardwood floors throughout the main level continue upstairs in all 4 bedrooms. The second level offers 4 generous sized bedrooms and 2 full baths, including a spacious primary ensuite with walk-in closet. Walkout basement with a finished media room and full bath, plus exceptional unfinished storage space. Lush perennial gardens and mature plantings create a picturesque backyard oasis, with beautiful seasonal blooms. Minutes to Wickford Village, NK Town Beach, and Train Station. Highly desired Hamilton Elementary&Wickford Middle School. Private setting, generous living space, and room to gather 109 Woodridge is a home that makes everyday living feel exceptional....
Contact an agent
Home facts
- Year built:1994
- Subdivision & Development:The Glen
- Listing ID #:1422266
- Added:3 day(s) ago
- Updated:September 05, 2026 at 08:05 PM
Rooms and interior
- Bedrooms:4
- Total bathrooms:4
- Full bathrooms:3
- Half bathrooms:1
- Rooms Total:9
- Flooring:Ceramic Tile, Hardwood
- Bathrooms Description:Bathtub, Tub Shower
- Basement:Yes
- Basement Description:Full, Partially Finished, Walk Out Access
- Living area:3,950 sq. ft.
Heating and cooling
- Cooling:Central Air
- Heating:Baseboard, Gas, Hot Water
- Central air:Yes
Structure and exterior
- Year built:1994
- Building area:3,950 sq. ft.
- Lot area:0.95 Acres
- Architectural Style:Colonial
- Construction Materials:Drywall, Plaster
- Exterior Features:Deck, Patio, Porch
- Foundation Description:Concrete Perimeter
- Levels:2 Story
Utilities
- Water:Connected, Public
- Sewer:Septic Tank
Finances and disclosures
- Price:$1,095,000
- Price per sq. ft.:$277.22
- Tax amount:$9,868 (2026)
Features and amenities
- Amenities:Gas Water Heater
Parking
- Total parking spaces:11
- Parking description:Attached, Built In, Garage, Garage Door Opener
- Garage:Yes
- Garage spaces:3
 The data relating to real estate for sale on this web site comes in part from the IDX Program of the State-Wide Multiple Listing Service, Inc. Real estate listings held by brokerage firms other than ERA Empire Real Estate are marked with the MLS logo and detailed information about them includes the name of the listing brokers. Information deemed reliable but not guaranteed. Copyright 2026 State-Wide MLS, Inc. All rights reserved. Date Last Update: September 5, 2026
New listings near 109 Woodridge Drive
- New
 $695,000Active3 beds 1 baths1,264 sq. ft.
730 Congdon Hill Road, North Kingstown, RI 02874
MLS# 1422344Listed by: LILA DELMAN COMPASS  $2,200,000Pending4 beds 4 baths4,036 sq. ft.
137 Finch Lane, North Kingstown, RI 02874
MLS# 1420807Listed by: RI REAL ESTATE SERVICES- New
 $1,195,000Active4 beds 4 baths3,962 sq. ft.
205 Holly Hills Lane, North Kingstown, RI 02874
MLS# 1421193Listed by: RI REAL ESTATE SERVICES - Open Sat, 10 to 11:30amNew
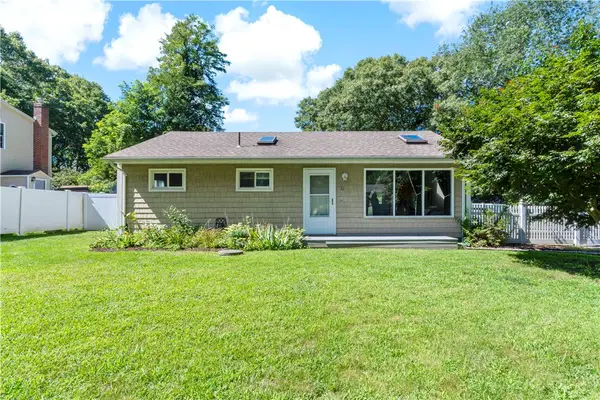 $535,000Active3 beds 1 baths925 sq. ft.
15 Mollusk Drive, North Kingstown, RI 02874
MLS# 1421111Listed by: KEY REAL ESTATE SERVICES - Open Sun, 11am to 12:30pm
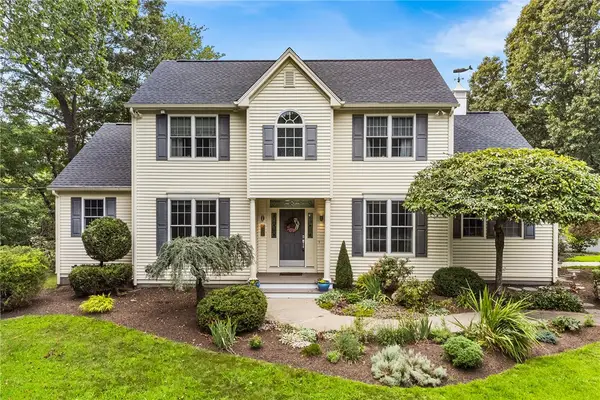 $1,025,000Active3 beds 3 baths2,555 sq. ft.
481 Glen Hill Drive, North Kingstown, RI 02874
MLS# 1419037Listed by: REDFIN CORPORATION 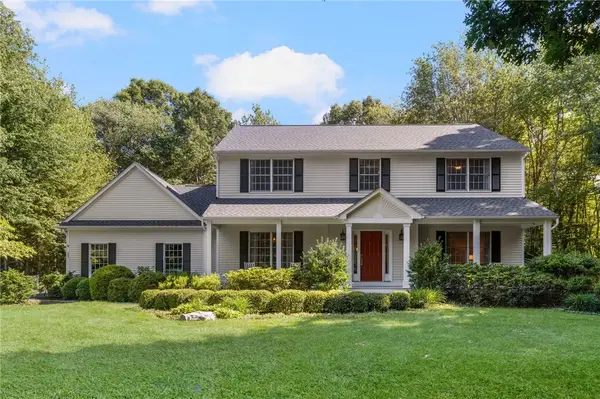 $1,070,000Active4 beds 3 baths2,700 sq. ft.
11 Prides Crossing Lane, North Kingstown, RI 02874
MLS# 1421127Listed by: RI REAL ESTATE SERVICES $950,000Active4 beds 3 baths3,536 sq. ft.
530 Westmoreland Lane, North Kingstown, RI 02874
MLS# 1419727Listed by: RI REAL ESTATE SERVICES $789,000Active1.84 Acres
1819 Boston Neck Road, North Kingstown, RI 02874
MLS# 1419885Listed by: ENGEL & VOLKERS OCEANSIDE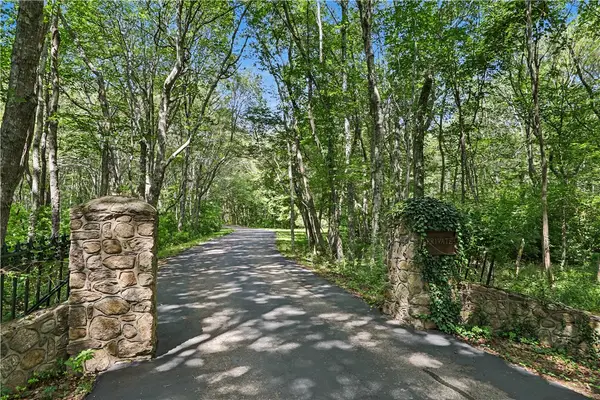 $2,485,000Pending5 beds 4 baths3,356 sq. ft.
555 Carpenter Lane, North Kingstown, RI 02874
MLS# 1420333Listed by: RESIDENTIAL PROPERTIES LTD.


Protect your home and budget from life's surprises with an Assurant Home Warranty, backed by a partner that supports you through every step of homeownership. Explore Plans.
© 2023 - 2026 ERA Franchise Systems LLC. All rights reserved. ERA Franchise Systems LLC fully supports the principles of the Fair Housing Act and the Equal Opportunity Act. ERA, ERA Real Estate powered, and their respective logos are registered service marks of ERA Franchise Systems LLC. Each office is independently owned and operated.