
4 Wake Robin Trail, Saunderstown, RI 02874
Local realty services provided by:ERA Key Realty Services
Upcoming open houses
- Wed, Sep 0904:00 pm - 06:00 pm
- Sat, Sep 1210:00 am - 12:00 pm
Listed by: team key
Office: key real estate services
MLS#:1421677
Source:RI_STATEWIDE
Price summary
- Price:$525,000
- Price per sq. ft.:$364.58
About this home
Tucked into Pettaquamscutt Lake Shores, this charming Narragansett ranch feels special before you even step inside.
The spacious corner lot gives the home a little extra breathing room, and the backyard has so much personality. A white picket fence, mature landscaping, steppingstone paths, a deck and patio, and a beautiful firepit area create a space that feels private, welcoming, and meant to be enjoyed.
Petta is a big part of the appeal. The neighborhood is quiet and friendly, without the constant through traffic of a busier street, and the water is close enough to feel like part of everyday life. Optional PLSIA membership gives access to the private beach, boat ramp, clubhouse, and neighborhood waterfront.
Inside are three bedrooms and one full bath on the main level, with additional finished living space downstairs, along with laundry, storage, and a second full bath. The home also has central air, forced-air propane heat, and public water and sewer.
Narragansett Town Beach, the Pier, URI, Route 1, shops, and restaurants are all nearby.
Charming house, beautiful yard, coveted Petta location. This one has the lifestyle people move here for....
Contact an agent
Home facts
- Year built:1972
- Subdivision & Development:Pettaquamscutt Lake Shores
- Listing ID #:1421677
- Added:1 day(s) ago
- Updated:September 07, 2026 at 05:01 AM
Rooms and interior
- Bedrooms:3
- Total bathrooms:2
- Full bathrooms:2
- Rooms Total:6
- Flooring:Ceramic Tile
- Kitchen Description:Dishwasher, Microwave, Oven, Range, Refrigerator
- Basement:Yes
- Basement Description:Exterior Entry, Full, Interior Entry, Partially Finished
- Living area:1,440 sq. ft.
Heating and cooling
- Cooling:Central Air
- Heating:Central, Forced Air, Propane
- Central air:Yes
Structure and exterior
- Year built:1972
- Building area:1,440 sq. ft.
- Lot area:0.14 Acres
- Lot Features:Corner Lot
- Architectural Style:Ranch
- Exterior Features:Deck, Patio
- Foundation Description:Concrete Perimeter
- Levels:1 Story
Utilities
- Water:Public
- Sewer:Public Sewer
Finances and disclosures
- Price:$525,000
- Price per sq. ft.:$364.58
- Tax amount:$3,154 (2025)
Features and amenities
- Appliances:Microwave, Range, Refrigerator, Washer
- Laundry features:Dryer, Washer
- Amenities:Electric Water Heater
Parking
- Total parking spaces:3
- Parking description:No Garage
 The data relating to real estate for sale on this web site comes in part from the IDX Program of the State-Wide Multiple Listing Service, Inc. Real estate listings held by brokerage firms other than ERA Key Realty Services are marked with the MLS logo and detailed information about them includes the name of the listing brokers. Information deemed reliable but not guaranteed. Copyright 2026 State-Wide MLS, Inc. All rights reserved. Date Last Update: September 7, 2026
New listings near 4 Wake Robin Trail
- New
 $695,000Active3 beds 1 baths1,264 sq. ft.
730 Congdon Hill Road, North Kingstown, RI 02874
MLS# 1422344Listed by: LILA DELMAN COMPASS  $2,200,000Pending4 beds 4 baths4,036 sq. ft.
137 Finch Lane, North Kingstown, RI 02874
MLS# 1420807Listed by: RI REAL ESTATE SERVICES- New
 $1,095,000Active4 beds 4 baths3,950 sq. ft.
109 Woodridge Drive, North Kingstown, RI 02874
MLS# 1422266Listed by: FLAGSHIP REAL ESTATE ADVISORS - New
 $1,195,000Active4 beds 4 baths3,962 sq. ft.
205 Holly Hills Lane, North Kingstown, RI 02874
MLS# 1421193Listed by: RI REAL ESTATE SERVICES - New
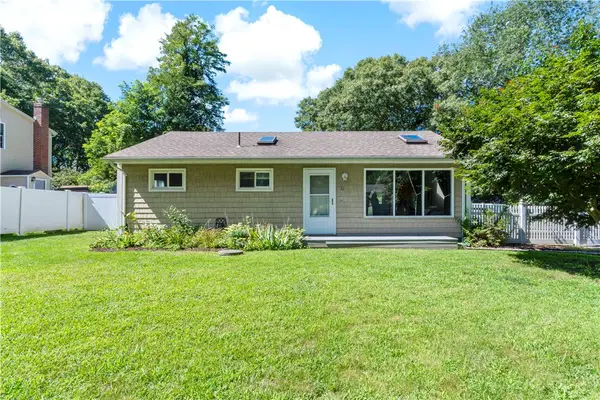 $535,000Active3 beds 1 baths925 sq. ft.
15 Mollusk Drive, North Kingstown, RI 02874
MLS# 1421111Listed by: KEY REAL ESTATE SERVICES 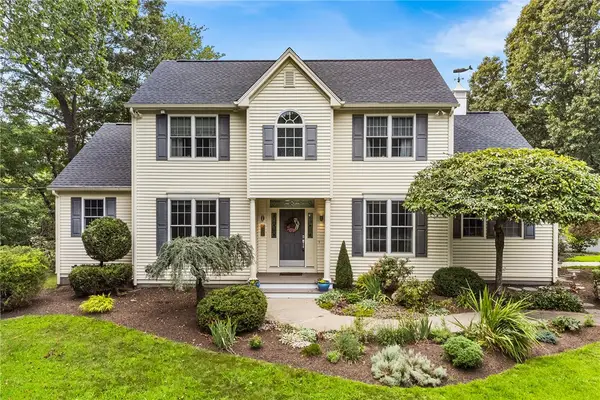 $1,025,000Active3 beds 3 baths2,555 sq. ft.
481 Glen Hill Drive, North Kingstown, RI 02874
MLS# 1419037Listed by: REDFIN CORPORATION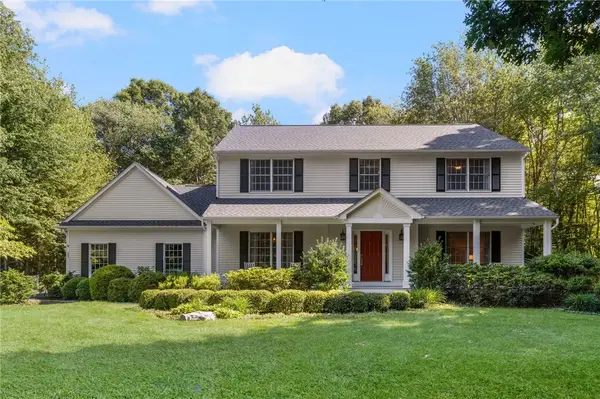 $1,070,000Active4 beds 3 baths2,700 sq. ft.
11 Prides Crossing Lane, North Kingstown, RI 02874
MLS# 1421127Listed by: RI REAL ESTATE SERVICES $950,000Active4 beds 3 baths3,536 sq. ft.
530 Westmoreland Lane, North Kingstown, RI 02874
MLS# 1419727Listed by: RI REAL ESTATE SERVICES $789,000Active1.84 Acres
1819 Boston Neck Road, North Kingstown, RI 02874
MLS# 1419885Listed by: ENGEL & VOLKERS OCEANSIDE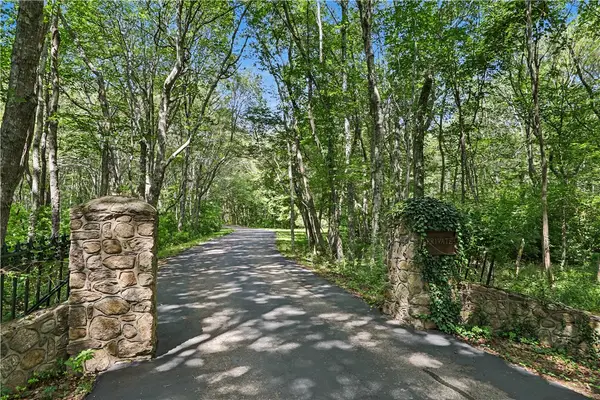 $2,485,000Pending5 beds 4 baths3,356 sq. ft.
555 Carpenter Lane, North Kingstown, RI 02874
MLS# 1420333Listed by: RESIDENTIAL PROPERTIES LTD.


Protect your home and budget from life's surprises with an Assurant Home Warranty, backed by a partner that supports you through every step of homeownership. Explore Plans.
© 2023 - 2026 ERA Franchise Systems LLC. All rights reserved. ERA Franchise Systems LLC fully supports the principles of the Fair Housing Act and the Equal Opportunity Act. ERA, ERA Real Estate powered, and their respective logos are registered service marks of ERA Franchise Systems LLC. Each office is independently owned and operated.