
1257 Chopmist Hill Road, Scituate, RI 02857
Local realty services provided by:ERA Empire Real Estate
1257 Chopmist Hill Road,Scituate, RI 02857
$649,900
- 3 Beds
- 3 Baths
- 2,598 sq. ft.
- Single family
- Active
Listed by: the jarrod lewis group
Office: j. christopher real estate grp
MLS#:1423472
Source:RI_STATEWIDE
Price summary
- Price:$649,900
- Price per sq. ft.:$250.15
About this home
Discover the charm of this distinctive post-and-beam home nestled on 2 acres in beautiful Scituate! Set approximately 200 feet from the road, this spacious property features original wide-plank hardwood floors, soaring cathedral ceilings, and abundant natural light. The fully updated kitchen boasts granite countertops, stainless steel appliances, an induction cooktop, double ovens, a farmhouse sink, and a generous center island with seating and additional storage. The vaulted living room showcases a bay window and a wood-burning stove set on a natural flagstone hearth. The first-floor primary suite features exposed beams, a spacious walk-in closet, and French doors leading to the outdoor spaces. All three full bathrooms have been updated, including the primary bath with a double vanity, soaking tub, and tiled walk-in shower. Enjoy outdoor living on the mahogany deck, partially screened porch, and additional decks. Additional features include a full walkout basement, two storage sheds, central air, central vacuum, and a security system. Recent improvements include a new roof installed in 2026 and a new septic system installed in 2021. . THIS HOUSE COMES WITH A REDUCED RATE AS LOW AS 6.49% (APR 6.931%) AS OF 10/21/2026 THROUGH LIST & LOCK . THIS IS A SELLER PAID RATE-BUYDOWN THAT REDUCES THE BUYER'S INTEREST RATE AND MONTHLY PAYMENT. TERMS APPLY, SEE DISCLOSURES FOR MORE INFORMATION....
Contact an agent
Home facts
- Year built:1780
- Listing ID #:1423472
- Added:17 day(s) ago
- Updated:October 27, 2026 at 06:52 PM
Rooms and interior
- Bedrooms:3
- Total bathrooms:3
- Full bathrooms:3
- Rooms Total:7
- Flooring:Ceramic Tile, Hardwood
- Basement:Yes
- Basement Description:Full, Unfinished, Walk Out Access
- Living area:2,598 sq. ft.
Heating and cooling
- Cooling:Central Air, Wall Units
- Heating:Oil, Steam
- Central air:Yes
Structure and exterior
- Year built:1780
- Building area:2,598 sq. ft.
- Lot area:2 Acres
- Architectural Style:Bungalow, Cape Cod
- Construction Materials:Clapboard, Wood Siding
- Exterior Features:Paved Driveway, Porch, Screened
- Foundation Description:Combination
- Levels:2 Story
Utilities
- Water:Well
- Sewer:Septic Tank
Finances and disclosures
- Price:$649,900
- Price per sq. ft.:$250.15
- Tax amount:$10,011 (2026)
Features and amenities
- Amenities:Water Heater
Parking
- Total parking spaces:8
- Parking description:No Garage, Paved Driveway
 The data relating to real estate for sale on this web site comes in part from the IDX Program of the State-Wide Multiple Listing Service, Inc. Real estate listings held by brokerage firms other than ERA Empire Real Estate are marked with the MLS logo and detailed information about them includes the name of the listing brokers. Information deemed reliable but not guaranteed. Copyright 2026 State-Wide MLS, Inc. All rights reserved. Date Last Update: October 27, 2026
New listings near 1257 Chopmist Hill Road
- Open Sun, 11am to 1pmNew
 $1,200,000Active3 beds 4 baths4,254 sq. ft.
1 Brett Drive, Scituate, RI 02825
MLS# 1426215Listed by: WILLIAMS & STUART REAL ESTATE - New
 $55,900Active9 Acres
0 Matteson Road, Scituate, RI 02857
MLS# 1426872Listed by: J. CHRISTOPHER REAL ESTATE GRP - New
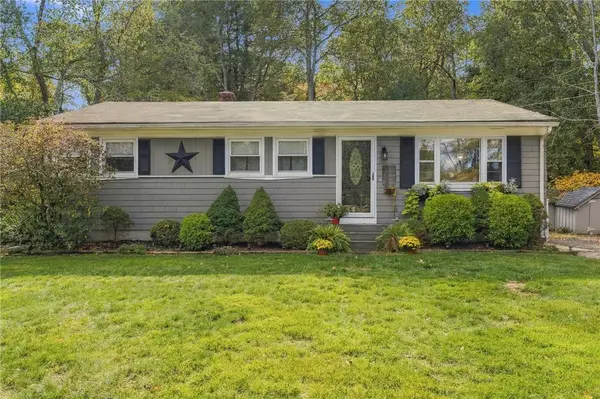 $399,900Active2 beds 1 baths1,050 sq. ft.
458 Field Hill Road, Scituate, RI 02815
MLS# 1426824Listed by: SCITUATE REALTY, INC. - Open Sun, 1 to 3pmNew
 $749,000Active5 beds 3 baths3,203 sq. ft.
151 Quaker Lane, Scituate, RI 02857
MLS# 1426340Listed by: REDFIN CORPORATION - New
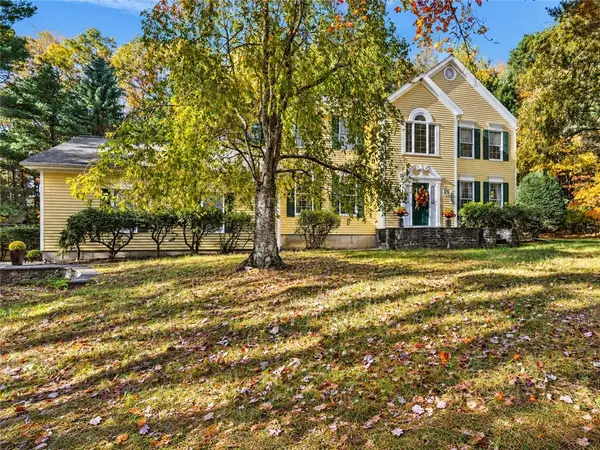 $779,999Active4 beds 3 baths2,519 sq. ft.
415 Trimtown Road, Scituate, RI 02857
MLS# 1426751Listed by: HERE TO THERE REALTY - New
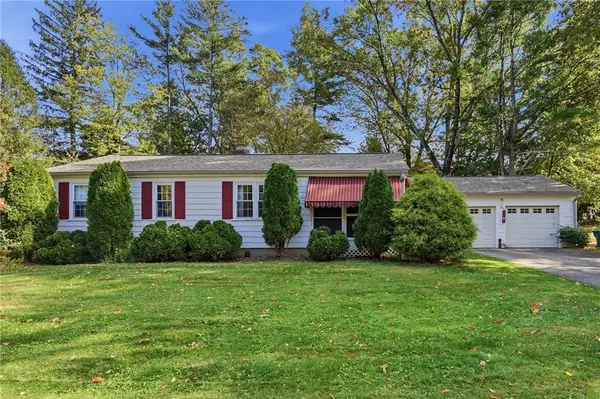 $475,000Active3 beds 1 baths1,532 sq. ft.
15 Woodland Road, Scituate, RI 02857
MLS# 1426737Listed by: BROADWAY REAL ESTATE GROUP  $289,000Pending2 beds 1 baths1,260 sq. ft.
1187 Danielson Pike, Scituate, RI 02857
MLS# 1426220Listed by: REAL BROKER, LLC $459,000Active3 beds 2 baths1,430 sq. ft.
216 Gleaner Chapel Road, Scituate, RI 02857
MLS# 1425887Listed by: REMAX REVOLUTION $725,000Active3 beds 3 baths1,822 sq. ft.
550 Seven Mile Road, Scituate, RI 02831
MLS# 1425735Listed by: REMAX REVOLUTION


Protect your home and budget from life's surprises with an Assurant Home Warranty, backed by a partner that supports you through every step of homeownership. Explore Plans.
© 2023 - 2026 ERA Franchise Systems LLC. All rights reserved. ERA Franchise Systems LLC fully supports the principles of the Fair Housing Act and the Equal Opportunity Act. ERA, ERA Real Estate powered, and their respective logos are registered service marks of ERA Franchise Systems LLC. Each office is independently owned and operated.