
15 Meadow Road, Scituate, RI 02831
Local realty services provided by:ERA Empire Real Estate
15 Meadow Road,Scituate, RI 02831
$489,900
- 2 Beds
- 2 Baths
- 1,656 sq. ft.
- Single family
- Active
Listed by: carla zimmerman
Office: lpt realty
MLS#:1418517
Source:RI_STATEWIDE
Price summary
- Price:$489,900
- Price per sq. ft.:$295.83
About this home
15 Meadow Rd is an immaculately maintained raised ranch in a quiet neighborhood in the Hope neighborhood of Scituate. It's ready for it's new owners to make it their home, with its bright, open floor plan on main floor, a large living room, and a kitchen that features on-trend light wood cabinets, new microwave, and a spacious dining area that opens to the back deck.
The main floor also has a spacious primary bedroom, guest bedroom and a full bath. The lower level has been used as a bedroom, family room and is now a gym and recreation room, with its own half bath attached, and opens to the large two car garage. Basement also has a utility room wtih laundry, and lots of storage. Outside, enjoy the deck and the spacious back and side yards for play and entertaining, and there's even a shed for toys and tools.
Newer heat pump and central AC, energy efficient with a solar lease that actually saves $$ on electric- bills available, balance can be paid off with the right offer!
Don't miss this opportunity for a move-in ready home, in the desireable Scituate school system- you can be moved in and settled before school starts!...
Contact an agent
Home facts
- Year built:2007
- Listing ID #:1418517
- Added:4 day(s) ago
- Updated:July 26, 2026 at 05:01 PM
Rooms and interior
- Bedrooms:2
- Total bathrooms:2
- Full bathrooms:1
- Half bathrooms:1
- Rooms Total:5
- Flooring:Carpet, Ceramic Tile, Hardwood
- Bathrooms Description:Tub Shower
- Kitchen Description:Dishwasher, Microwave, Oven, Range, Refrigerator
- Basement:Yes
- Basement Description:Full, Partially Finished, Walk Out Access
- Living area:1,656 sq. ft.
Heating and cooling
- Cooling:Central Air
- Heating:Forced Air, Heat Pump, Oil
- Central air:Yes
Structure and exterior
- Year built:2007
- Building area:1,656 sq. ft.
- Architectural Style:Raised Ranch
- Construction Materials:Drywall, Vinyl Siding
- Exterior Features:Deck, Paved Driveway
- Foundation Description:Concrete Perimeter
- Levels:2 Story
Utilities
- Water:Connected
- Sewer:Septic Tank
Finances and disclosures
- Price:$489,900
- Price per sq. ft.:$295.83
- Tax amount:$5,618 (2025)
Features and amenities
- Appliances:Microwave, Range, Refrigerator, Washer
- Laundry features:Dryer, Washer
- Amenities:Cathedral Ceilings, Electric Water Heater, Skylights, Thermal Windows
Parking
- Total parking spaces:6
- Parking description:Built In, Paved Driveway
- Garage:Yes
- Garage spaces:2
 The data relating to real estate for sale on this web site comes in part from the IDX Program of the State-Wide Multiple Listing Service, Inc. Real estate listings held by brokerage firms other than ERA Empire Real Estate are marked with the MLS logo and detailed information about them includes the name of the listing brokers. Information deemed reliable but not guaranteed. Copyright 2026 State-Wide MLS, Inc. All rights reserved. Date Last Update: July 26, 2026
New listings near 15 Meadow Road
- New
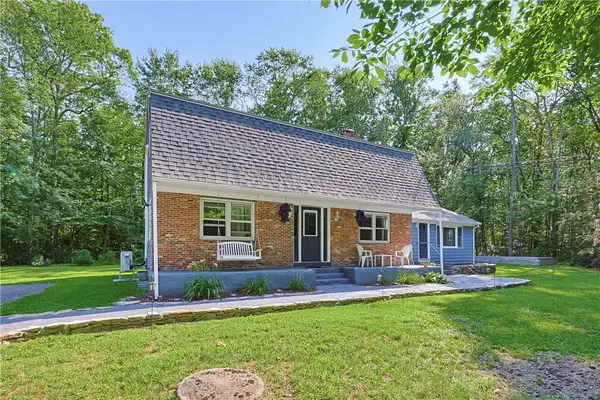 $674,900Active4 beds 4 baths2,200 sq. ft.
20 Gleaner Chapel Road, Scituate, RI 02857
MLS# 1418789Listed by: RE/MAX HOST OF HOMES - Open Sun, 11am to 2pmNew
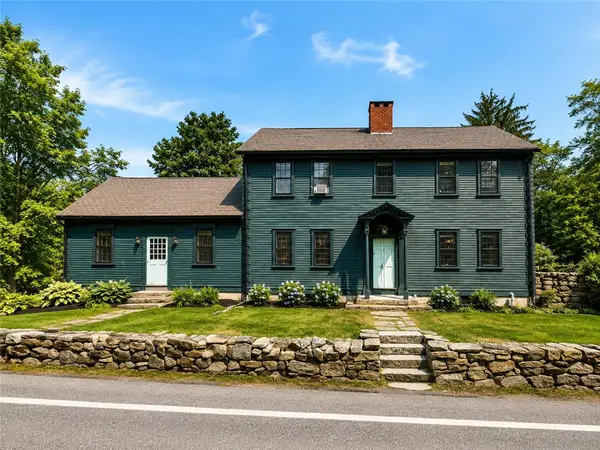 $860,000Active3 beds 3 baths2,878 sq. ft.
199 Plainfield Pike, Foster, RI 02825
MLS# 1418767Listed by: THE GREENE REALTY GROUP - Open Sun, 11am to 1pmNew
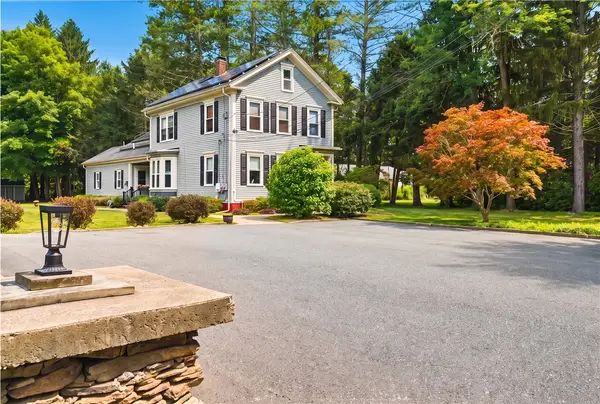 $875,000Active6 beds 5 baths3,882 sq. ft.
72 Hartford Pike, Scituate, RI 02857
MLS# 1418612Listed by: CROSSROADS REAL ESTATE GROUP - New
 $775,000Active3 beds 2 baths2,186 sq. ft.
175 Hope Furnace Road, Scituate, RI 02831
MLS# 1418287Listed by: CENTURY 21 ENVOY - New
 $700,000Active3 beds 3 baths2,078 sq. ft.
2 Daniel Way, Scituate, RI 02831
MLS# 1418210Listed by: RI REAL ESTATE SERVICES 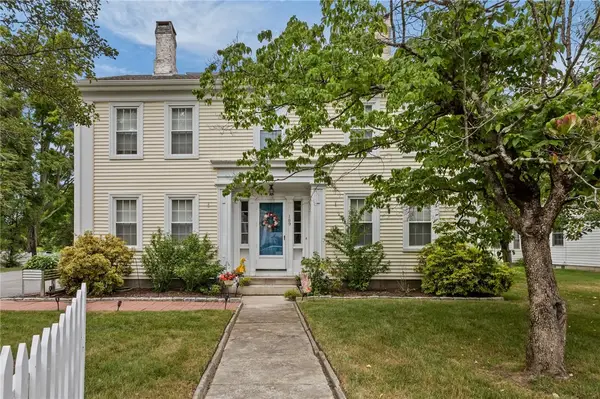 $700,000Active6 beds 2 baths3,509 sq. ft.
189 Danielson Pike, Scituate, RI 02857
MLS# 1417732Listed by: KELLER WILLIAMS LEADING EDGE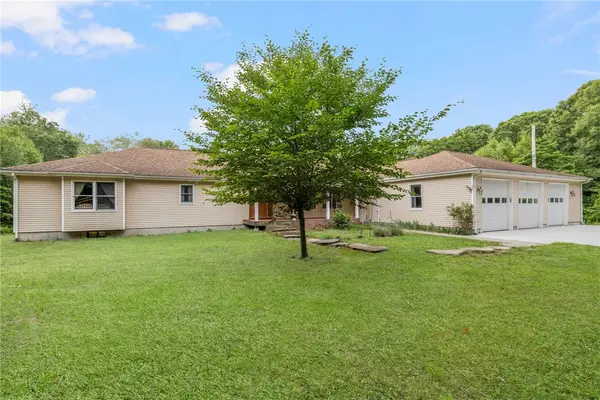 $784,888Pending4 beds 3 baths2,896 sq. ft.
45 Lotter Lane, Scituate, RI 02857
MLS# 1417192Listed by: COLDWELL BANKER REALTY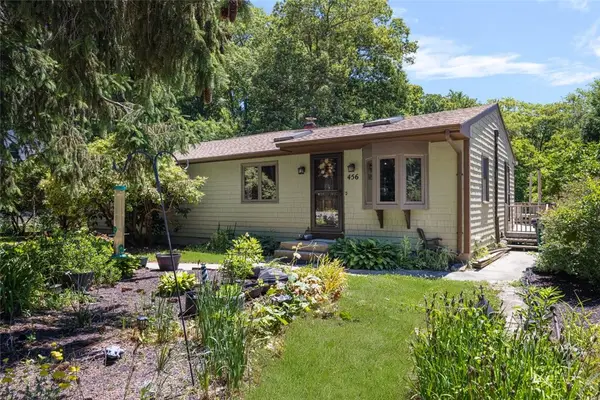 $510,000Pending3 beds 3 baths2,427 sq. ft.
456 Rockland Road, Scituate, RI 02857
MLS# 1415434Listed by: COLDWELL BANKER REALTY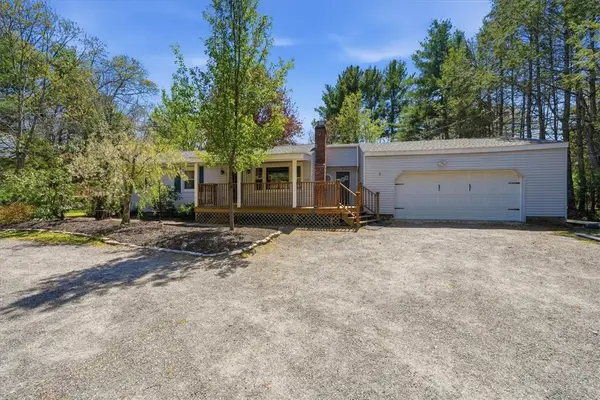 $299,999Pending2 beds 1 baths1,200 sq. ft.
322 Rocky Hill Road, Scituate, RI 02857
MLS# 1415720Listed by: REMAX REVOLUTION


Protect your home and budget from life's surprises with an Assurant Home Warranty, backed by a partner that supports you through every step of homeownership. Explore Plans.
© 2023 - 2026 ERA Franchise Systems LLC. All rights reserved. ERA Franchise Systems LLC fully supports the principles of the Fair Housing Act and the Equal Opportunity Act. ERA, ERA Real Estate powered, and their respective logos are registered service marks of ERA Franchise Systems LLC. Each office is independently owned and operated.