
200 Nipmuc Road, Scituate, RI 02857
Local realty services provided by:ERA Key Realty Services
Listed by: jaime moretti
Office: weichert realtors-cress & co.
MLS#:1424145
Source:RI_STATEWIDE
Price summary
- Price:$1,249,000
- Price per sq. ft.:$353.22
About this home
This new custom home sits on over 11 acres. When you come through the garage you have a mud room then into two rooms, one with a slider out to a patio and the other can be used as a bedroom. There is also a full bathroom. Up the stairs to a large custom kitchen with a separate pantry, a dining room, living room and a large family room with a fireplace. Upstairs is a main suite with two walk in closets and two more bedrooms that share a bathroom. The laundry room is also on the second floor. This home is built with quality materials and a lot detail in the finish with trim and built ins through out.
Contact an agent
Home facts
- Year built:2026
- Listing ID #:1424145
- Added:1 day(s) ago
- Updated:September 25, 2026 at 08:54 PM
Rooms and interior
- Bedrooms:4
- Total bathrooms:4
- Full bathrooms:3
- Half bathrooms:1
- Rooms Total:10
- Flooring:Ceramic Tile, Hardwood
- Bathrooms Description:Tub Shower
- Kitchen Description:Dishwasher, Exhaust Fan, Microwave, Oven, Range, Refrigerator
- Basement:Yes
- Basement Description:Finished, Full, Walk Out Access
- Living area:3,536 sq. ft.
Heating and cooling
- Cooling:Central Air
- Heating:Forced Air, Propane
- Central air:Yes
Structure and exterior
- Year built:2026
- Building area:3,536 sq. ft.
- Lot area:11.87 Acres
- Architectural Style:Colonial
- Construction Materials:Masonry, Plaster, Vinyl Siding
- Exterior Features:Deck, Patio, Porch
- Foundation Description:Concrete Perimeter
- Levels:2 Story
Utilities
- Water:Well
- Sewer:Septic Tank
Finances and disclosures
- Price:$1,249,000
- Price per sq. ft.:$353.22
- Tax amount:$6,082 (2026)
Features and amenities
- Appliances:Compressor, Microwave, Range, Refrigerator
- Amenities:Cathedral Ceilings, Gas Water Heater, Tankless Water Heater
Parking
- Total parking spaces:6
- Parking description:Attached, Garage, Garage Door Opener
- Garage:Yes
- Garage spaces:2
 The data relating to real estate for sale on this web site comes in part from the IDX Program of the State-Wide Multiple Listing Service, Inc. Real estate listings held by brokerage firms other than ERA Key Realty Services are marked with the MLS logo and detailed information about them includes the name of the listing brokers. Information deemed reliable but not guaranteed. Copyright 2026 State-Wide MLS, Inc. All rights reserved. Date Last Update: September 25, 2026
New listings near 200 Nipmuc Road
- New
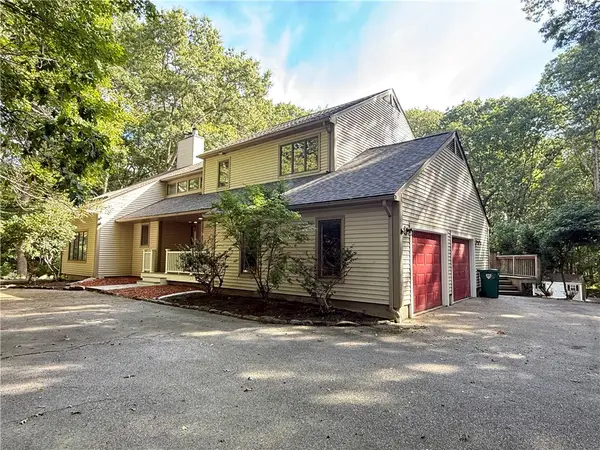 $850,000Active4 beds 4 baths3,736 sq. ft.
26 Trout Brook Lane, Scituate, RI 02831
MLS# 1424138Listed by: GREEN ISLAND REALTY, INC. - New
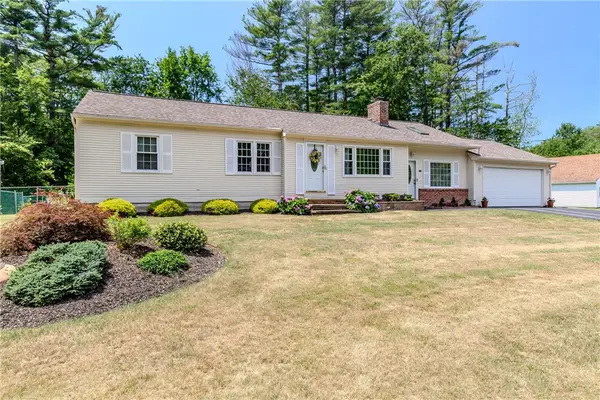 $499,900Active3 beds 1 baths1,502 sq. ft.
16 Sunnybrook Road, Scituate, RI 02857
MLS# 1423898Listed by: RE/MAX PROPERTIES - Open Sat, 12 to 2pmNew
 $565,000Active3 beds 2 baths1,498 sq. ft.
677 Central Pike, Scituate, RI 02857
MLS# 1423431Listed by: RE/MAX REAL ESTATE CENTER - New
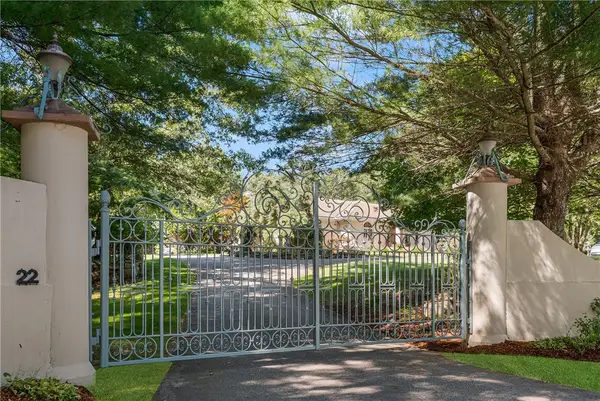 $979,000Active4 beds 3 baths2,837 sq. ft.
22 Brook View Drive, Scituate, RI 02831
MLS# 1423101Listed by: WESTCOTT PROPERTIES - New
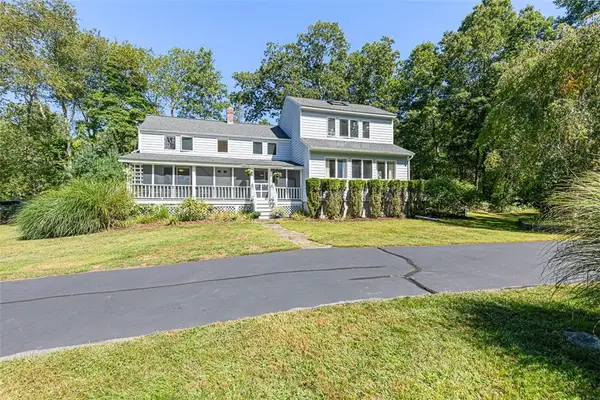 $539,000Active3 beds 3 baths2,286 sq. ft.
90 Battey Meetinghouse Road, Scituate, RI 02857
MLS# 1423343Listed by: THE Q GROUP REALTY 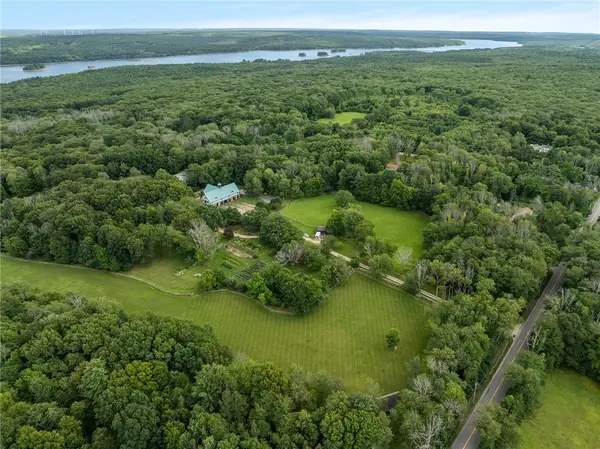 $2,500,000Active3 beds 3 baths1,990 sq. ft.
150 Trimtown Road, Scituate, RI 02857
MLS# 1422945Listed by: LONG REALTY, INC.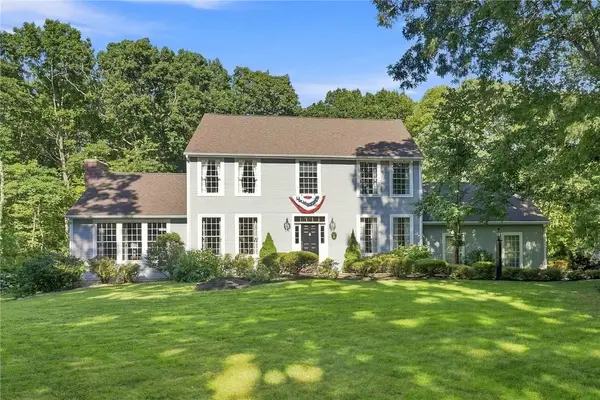 $875,000Active4 beds 3 baths4,132 sq. ft.
16 Brett Drive, Scituate, RI 02825
MLS# 1422901Listed by: KELLER WILLIAMS COASTAL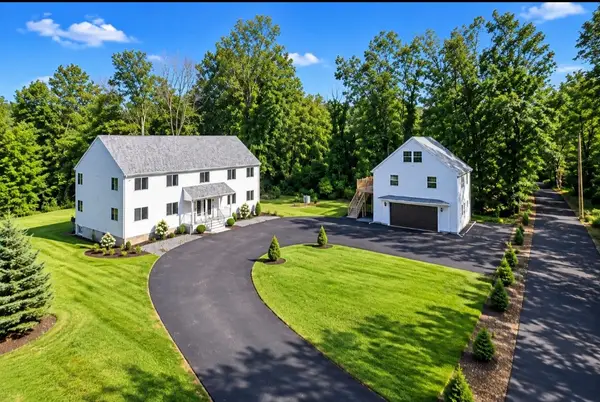 $1,299,999Active4 beds 5 baths3,200 sq. ft.
7 Tyring Lane, Scituate, RI 02857
MLS# 1422484Listed by: BHHS PINNACLE REALTY- Open Sun, 12 to 1pm
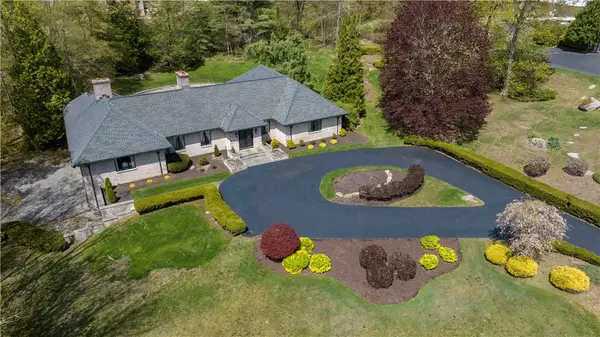 $1,599,999Active3 beds 3 baths4,487 sq. ft.
136 White Birch Circle, Scituate, RI 02831
MLS# 1422824Listed by: THE AGENCY NARRAGANSETT


Protect your home and budget from life's surprises with an Assurant Home Warranty, backed by a partner that supports you through every step of homeownership. Explore Plans.
© 2023 - 2026 ERA Franchise Systems LLC. All rights reserved. ERA Franchise Systems LLC fully supports the principles of the Fair Housing Act and the Equal Opportunity Act. ERA, ERA Real Estate powered, and their respective logos are registered service marks of ERA Franchise Systems LLC. Each office is independently owned and operated.