
22 Oakview Terrace, Scituate, RI 02857
Local realty services provided by:ERA Empire Real Estate
Listed by: debra fonger
Office: jack conway & co inc.
MLS#:1416532
Source:RI_STATEWIDE
Price summary
- Price:$639,900
- Price per sq. ft.:$238.24
About this home
Scituate/Glocester **AMAZING Tri-Level Home!** Pride of ownership shines throughout this beautifully maintained home. Open-concept floor plan features gleaming hardwood floors, spacious living room, bright dining area perfect for both everyday living and entertaining. The spacious kitchen offers granite countertops, a center island, fully applianced. Just a few steps upstairs, you'll find three generously sized bedrooms with ample closet space, full bath featuring a relaxing soaking tub/shower combination. The lower level boasts a warm welcoming family room complete with a stunning stone fireplace, wet bar, and walkout access to the backyard. Step outside to your own private retreat featuring a patio, expansive three-tier deck, and above-ground pool ideal for summer entertaining, relaxing, or enjoying time with family and friends. Additional highlights include a one-car garage, generator hookup, beautifully landscaped grounds. Close to all amenities, restaurants, shopping, highway. **Sale is subject to the seller securing suitable housing.** First showing at Open House Sat, July 11th 11-1...
Contact an agent
Home facts
- Year built:1972
- Listing ID #:1416532
- Added:1 day(s) ago
- Updated:July 09, 2026 at 02:50 PM
Rooms and interior
- Bedrooms:3
- Total bathrooms:2
- Full bathrooms:2
- Rooms Total:6
- Flooring:Carpet, Ceramic Tile, Hardwood
- Bathrooms Description:Tub Shower
- Kitchen Description:Dishwasher, Microwave, Oven, Range, Refrigerator
- Basement:Yes
- Basement Description:Exterior Entry, Finished, Interior Entry, Partial
- Living area:2,686 sq. ft.
Heating and cooling
- Cooling:Wall Units
- Heating:Baseboard, Hot Water, Oil
Structure and exterior
- Year built:1972
- Building area:2,686 sq. ft.
- Lot area:0.78 Acres
- Architectural Style:Split Level
- Construction Materials:Clapboard, Drywall, Shingle Siding
- Foundation Description:Concrete Perimeter
- Levels:3 Story
Utilities
- Water:Well
- Sewer:Septic Tank
Finances and disclosures
- Price:$639,900
- Price per sq. ft.:$238.24
- Tax amount:$6,484 (2026)
Features and amenities
- Appliances:Microwave, Range, Refrigerator, Washer
- Laundry features:Dryer, Washer
- Amenities:Water Heater
- Pool features:Above Ground
Parking
- Total parking spaces:5
- Parking description:Built In
- Garage:Yes
- Garage spaces:1
 The data relating to real estate for sale on this web site comes in part from the IDX Program of the State-Wide Multiple Listing Service, Inc. Real estate listings held by brokerage firms other than ERA Empire Real Estate are marked with the MLS logo and detailed information about them includes the name of the listing brokers. Information deemed reliable but not guaranteed. Copyright 2026 State-Wide MLS, Inc. All rights reserved. Date Last Update: July 9, 2026
New listings near 22 Oakview Terrace
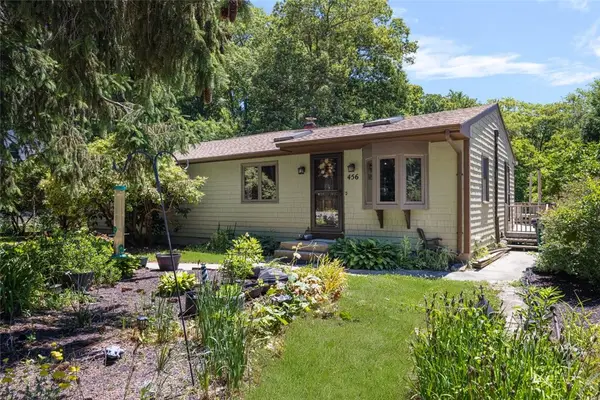 $530,000Active3 beds 3 baths2,427 sq. ft.
456 Rockland Road, Scituate, RI 02857
MLS# 1415434Listed by: COLDWELL BANKER REALTY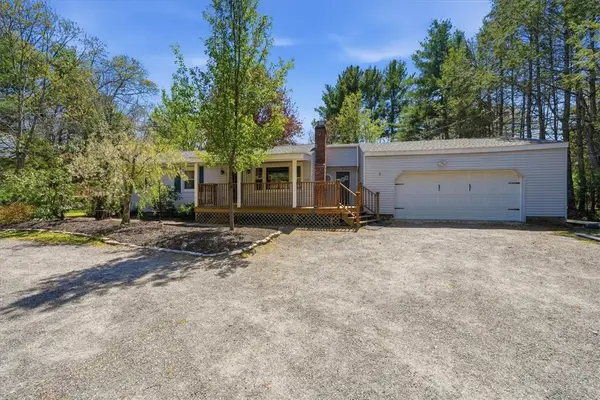 $299,999Pending2 beds 1 baths1,200 sq. ft.
322 Rocky Hill Road, Scituate, RI 02857
MLS# 1415720Listed by: REMAX REVOLUTION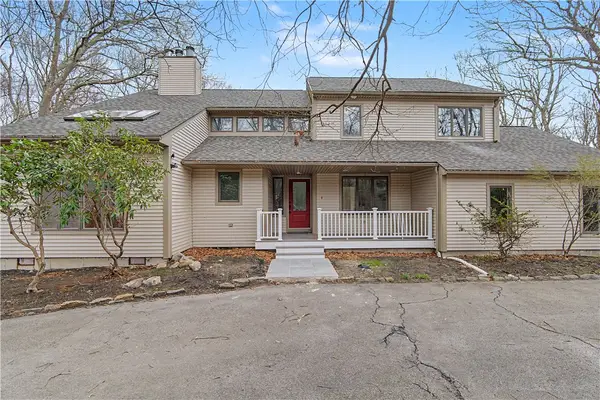 $879,900Active4 beds 4 baths3,736 sq. ft.
26 Trout Brook Lane, Scituate, RI 02831
MLS# 1415715Listed by: GREEN ISLAND REALTY, INC.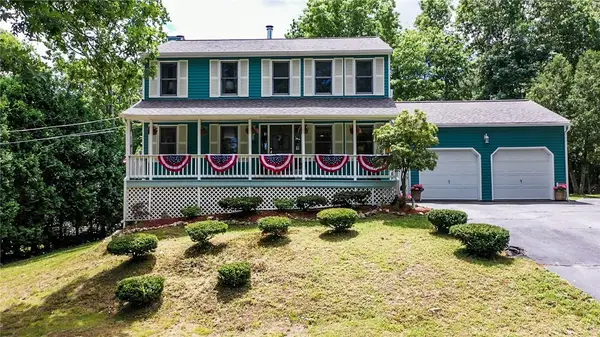 $564,900Active3 beds 3 baths1,644 sq. ft.
22 Ridgewood Drive, Scituate, RI 02857
MLS# 1415324Listed by: RE/MAX ADVANTAGE GROUP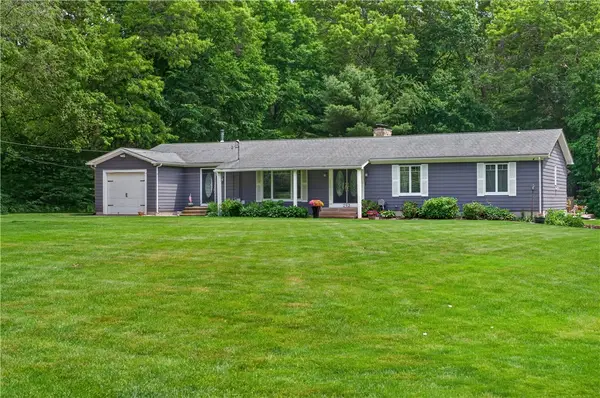 $769,900Pending4 beds 3 baths3,184 sq. ft.
293 Byron Randall Road, Scituate, RI 02857
MLS# 1415254Listed by: JPAR PRIME REAL ESTATE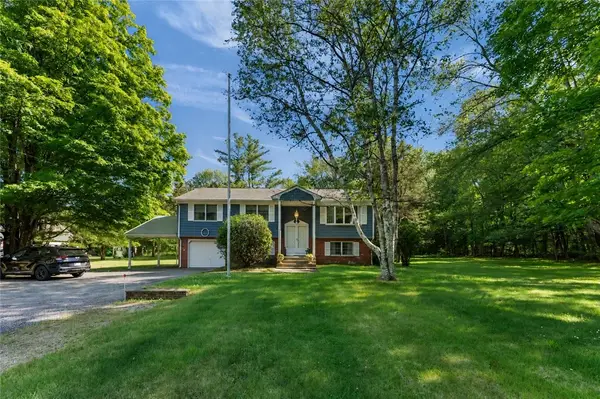 $520,000Active3 beds 2 baths2,019 sq. ft.
206 Rocky Hill Road, Scituate, RI 02857
MLS# 1414714Listed by: REMAX REVOLUTION $899,900Pending4 beds 3 baths3,928 sq. ft.
54 Ridge Road, Scituate, RI 02857
MLS# 1414781Listed by: NEW MARKET REALTY $525,000Active3 beds 2 baths1,608 sq. ft.
584 Hartford Pike, Scituate, RI 02857
MLS# 1414002Listed by: HERE REALTY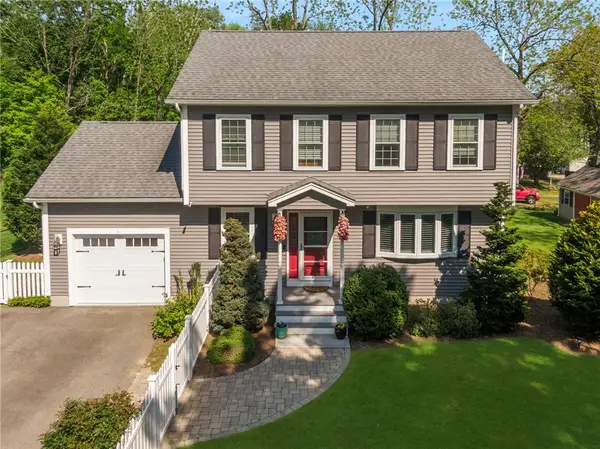 $650,000Active3 beds 3 baths2,412 sq. ft.
23 Clinton Avenue, Scituate, RI 02831
MLS# 1412664Listed by: KELLER WILLIAMS COASTAL


Protect your home and budget from life's surprises with an Assurant Home Warranty, backed by a partner that supports you through every step of homeownership. Explore Plans.
© 2023 - 2026 ERA Franchise Systems LLC. All rights reserved. ERA Franchise Systems LLC fully supports the principles of the Fair Housing Act and the Equal Opportunity Act. ERA, ERA Real Estate powered, and their respective logos are registered service marks of ERA Franchise Systems LLC. Each office is independently owned and operated.