
282 Byron Randall Road, Scituate, RI 02857
Local realty services provided by:ERA Key Realty Services
Listed by: greg coupe
Office: long realty, inc.
MLS#:1413166
Source:RI_STATEWIDE
Price summary
- Price:$695,000
- Price per sq. ft.:$279.34
About this home
Tucked away on 9.2 private acres and set well back from the road, this one-owner custom contemporary home offers the perfect balance of quality construction, comfort, and convenience. Featuring 3 bedrooms and 2 full baths, this thoughtfully designed property is located on a quiet, low-traffic street just 3 miles from I-295 for easy access to shopping, commuting, and amenities. Built with durability and efficiency in mind, the home includes a 50-year roof, 12-inch double-wall insulation, and 16 inches of ceiling insulation. Inside, you'll find hardwood floors, first-floor laundry, and a spacious full dry basement offering excellent storage potential. Warm and inviting living spaces feature both a wood-burning stove and a fireplace with a 3-flue chimney. Outdoor living is just as impressive, with a large deck, relaxing three-season room, and ample parking. The expansive acreage provides exceptional privacy and plenty of room to explore, garden, or simply enjoy nature. A rare opportunity to own a well-built home with acreage, privacy, and easy highway access....
Contact an agent
Home facts
- Year built:1983
- Listing ID #:1413166
- Added:79 day(s) ago
- Updated:August 08, 2026 at 02:01 PM
Rooms and interior
- Bedrooms:3
- Total bathrooms:2
- Full bathrooms:2
- Rooms Total:8
- Flooring:Carpet, Ceramic Tile, Hardwood
- Bathrooms Description:Tub Shower
- Kitchen Description:Dishwasher, Microwave, Oven, Range
- Basement:Yes
- Basement Description:Exterior Entry, Interior Entry, Partial, Unfinished
- Living area:2,488 sq. ft.
Heating and cooling
- Cooling:Attic Fan, Wall Units
- Heating:Electric, Solar, Wood
Structure and exterior
- Year built:1983
- Building area:2,488 sq. ft.
- Lot area:9.21 Acres
- Lot Features:Sprinkler System, Wooded
- Architectural Style:Contemporary
- Construction Materials:Clapboard, Plaster, Wood Siding
- Exterior Features:Paved Driveway, Sprinkler Irrigation
- Foundation Description:Concrete Perimeter
- Levels:2 Story
Utilities
- Water:Connected, Multiple Meters, Public
- Sewer:Septic Tank
Finances and disclosures
- Price:$695,000
- Price per sq. ft.:$279.34
- Tax amount:$8,671 (2026)
Features and amenities
- Appliances:Microwave, Range, Washer
- Laundry features:Dryer, Washer
- Amenities:Electric Water Heater, Skylights, Water Heater
Parking
- Total parking spaces:8
- Parking description:No Garage, Paved Driveway
 The data relating to real estate for sale on this web site comes in part from the IDX Program of the State-Wide Multiple Listing Service, Inc. Real estate listings held by brokerage firms other than ERA Key Realty Services are marked with the MLS logo and detailed information about them includes the name of the listing brokers. Information deemed reliable but not guaranteed. Copyright 2026 State-Wide MLS, Inc. All rights reserved. Date Last Update: August 8, 2026
New listings near 282 Byron Randall Road
- Open Sat, 12 to 2pmNew
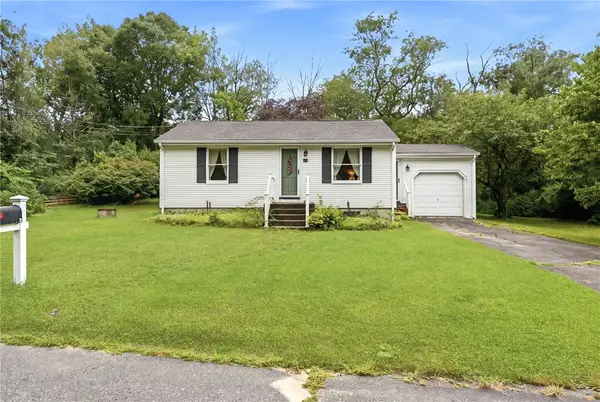
 $499,900Active3 beds 1 baths1,565 sq. ft.
35 Reservation Drive, Scituate, RI 02831
MLS# 1419695Listed by: REMAX REVOLUTION - New
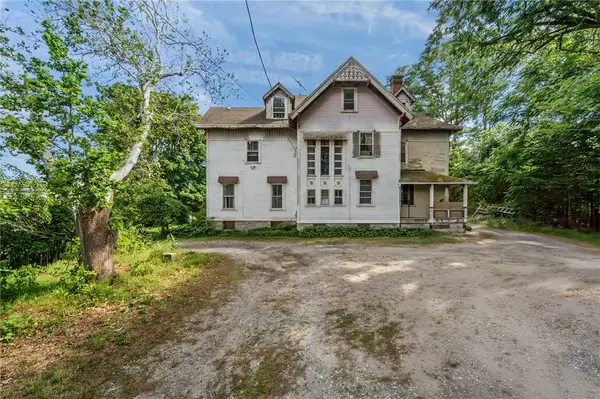
 $299,900Active2 beds 1 baths720 sq. ft.
16 Ben Brown Avenue, Scituate, RI 02831
MLS# 1419428Listed by: ENGEL & VOLKERS OCEANSIDE - New
 $600,000Active7 beds 4 baths6,000 sq. ft.
22 Main Street, Scituate, RI 02831
MLS# 1415545Listed by: J. CHRISTOPHER REAL ESTATE GRP - Open Sat, 10:30am to 12pm
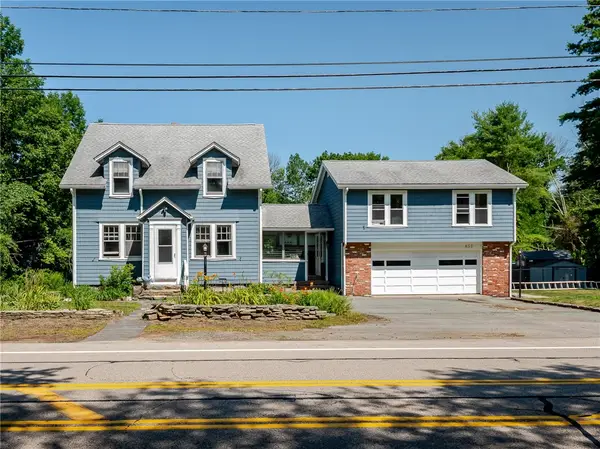 $524,900Active4 beds 3 baths1,977 sq. ft.
657 Danielson Pike, Scituate, RI 02857
MLS# 1417740Listed by: RE/MAX ADVANTAGE GROUP - New
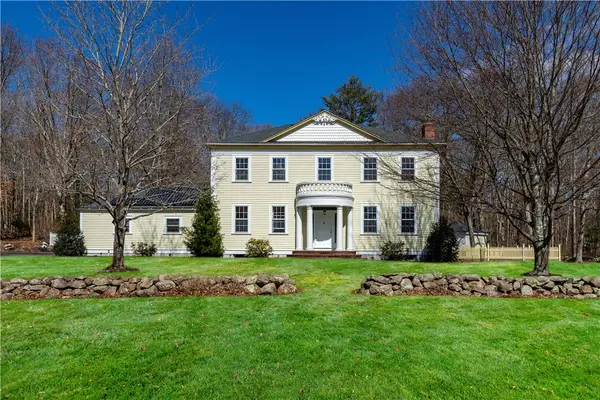 $959,900Active3 beds 4 baths3,282 sq. ft.
73 Nottingham Drive, Scituate, RI 02831
MLS# 1419382Listed by: RHODE ISLAND REALTY GROUP, LLC - New
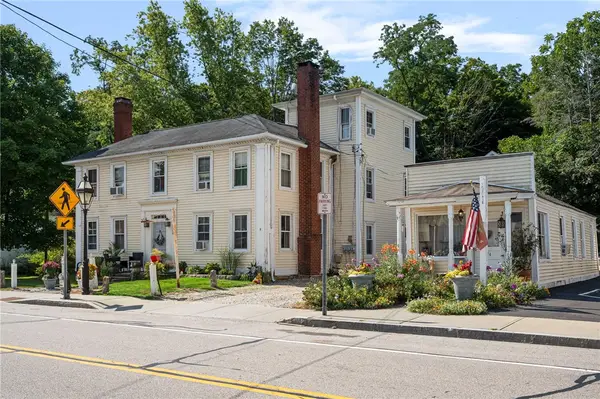 $689,000Active5 beds 3 baths2,696 sq. ft.
172 Danielson Pike, Scituate, RI 02857
MLS# 1419156Listed by: REMAX REVOLUTION - Open Sat, 11am to 12:30pmNew
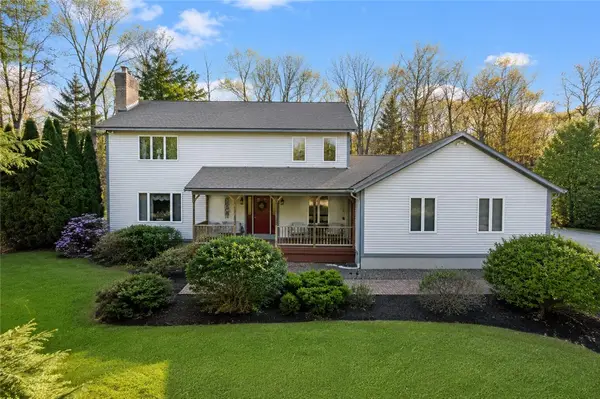 $799,900Active3 beds 3 baths3,576 sq. ft.
10 Oak Hill Road, Scituate, RI 02831
MLS# 1419249Listed by: ENGEL & VOLKERS OCEANSIDE 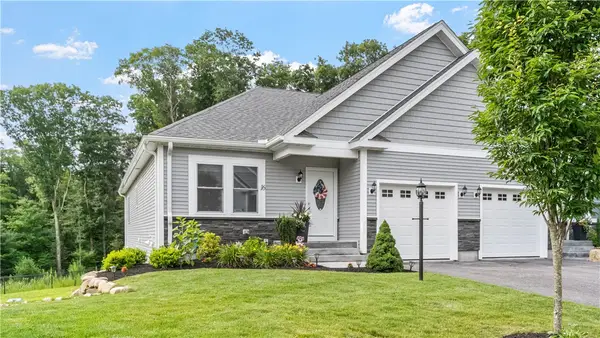 $520,000Active2 beds 2 baths2,892 sq. ft.
1520 Chopmist Hill Road #16, Scituate, RI 02857
MLS# 1418917Listed by: THE HENNESSY GROUP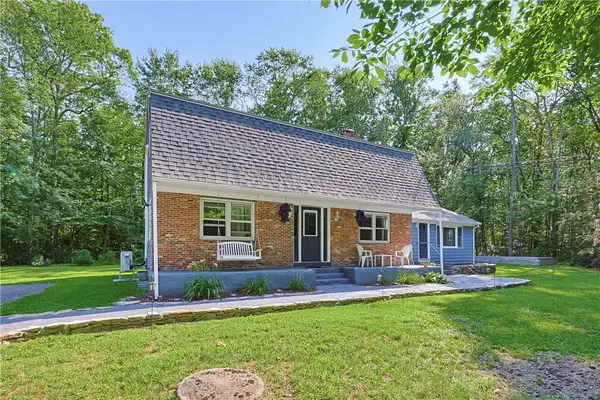 $674,900Active4 beds 4 baths2,200 sq. ft.
20 Gleaner Chapel Road, Scituate, RI 02857
MLS# 1418789Listed by: RE/MAX HOST OF HOMES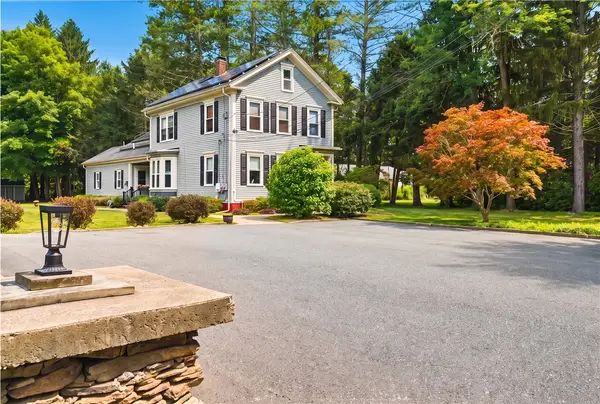 $875,000Pending6 beds 5 baths3,882 sq. ft.
72 Hartford Pike, Scituate, RI 02857
MLS# 1418612Listed by: CROSSROADS REAL ESTATE GROUP


Protect your home and budget from life's surprises with an Assurant Home Warranty, backed by a partner that supports you through every step of homeownership. Explore Plans.
© 2023 - 2026 ERA Franchise Systems LLC. All rights reserved. ERA Franchise Systems LLC fully supports the principles of the Fair Housing Act and the Equal Opportunity Act. ERA, ERA Real Estate powered, and their respective logos are registered service marks of ERA Franchise Systems LLC. Each office is independently owned and operated.