
43 Franklin Road, Scituate, RI 02825
Local realty services provided by:ERA Key Realty Services
43 Franklin Road,Scituate, RI 02825
$664,900
- 4 Beds
- 3 Baths
- 2,736 sq. ft.
- Single family
- Active
Upcoming open houses
- Sun, Oct 0412:00 pm - 01:30 pm
Listed by: christine corriveau, the stearns mcgee team
Office: re/max properties
MLS#:1424471
Source:RI_STATEWIDE
Price summary
- Price:$664,900
- Price per sq. ft.:$243.02
About this home
Incredible space, privacy & versatility on 5+ acres! This unique split-level property offers so much more than meets the eye. The main home features 3 bedrooms, 2 full baths, a spacious living room with custom built-ins and electric fireplace, formal dining room, and fully applianced kitchen with granite countertops. A full basement provides plenty of additional storage and laundry space. A major highlight is the full in-law suite with private entrance, featuring its own applianced kitchen, dining room with electric fireplace, bedroom, and an impressive 24' x 24' living room ideal for extended family, guests, or multi-generational living. Step outside to your own private retreat with an 18' x 36' in-ground pool and patio, plus the peace and privacy of over 5 acres. Recent updates: freshly painted interior, new well pump, water filtration system, pool liner and filter are only 1 year old. Need serious garage space? The impressive 36' x 50' detached garage with lift can accommodate at least 6 vehicles perfect for the car enthusiast, collector, hobbyist, or anyone needing exceptional storage and workspace. An additional carport accommodates 2 more vehicles. Privacy, flexible living space, a pool, and extraordinary garage space all in one property. Motivated seller bring your offer!...
Contact an agent
Home facts
- Year built:1973
- Listing ID #:1424471
- Added:2 day(s) ago
- Updated:September 30, 2026 at 02:32 PM
Rooms and interior
- Bedrooms:4
- Total bathrooms:3
- Full bathrooms:3
- Rooms Total:9
- Flooring:Carpet, Ceramic Tile, Hardwood
- Bathrooms Description:Tub Shower
- Kitchen Description:Dishwasher, Microwave, Oven, Range, Refrigerator
- Basement:Yes
- Basement Description:Full, Interior Entry, Unfinished
- Living area:2,736 sq. ft.
Heating and cooling
- Heating:Baseboard, Oil
Structure and exterior
- Year built:1973
- Building area:2,736 sq. ft.
- Lot area:5.6 Acres
- Lot Features:Wooded
- Architectural Style:Tri Level
- Construction Materials:Wood Siding
- Exterior Features:Deck
- Foundation Description:Concrete Perimeter
- Levels:3 Story
Utilities
- Water:Well
- Sewer:Septic Tank
Finances and disclosures
- Price:$664,900
- Price per sq. ft.:$243.02
- Tax amount:$7,105 (2026)
Features and amenities
- Appliances:Microwave, Range, Refrigerator
- Amenities:Water Heater
- Pool features:In Ground
Parking
- Total parking spaces:14
- Parking description:Carport, Detached, Garage
- Garage:Yes
- Garage spaces:6
 The data relating to real estate for sale on this web site comes in part from the IDX Program of the State-Wide Multiple Listing Service, Inc. Real estate listings held by brokerage firms other than ERA Key Realty Services are marked with the MLS logo and detailed information about them includes the name of the listing brokers. Information deemed reliable but not guaranteed. Copyright 2026 State-Wide MLS, Inc. All rights reserved. Date Last Update: September 30, 2026
New listings near 43 Franklin Road
- Open Sat, 1 to 2pmNew
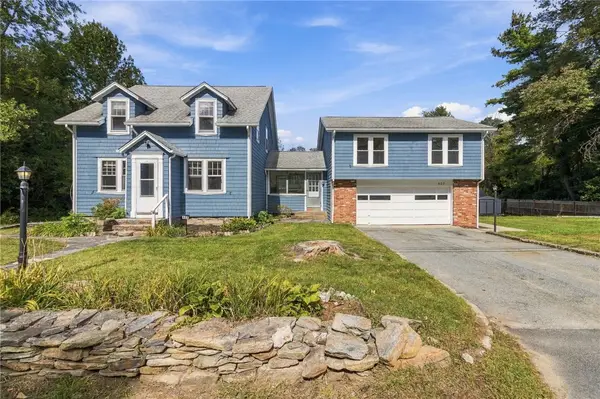 $519,900Active5 beds 3 baths1,977 sq. ft.
657 Danielson Pike, Scituate, RI 02857
MLS# 1424558Listed by: ENGEL & VOLKERS OCEANSIDE - New
 $595,000Active4 beds 2 baths3,324 sq. ft.
186 Danielson Pike, Scituate, RI 02825
MLS# 1424488Listed by: CENTURY 21 ENVOY - Open Sat, 12 to 1pmNew
 $650,000Active2 beds 3 baths2,265 sq. ft.
20 Hi View Drive, Scituate, RI 02831
MLS# 1424295Listed by: HERE REALTY - New
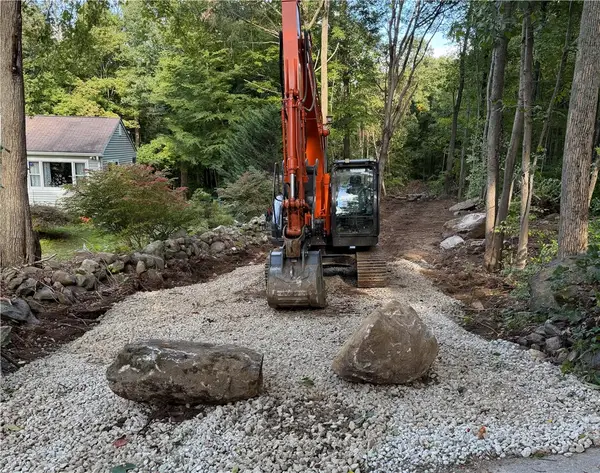 $229,900Active8.62 Acres
263 Quaker Lane, Scituate, RI 02857
MLS# 1424319Listed by: RIPARIAN REAL ESTATE GROUP - New
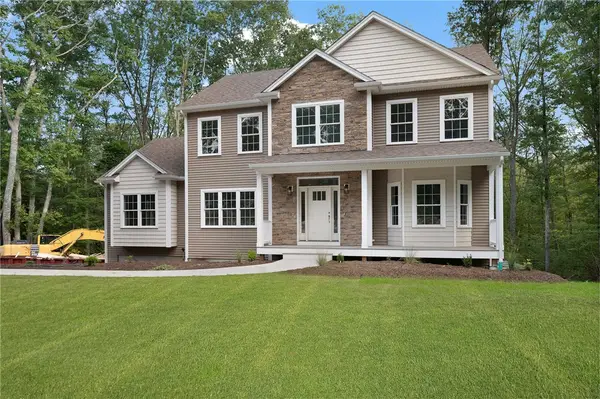 $1,249,000Active4 beds 4 baths3,536 sq. ft.
200 Nipmuc Road, Scituate, RI 02857
MLS# 1424145Listed by: WEICHERT REALTORS-CRESS & CO. - New
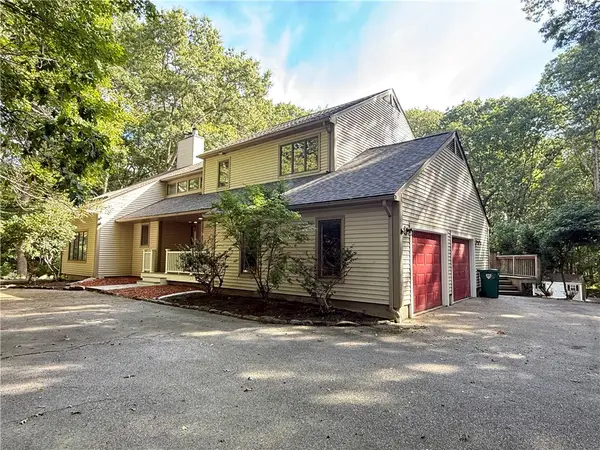 $850,000Active4 beds 4 baths3,736 sq. ft.
26 Trout Brook Lane, Scituate, RI 02831
MLS# 1424138Listed by: GREEN ISLAND REALTY, INC. - New
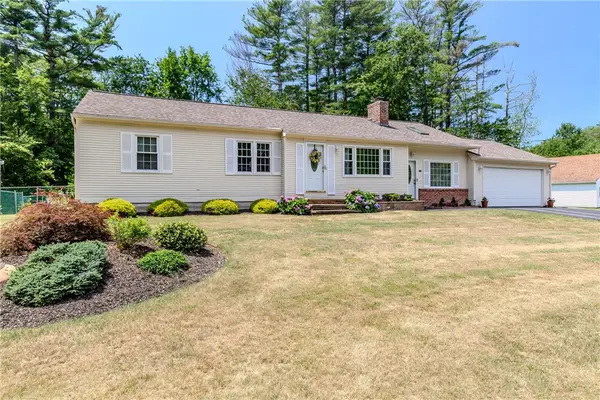 $499,900Active3 beds 1 baths1,502 sq. ft.
16 Sunnybrook Road, Scituate, RI 02857
MLS# 1423898Listed by: RE/MAX PROPERTIES - Open Sat, 12 to 2pm
 $555,000Active3 beds 2 baths1,498 sq. ft.
677 Central Pike, Scituate, RI 02857
MLS# 1423431Listed by: RE/MAX REAL ESTATE CENTER 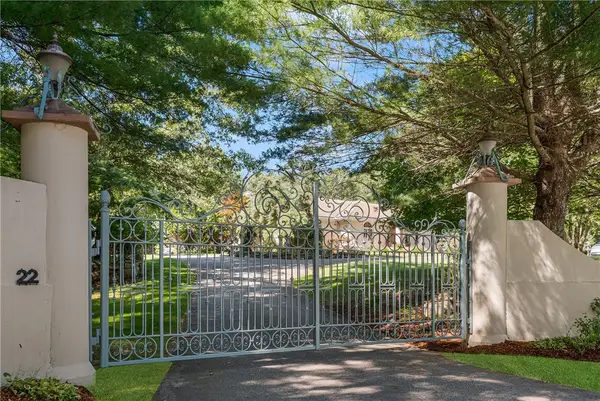 $979,000Active4 beds 3 baths2,837 sq. ft.
22 Brook View Drive, Scituate, RI 02831
MLS# 1423101Listed by: WESTCOTT PROPERTIES


Protect your home and budget from life's surprises with an Assurant Home Warranty, backed by a partner that supports you through every step of homeownership. Explore Plans.
© 2023 - 2026 ERA Franchise Systems LLC. All rights reserved. ERA Franchise Systems LLC fully supports the principles of the Fair Housing Act and the Equal Opportunity Act. ERA, ERA Real Estate powered, and their respective logos are registered service marks of ERA Franchise Systems LLC. Each office is independently owned and operated.