
677 Central Pike, Scituate, RI 02857
Local realty services provided by:ERA Empire Real Estate
Upcoming open houses
- Tue, Sep 2904:00 pm - 06:00 pm
- Sat, Oct 0312:00 pm - 02:00 pm
Listed by: nichole lavender
Office: re/max real estate center
MLS#:1423431
Source:RI_STATEWIDE
Price summary
- Price:$555,000
- Price per sq. ft.:$370.49
About this home
OPEN HOUSE SAT 12n-2pm is CANCELED due to weather. Charming Cape Cod-style home nestled on 3.2 acres in a peaceful country setting. Features 3 bedrooms, including a first-floor bedroom, 2 full baths, large inviting kitchen with breakfast area, ample closet space & a full unfinished basement. This home has many modern updates and finishes throughout including new paint, updated light fixtures and updated electrical. See attachment for full list of upgrades. Detached 2-car garage with loft storage has many possibilities. Solar energy provides relief from electric utilities. Enjoy privacy and space while being conveniently located close to Route 102. A great blend of classic charm, modern comfort, and country living. Sale subject to seller finding suitable housing.
Contact an agent
Home facts
- Year built:1939
- Subdivision & Development:Rockland
- Listing ID #:1423431
- Added:10 day(s) ago
- Updated:September 26, 2026 at 11:58 PM
Rooms and interior
- Bedrooms:3
- Total bathrooms:2
- Full bathrooms:2
- Rooms Total:6
- Flooring:Ceramic Tile, Hardwood
- Bathrooms Description:Bathtub, Tub Shower
- Kitchen Description:Dishwasher, Microwave, Oven, Range, Refrigerator
- Basement:Yes
- Basement Description:Full, Unfinished, Walk Out Access
- Living area:1,498 sq. ft.
Heating and cooling
- Cooling:Wall Units
- Heating:Oil, Steam
Structure and exterior
- Year built:1939
- Building area:1,498 sq. ft.
- Lot area:3.2 Acres
- Lot Features:Wooded
- Architectural Style:Cape Cod
- Construction Materials:Drywall, Vinyl Siding
- Exterior Features:Paved Driveway
- Foundation Description:Concrete Perimeter
- Levels:2 Story
Utilities
- Water:Private, Well
- Sewer:Septic Tank
Finances and disclosures
- Price:$555,000
- Price per sq. ft.:$370.49
- Tax amount:$5,820 (2025)
Features and amenities
- Appliances:Microwave, Range, Refrigerator
- Amenities:Oil Water Heater, Security System Owned
Parking
- Total parking spaces:8
- Parking description:Detached, Garage, Paved Driveway
- Garage:Yes
- Garage spaces:2
 The data relating to real estate for sale on this web site comes in part from the IDX Program of the State-Wide Multiple Listing Service, Inc. Real estate listings held by brokerage firms other than ERA Empire Real Estate are marked with the MLS logo and detailed information about them includes the name of the listing brokers. Information deemed reliable but not guaranteed. Copyright 2026 State-Wide MLS, Inc. All rights reserved. Date Last Update: September 26, 2026
New listings near 677 Central Pike
- New
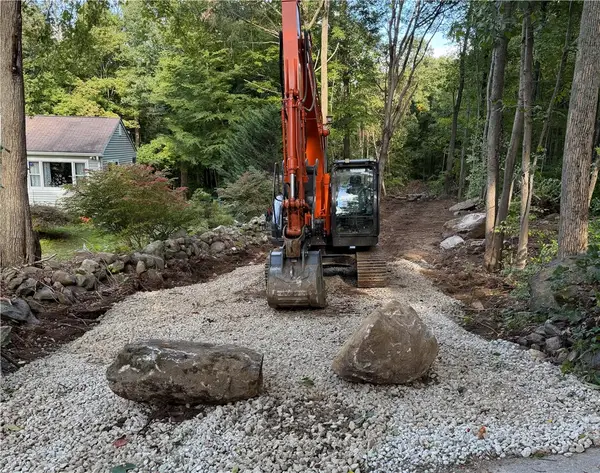 $229,900Active8.62 Acres
263 Quaker Lane, Scituate, RI 02857
MLS# 1424319Listed by: RIPARIAN REAL ESTATE GROUP - New
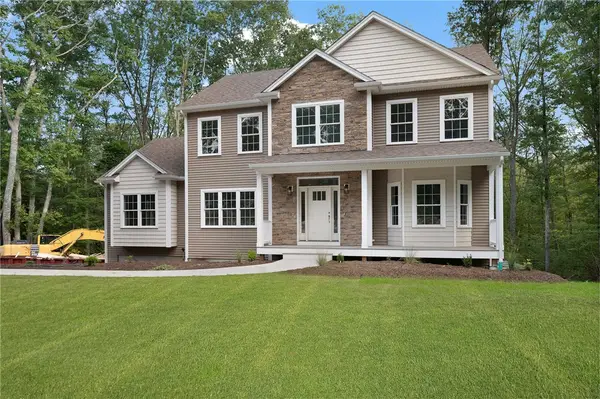 $1,249,000Active4 beds 4 baths3,536 sq. ft.
200 Nipmuc Road, Scituate, RI 02857
MLS# 1424145Listed by: WEICHERT REALTORS-CRESS & CO. - New
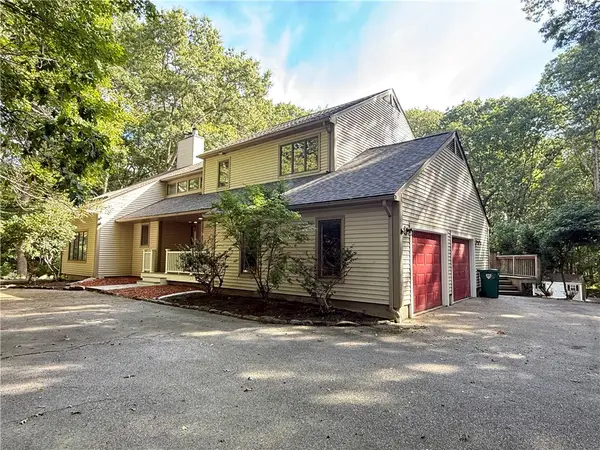 $850,000Active4 beds 4 baths3,736 sq. ft.
26 Trout Brook Lane, Scituate, RI 02831
MLS# 1424138Listed by: GREEN ISLAND REALTY, INC. - New
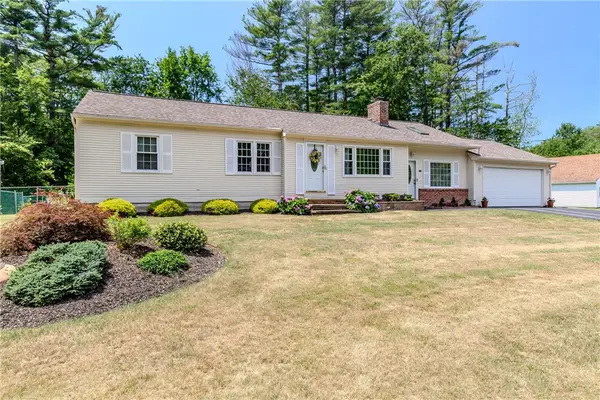 $499,900Active3 beds 1 baths1,502 sq. ft.
16 Sunnybrook Road, Scituate, RI 02857
MLS# 1423898Listed by: RE/MAX PROPERTIES 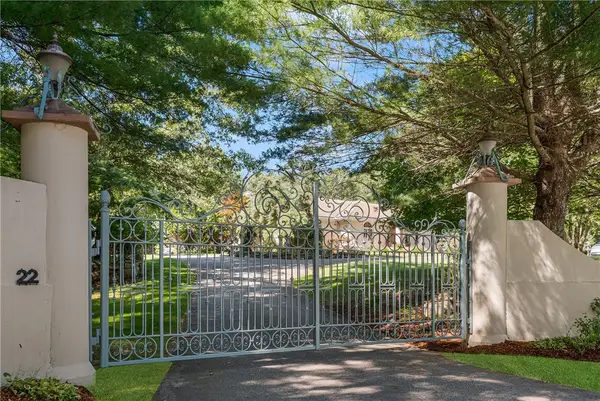 $979,000Active4 beds 3 baths2,837 sq. ft.
22 Brook View Drive, Scituate, RI 02831
MLS# 1423101Listed by: WESTCOTT PROPERTIES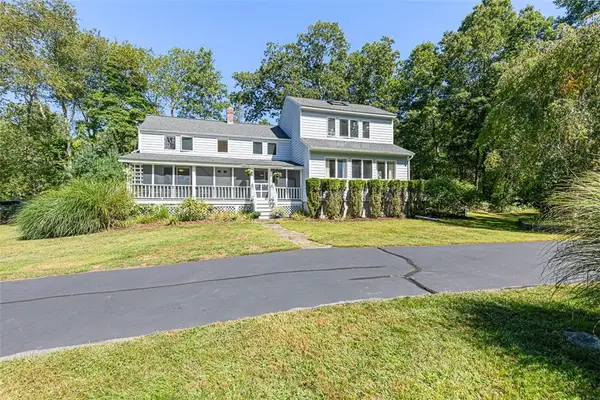 $539,000Active3 beds 3 baths2,286 sq. ft.
90 Battey Meetinghouse Road, Scituate, RI 02857
MLS# 1423343Listed by: THE Q GROUP REALTY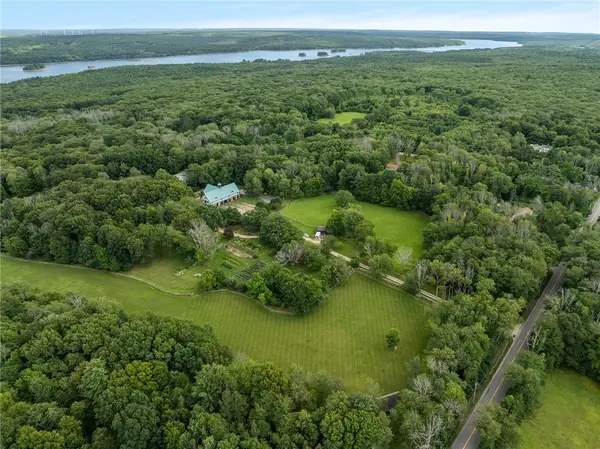 $2,500,000Active3 beds 3 baths1,990 sq. ft.
150 Trimtown Road, Scituate, RI 02857
MLS# 1422945Listed by: LONG REALTY, INC.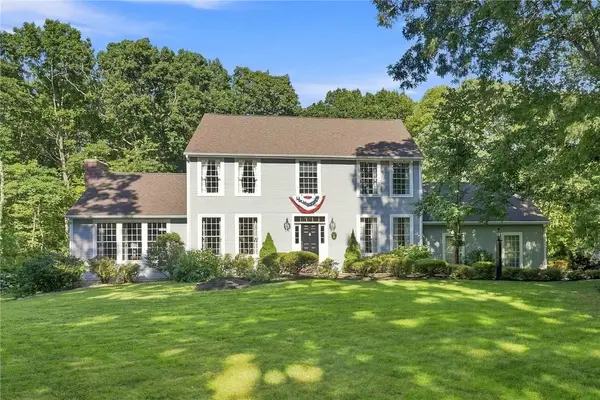 $875,000Active4 beds 3 baths4,132 sq. ft.
16 Brett Drive, Scituate, RI 02825
MLS# 1422901Listed by: KELLER WILLIAMS COASTAL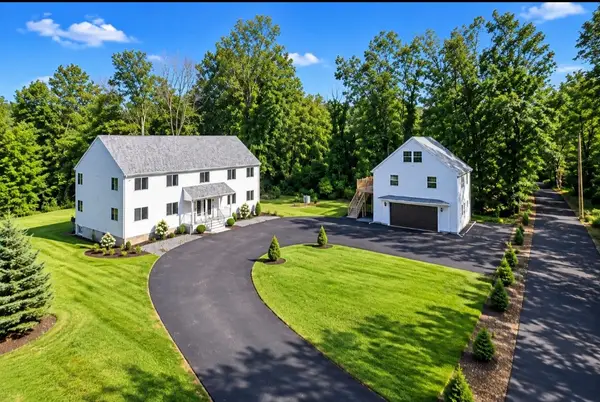 $1,299,999Active4 beds 5 baths3,200 sq. ft.
7 Tyring Lane, Scituate, RI 02857
MLS# 1422484Listed by: BHHS PINNACLE REALTY


Protect your home and budget from life's surprises with an Assurant Home Warranty, backed by a partner that supports you through every step of homeownership. Explore Plans.
© 2023 - 2026 ERA Franchise Systems LLC. All rights reserved. ERA Franchise Systems LLC fully supports the principles of the Fair Housing Act and the Equal Opportunity Act. ERA, ERA Real Estate powered, and their respective logos are registered service marks of ERA Franchise Systems LLC. Each office is independently owned and operated.