
1 Desiree Court #F, Smithfield, RI 02917
Local realty services provided by:ERA Empire Real Estate
Listed by: scott mcgee, the stearns mcgee team
Office: re/max properties
MLS#:1424272
Source:RI_STATEWIDE
Price summary
- Price:$589,000
- Price per sq. ft.:$290.72
- Monthly HOA dues:$300
About this home
Welcome to Stillwater Cove, where waterfront living meets upscale comfort in this beautifully appointed end-unit townhouse condominium in Smithfield. Offering 1,546 sq. ft. of living space above grade plus an additional 439 sq. ft. finished lower-level family room, this spacious home features 2 bedrooms and 2.5 bathrooms. The desirable end-unit location provides added privacy and natural light, while high-end finishes create an inviting and sophisticated interior. Step outside onto your private balcony overlooking the water the perfect setting for morning coffee or relaxing at the end of the day. The spacious primary suite features a large walk-in closet and plenty of room to unwind. The finished lower level offers excellent additional living space for a family room, home office, gym, or entertaining area. Conveniently located with easy access to major highways, shopping, dining, and all that Smithfield has to offer. Enjoy the ease of condominium living combined with a beautiful waterfront setting at Stillwater Cove....
Contact an agent
Home facts
- Year built:2019
- Listing ID #:1424272
- Added:1 day(s) ago
- Updated:September 25, 2026 at 12:33 PM
Rooms and interior
- Bedrooms:2
- Total bathrooms:3
- Full bathrooms:2
- Half bathrooms:1
- Rooms Total:7
- Flooring:Ceramic Tile, Hardwood
- Bathrooms Description:Tub Shower
- Kitchen Description:Dishwasher, Microwave, Oven, Range, Refrigerator
- Basement:Yes
- Basement Description:Full, Interior Entry, Partially Finished
- Living area:2,026 sq. ft.
Heating and cooling
- Cooling:Central Air
- Heating:Forced Air, Gas
- Central air:Yes
Structure and exterior
- Year built:2019
- Building area:2,026 sq. ft.
- Lot Features:Cul De Sac, Sprinkler System
- Construction Materials:Drywall, Vinyl Siding
- Exterior Features:Balcony, Deck, Patio, Paved Driveway, Sprinkler Irrigation
- Foundation Description:Concrete Perimeter
- Levels:2 Story
Utilities
- Water:Connected, Multiple Meters, Underground Utilities
- Sewer:Connected, Sewer Connected
Finances and disclosures
- Price:$589,000
- Price per sq. ft.:$290.72
- Tax amount:$7,117 (2026)
Features and amenities
- Appliances:Microwave, Range, Refrigerator
- Laundry features:In Unit
- Amenities:Cathedral Ceilings, Gas Water Heater, Thermal Windows, Trails
Parking
- Total parking spaces:4
- Parking description:Assigned, Attached, Garage, Garage Door Opener, Paved Driveway
- Garage:Yes
- Garage spaces:1
 The data relating to real estate for sale on this web site comes in part from the IDX Program of the State-Wide Multiple Listing Service, Inc. Real estate listings held by brokerage firms other than ERA Empire Real Estate are marked with the MLS logo and detailed information about them includes the name of the listing brokers. Information deemed reliable but not guaranteed. Copyright 2026 State-Wide MLS, Inc. All rights reserved. Date Last Update: September 25, 2026
New listings near 1 Desiree Court #F
- New
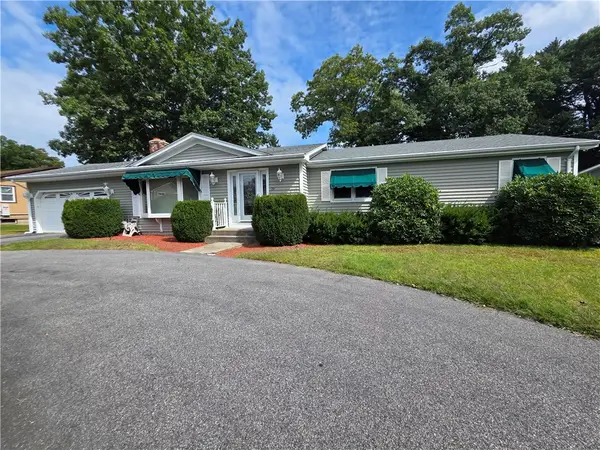 $679,000Active3 beds 2 baths2,818 sq. ft.
19 Roger Williams Drive, Smithfield, RI 02828
MLS# 1423698Listed by: ALLTOWN REAL ESTATE GROUP - New
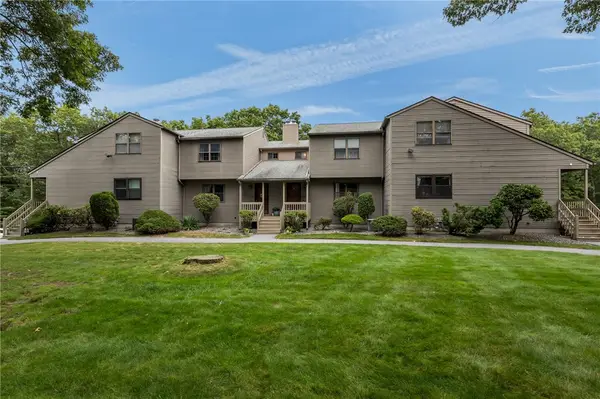 $350,000Active2 beds 2 baths1,180 sq. ft.
2304 Pinewood Drive, Smithfield, RI 02917
MLS# 1424162Listed by: WILLIAMS & STUART REAL ESTATE - Open Sat, 11am to 1pmNew
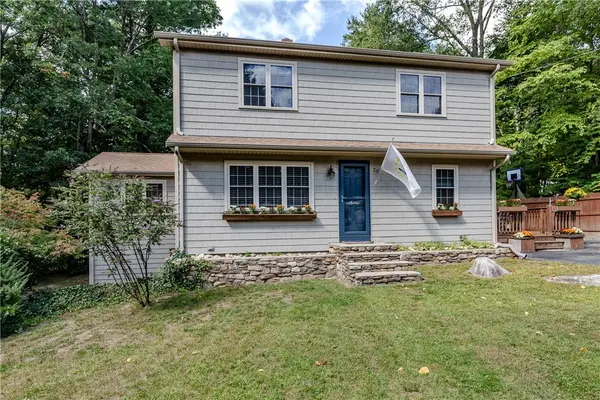 $575,000Active4 beds 2 baths2,757 sq. ft.
20 Whipple Road, Smithfield, RI 02917
MLS# 1424071Listed by: RE/MAX PROPERTIES - Open Sat, 11am to 1pmNew
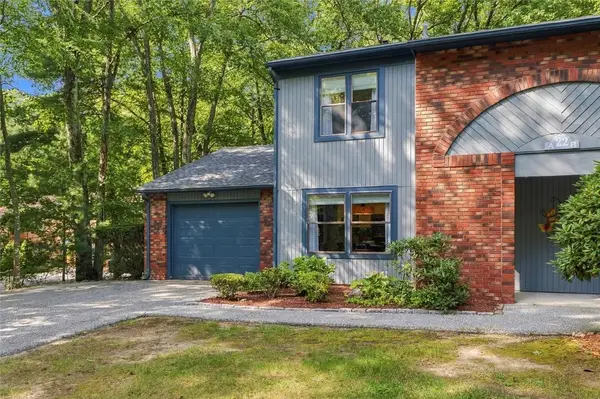 $369,900Active2 beds 2 baths1,280 sq. ft.
22 Pheasant Run #A, Smithfield, RI 02917
MLS# 1423622Listed by: S.C.E. REAL ESTATE - New
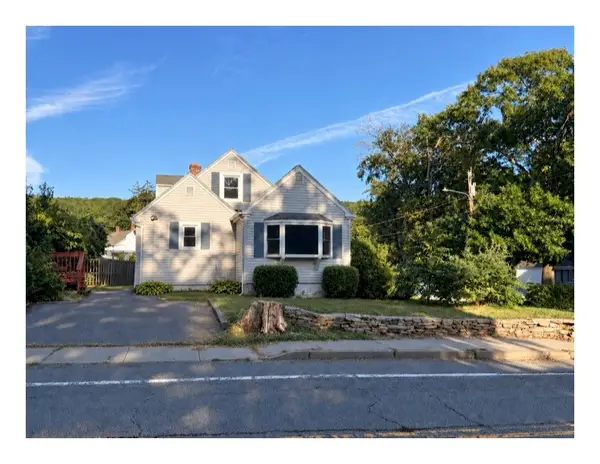 $409,000Active4 beds 2 baths1,400 sq. ft.
2 Whitman Street, Smithfield, RI 02917
MLS# 1423757Listed by: RE/MAX NEW HORIZONS - New
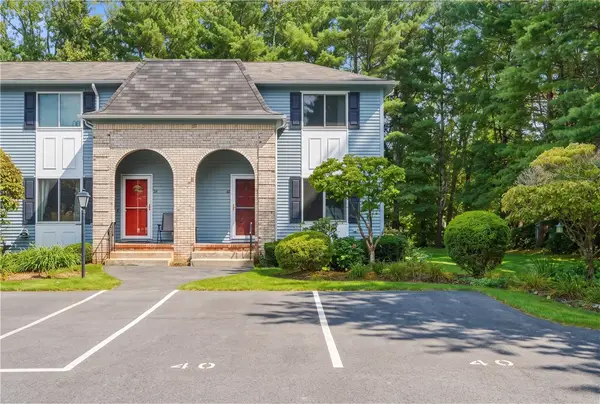 $389,900Active2 beds 2 baths1,280 sq. ft.
127 Pleasant View Avenue #40, Smithfield, RI 02917
MLS# 1424190Listed by: RE/MAX PROPERTIES - Open Sat, 11am to 12:30pmNew
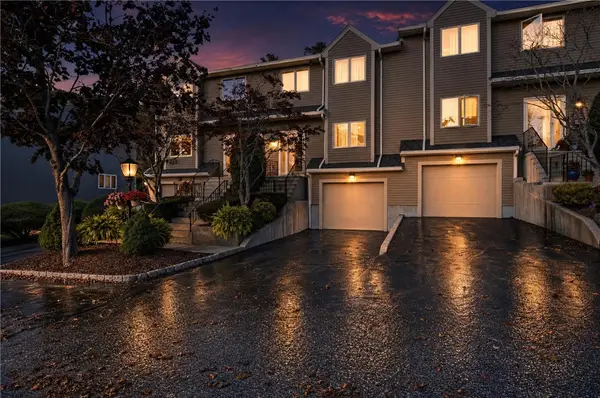 $499,900Active2 beds 3 baths1,686 sq. ft.
35 Waterview Drive #B, Smithfield, RI 02917
MLS# 1424005Listed by: RE/MAX PREFERRED - New
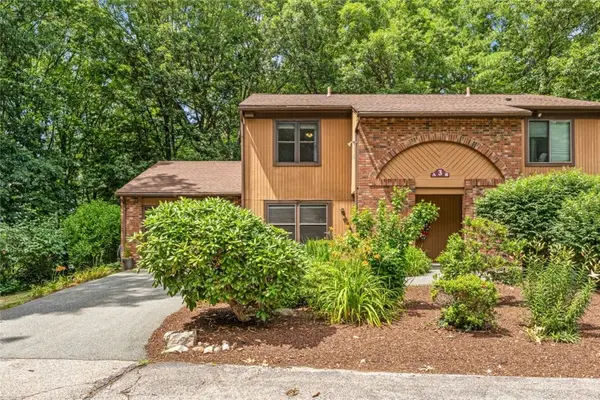 $365,000Active2 beds 2 baths1,280 sq. ft.
3 Quail Circle #A, Smithfield, RI 02917
MLS# 1423952Listed by: KELLER WILLIAMS COASTAL - New
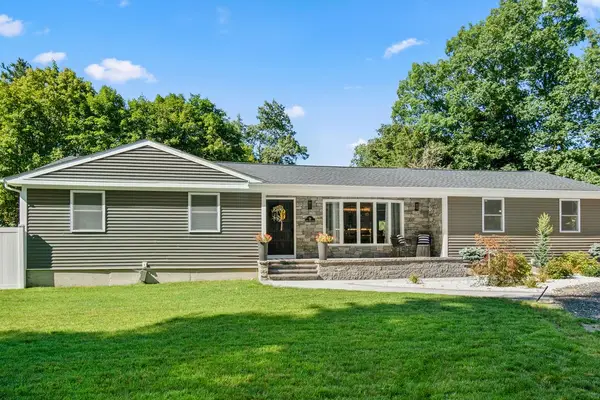 $669,500Active3 beds 2 baths1,600 sq. ft.
58 Cedar Swamp Road, Smithfield, RI 02917
MLS# 1423280Listed by: RE/MAX PROFESSIONALS


Protect your home and budget from life's surprises with an Assurant Home Warranty, backed by a partner that supports you through every step of homeownership. Explore Plans.
© 2023 - 2026 ERA Franchise Systems LLC. All rights reserved. ERA Franchise Systems LLC fully supports the principles of the Fair Housing Act and the Equal Opportunity Act. ERA, ERA Real Estate powered, and their respective logos are registered service marks of ERA Franchise Systems LLC. Each office is independently owned and operated.