
22 Pheasant Run #A, Smithfield, RI 02917
Local realty services provided by:ERA Key Realty Services
Upcoming open houses
- Sun, Sep 2712:00 pm - 02:00 pm
Listed by: georgi morin
Office: s.c.e. real estate
MLS#:1423622
Source:RI_STATEWIDE
Price summary
- Price:$369,900
- Price per sq. ft.:$288.98
- Monthly HOA dues:$406
About this home
Welcome home to Pheasant Run Condominiums, Rhode Island's premier country condominium community nestled on nearly 70 acres of tranquil, forested land in Smithfield. This move-in ready 2-bedroom, 1.5-bath unit beautifully combines peaceful natural surroundings with modern interior upgrades. Inside, you will find an updated kitchen with granite countertops, stylish cabinetry, and stainless steel appliances, all conveniently located adjacent to the dining area for seamless everyday meals and entertaining. This open flow leads directly to an inviting living area framed by elegant plantation shutters and centered around a cozy gas fireplace.Upstairs you will find 2 spacious bedrooms and the updated full bathroom featuring a convenient walk-in shower. Additional convenience features include central air conditioning, an attached heated 1-car garage. Outdoor living is a breeze on your private, low-maintenance Trex deck, offering an ideal space to relax while taking in the mature trees surrounding the community's quiet duplex and multiplex buildings. Outdoor enthusiasts will love the private half-mile nature trail weaving through the woods for leisurely walks right outside their front door. Despite its serene setting, this self-managed community offers an unbeatable location just minutes from I-295, Douglas Pike (Rt. 7), Farnum Pike (Rt. 104), and Putnam Pike (Rt. 44), putting local shopping, dining, schools, and daily commuting routes within effortless reach....
Contact an agent
Home facts
- Year built:1981
- Listing ID #:1423622
- Added:3 day(s) ago
- Updated:September 27, 2026 at 07:04 PM
Rooms and interior
- Bedrooms:2
- Total bathrooms:2
- Full bathrooms:1
- Half bathrooms:1
- Rooms Total:4
- Flooring:Ceramic Tile, Vinyl
- Kitchen Description:Dishwasher, Disposal, Microwave, Oven, Range, Refrigerator
- Basement:Yes
- Living area:1,280 sq. ft.
Heating and cooling
- Cooling:Central Air
- Heating:Forced Air, Gas
- Central air:Yes
Structure and exterior
- Year built:1981
- Building area:1,280 sq. ft.
- Construction Materials:Clapboard
- Exterior Features:Deck
- Foundation Description:Slab
- Levels:2 Story
Utilities
- Water:Connected, Public
- Sewer:Connected, Public Sewer, Sewer Connected
Finances and disclosures
- Price:$369,900
- Price per sq. ft.:$288.98
- Tax amount:$3,700 (2026)
Features and amenities
- Appliances:Microwave, Range, Refrigerator, Washer
- Laundry features:Dryer, In Unit, Washer
- Amenities:Water Heater
Parking
- Total parking spaces:3
- Parking description:Assigned, Attached, Garage
- Garage:Yes
- Garage spaces:1
 The data relating to real estate for sale on this web site comes in part from the IDX Program of the State-Wide Multiple Listing Service, Inc. Real estate listings held by brokerage firms other than ERA Key Realty Services are marked with the MLS logo and detailed information about them includes the name of the listing brokers. Information deemed reliable but not guaranteed. Copyright 2026 State-Wide MLS, Inc. All rights reserved. Date Last Update: September 27, 2026
New listings near 22 Pheasant Run #A
- New
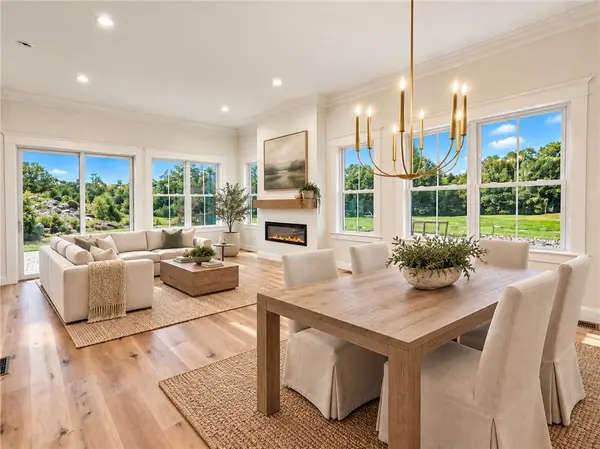 $775,000Active2 beds 3 baths2,245 sq. ft.
0 Sand Trace Way, Smithfield, RI 02917
MLS# 1424357Listed by: RI REAL ESTATE SERVICES - New
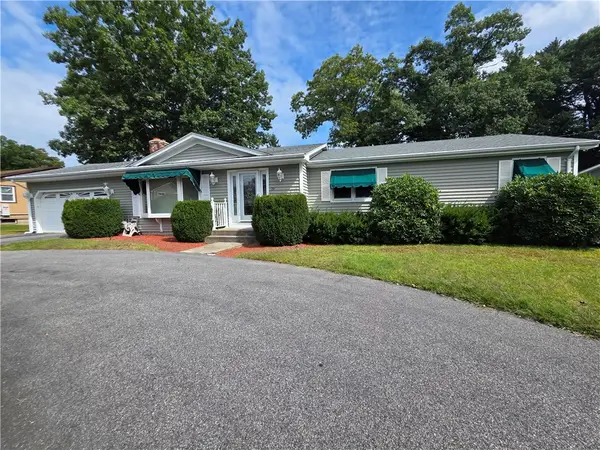 $679,000Active3 beds 2 baths2,818 sq. ft.
19 Roger Williams Drive, Smithfield, RI 02828
MLS# 1423698Listed by: ALLTOWN REAL ESTATE GROUP - New
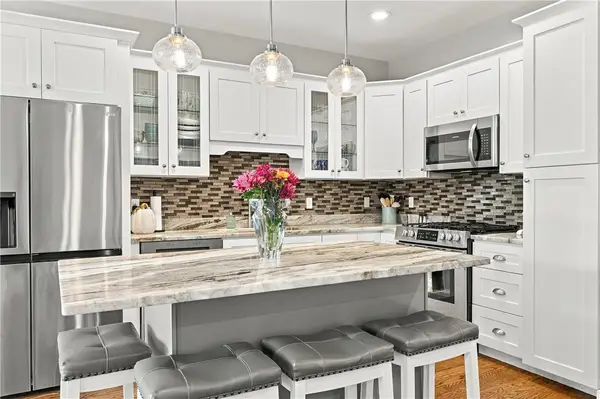 $589,000Active2 beds 3 baths2,026 sq. ft.
1 Desiree Court #F, Smithfield, RI 02917
MLS# 1424272Listed by: RE/MAX PROPERTIES - New
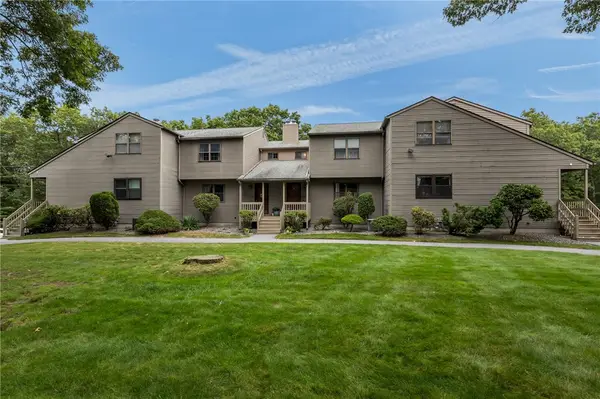 $350,000Active2 beds 2 baths1,180 sq. ft.
2304 Pinewood Drive, Smithfield, RI 02917
MLS# 1424162Listed by: WILLIAMS & STUART REAL ESTATE - New
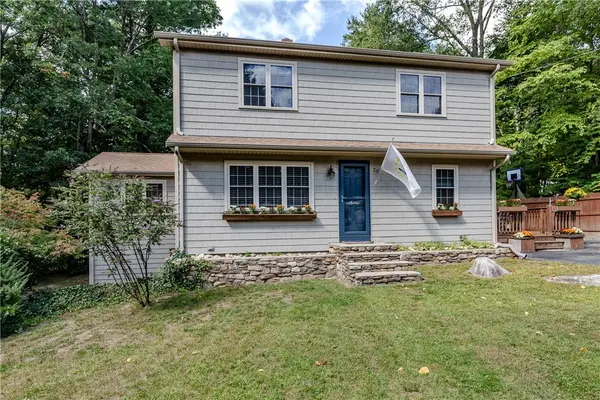 $575,000Active4 beds 2 baths2,757 sq. ft.
20 Whipple Road, Smithfield, RI 02917
MLS# 1424071Listed by: RE/MAX PROPERTIES - New
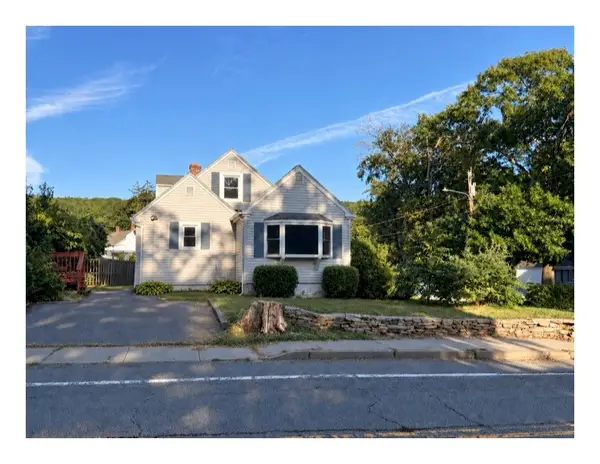 $409,000Active4 beds 2 baths1,400 sq. ft.
2 Whitman Street, Smithfield, RI 02917
MLS# 1423757Listed by: RE/MAX NEW HORIZONS - New
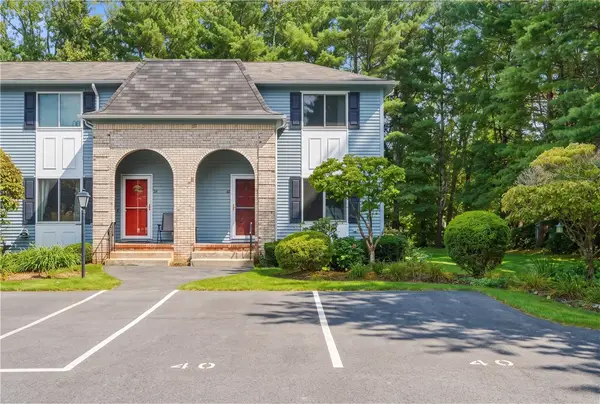 $389,900Active2 beds 2 baths1,280 sq. ft.
127 Pleasant View Avenue #40, Smithfield, RI 02917
MLS# 1424190Listed by: RE/MAX PROPERTIES - New
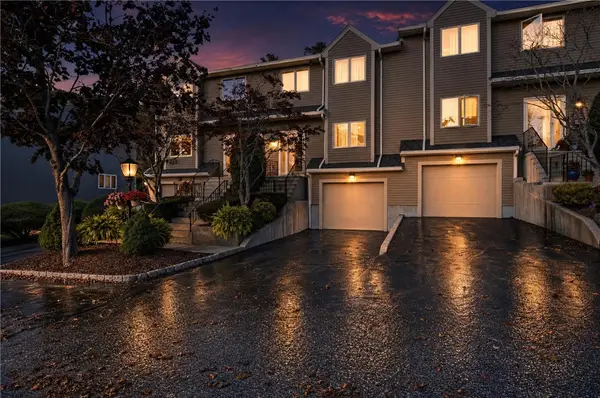 $499,900Active2 beds 3 baths1,686 sq. ft.
35 Waterview Drive #B, Smithfield, RI 02917
MLS# 1424005Listed by: RE/MAX PREFERRED - Open Sat, 10 to 11:30amNew
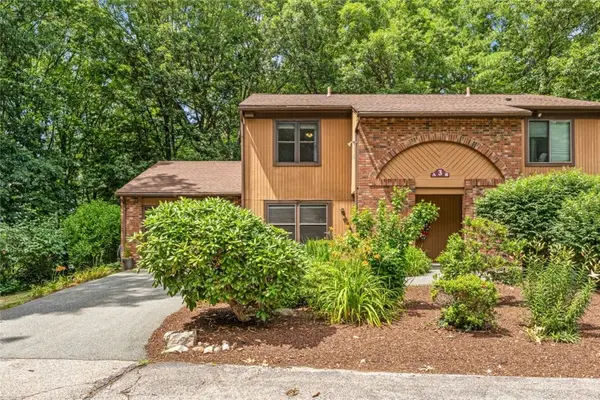 $365,000Active2 beds 2 baths1,280 sq. ft.
3 Quail Circle #A, Smithfield, RI 02917
MLS# 1423952Listed by: KELLER WILLIAMS COASTAL


Protect your home and budget from life's surprises with an Assurant Home Warranty, backed by a partner that supports you through every step of homeownership. Explore Plans.
© 2023 - 2026 ERA Franchise Systems LLC. All rights reserved. ERA Franchise Systems LLC fully supports the principles of the Fair Housing Act and the Equal Opportunity Act. ERA, ERA Real Estate powered, and their respective logos are registered service marks of ERA Franchise Systems LLC. Each office is independently owned and operated.