
2304 Pinewood Drive, Smithfield, RI 02917
Local realty services provided by:ERA Empire Real Estate
Listed by: pat cruz
Office: williams & stuart real estate
MLS#:1424162
Source:RI_STATEWIDE
Price summary
- Price:$350,000
- Price per sq. ft.:$296.61
- Monthly HOA dues:$200
About this home
Welcome home to Timberlane Condominiums! Comfortable, updated and pleasantly tucked away, this townhouse offers more than you might expect from condo living. The main level offers an easygoing layout with a spacious living room, an open dining area, and a granite kitchen featuring warm wood cabinetry and stainless appliances. Sliding glass doors open to a private deck overlooking the surrounding trees - a relaxing space to enjoy the outdoors. Upstairs, the bedrooms are nicely sized with a full bath that stands out with its tiled walk-in shower and modern finishes. Central air and in-unit laundry add to the appeal, while a private basement area provides loads of storage, small office and 1-car garage. Nestled in a peaceful neighborhood within an established community with top-rated schools, this home is the ultimate worry-free retreat that truly keeps you convenient to everything.
Contact an agent
Home facts
- Year built:1990
- Listing ID #:1424162
- Added:1 day(s) ago
- Updated:September 25, 2026 at 07:57 PM
Rooms and interior
- Bedrooms:2
- Total bathrooms:2
- Full bathrooms:1
- Half bathrooms:1
- Rooms Total:5
- Flooring:Carpet, Ceramic Tile, Hardwood
- Bathrooms Description:Tub Shower
- Kitchen Description:Dishwasher, Microwave, Oven, Range, Refrigerator
- Basement:Yes
- Basement Description:Partial, Unfinished, Walk Out Access
- Living area:1,180 sq. ft.
Heating and cooling
- Cooling:Central Air
- Heating:Forced Air, Gas
- Central air:Yes
Structure and exterior
- Year built:1990
- Building area:1,180 sq. ft.
- Lot Features:Paved, Wooded
- Construction Materials:Wood Siding
- Exterior Features:Deck
- Foundation Description:Concrete Perimeter
- Levels:3 Story
Utilities
- Water:Connected
- Sewer:Connected, Sewer Connected
Finances and disclosures
- Price:$350,000
- Price per sq. ft.:$296.61
- Tax amount:$4,223 (2026)
Features and amenities
- Appliances:Microwave, Range, Refrigerator, Washer
- Laundry features:Dryer, In Unit, Washer
- Amenities:Gas Water Heater, Water Heater
Parking
- Total parking spaces:3
- Parking description:Built In, Garage Door Opener, Unassigned
- Garage:Yes
- Garage spaces:1
 The data relating to real estate for sale on this web site comes in part from the IDX Program of the State-Wide Multiple Listing Service, Inc. Real estate listings held by brokerage firms other than ERA Empire Real Estate are marked with the MLS logo and detailed information about them includes the name of the listing brokers. Information deemed reliable but not guaranteed. Copyright 2026 State-Wide MLS, Inc. All rights reserved. Date Last Update: September 25, 2026
New listings near 2304 Pinewood Drive
- New
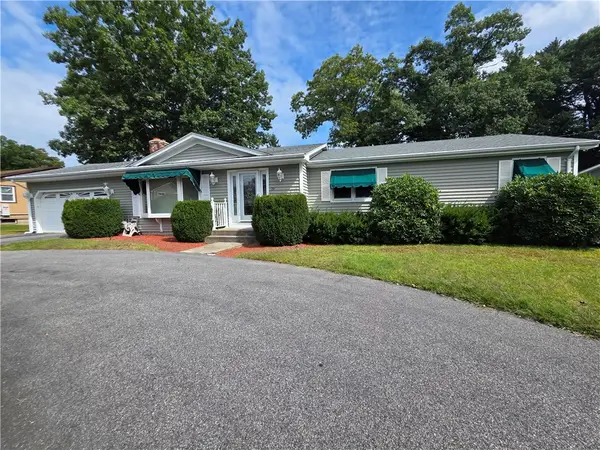 $679,000Active3 beds 2 baths2,818 sq. ft.
19 Roger Williams Drive, Smithfield, RI 02828
MLS# 1423698Listed by: ALLTOWN REAL ESTATE GROUP - New
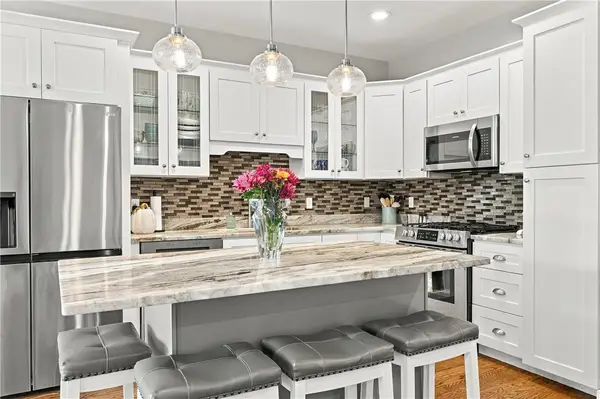 $589,000Active2 beds 3 baths2,026 sq. ft.
1 Desiree Court #F, Smithfield, RI 02917
MLS# 1424272Listed by: RE/MAX PROPERTIES - Open Sat, 11am to 1pmNew
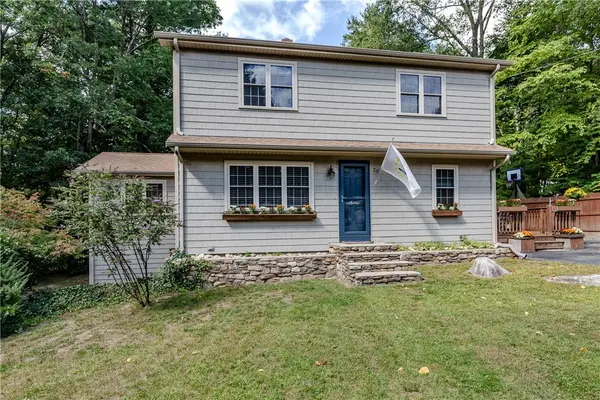 $575,000Active4 beds 2 baths2,757 sq. ft.
20 Whipple Road, Smithfield, RI 02917
MLS# 1424071Listed by: RE/MAX PROPERTIES - Open Sat, 11am to 1pmNew
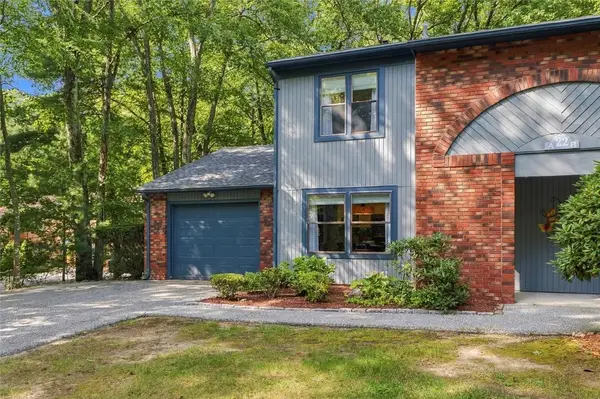 $369,900Active2 beds 2 baths1,280 sq. ft.
22 Pheasant Run #A, Smithfield, RI 02917
MLS# 1423622Listed by: S.C.E. REAL ESTATE - New
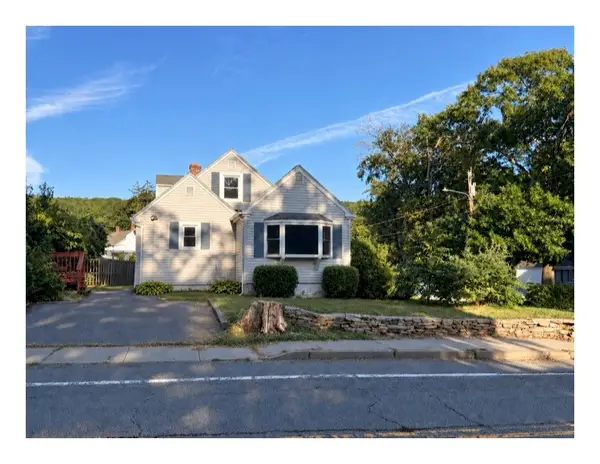 $409,000Active4 beds 2 baths1,400 sq. ft.
2 Whitman Street, Smithfield, RI 02917
MLS# 1423757Listed by: RE/MAX NEW HORIZONS - New
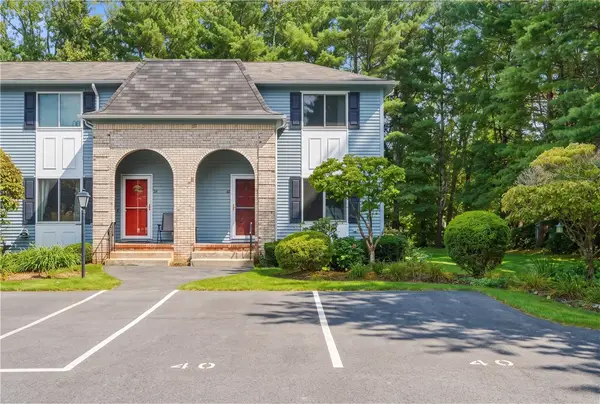 $389,900Active2 beds 2 baths1,280 sq. ft.
127 Pleasant View Avenue #40, Smithfield, RI 02917
MLS# 1424190Listed by: RE/MAX PROPERTIES - Open Sat, 11am to 12:30pmNew
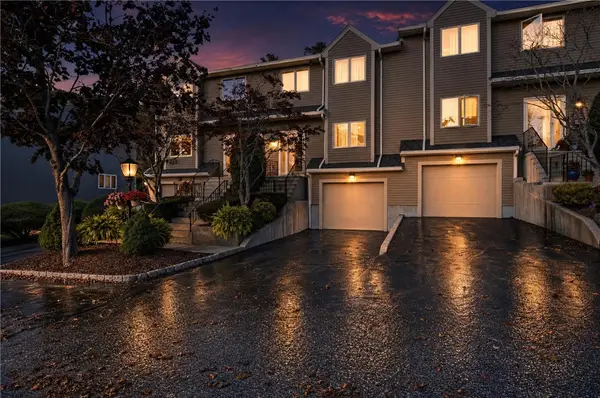 $499,900Active2 beds 3 baths1,686 sq. ft.
35 Waterview Drive #B, Smithfield, RI 02917
MLS# 1424005Listed by: RE/MAX PREFERRED - New
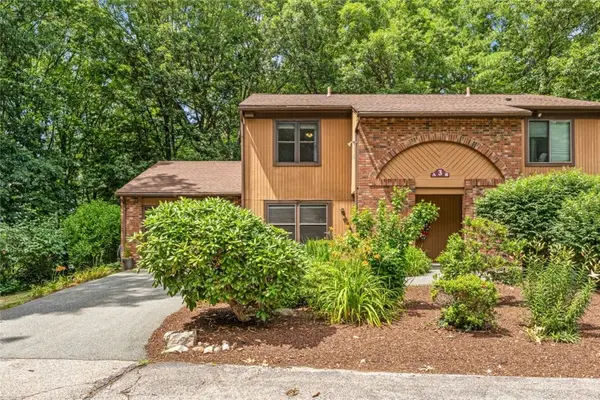 $365,000Active2 beds 2 baths1,280 sq. ft.
3 Quail Circle #A, Smithfield, RI 02917
MLS# 1423952Listed by: KELLER WILLIAMS COASTAL - New
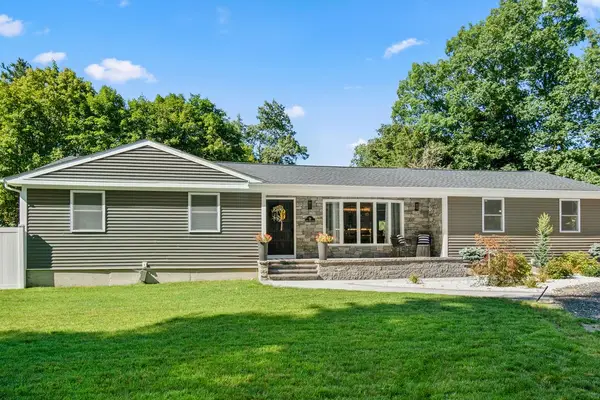 $669,500Active3 beds 2 baths1,600 sq. ft.
58 Cedar Swamp Road, Smithfield, RI 02917
MLS# 1423280Listed by: RE/MAX PROFESSIONALS


Protect your home and budget from life's surprises with an Assurant Home Warranty, backed by a partner that supports you through every step of homeownership. Explore Plans.
© 2023 - 2026 ERA Franchise Systems LLC. All rights reserved. ERA Franchise Systems LLC fully supports the principles of the Fair Housing Act and the Equal Opportunity Act. ERA, ERA Real Estate powered, and their respective logos are registered service marks of ERA Franchise Systems LLC. Each office is independently owned and operated.