
25 Factory Pond Circle, Smithfield, RI 02828
Local realty services provided by:ERA Key Realty Services
Listed by: ken munroe
Office: keller williams coastal
MLS#:1420551
Source:RI_STATEWIDE
Price summary
- Price:$889,900
- Price per sq. ft.:$221.26
About this home
Greenville Gem with Flexible Living & Exceptional Space. Colonial spacious and versatile home in desirable Greenville, offering more than 4,000 square feet of living space and a flexible floor plan designed to accommodate a variety of lifestyles. Featuring an expandable 3 4 bedroom layout, 3 baths, and an open-concept design, this home offers both comfortable everyday living and plenty of room to grow. The updated kitchen and baths provide a fresh, modern feel, while the finished lower level adds valuable additional living space with a generous recreation room perfect for entertaining, a home office, gym, or media area. The flexible floor plan also offers potential for an in-law or extended-family living arrangement. Outside, enjoy your own private backyard and spacious rear deck, creating an ideal setting for outdoor dining, entertaining, or simply relaxing in a peaceful setting. A 2-car garage adds convenience and valuable storage. Located in highly desirable Greenville, this property combines space, flexibility, privacy, and convenience in one exceptional package. Whether you're looking for room to accommodate a growing household, multi-generational living, or simply want abundant living space, this home offers an opportunity to make it your own....
Contact an agent
Home facts
- Year built:1993
- Subdivision & Development:Greenville
- Listing ID #:1420551
- Added:44 day(s) ago
- Updated:October 03, 2026 at 08:27 AM
Rooms and interior
- Bedrooms:3
- Total bathrooms:4
- Full bathrooms:3
- Half bathrooms:1
- Rooms Total:11
- Flooring:Ceramic Tile, Hardwood, Vinyl
- Bathrooms Description:Tub Shower
- Kitchen Description:Dishwasher, Disposal, Dry Bar, Exhaust Fan, Microwave, Oven, Range, Range Hood, Refrigerator
- Basement:Yes
- Basement Description:Exterior Entry, Finished, Full, Interior Entry
- Living area:4,022 sq. ft.
Heating and cooling
- Cooling:Central Air
- Heating:Baseboard, Gas, Hot Water
- Central air:Yes
Structure and exterior
- Year built:1993
- Building area:4,022 sq. ft.
- Lot area:0.48 Acres
- Lot Features:Cul De Sac, Sprinkler System, Wooded
- Architectural Style:Colonial
- Construction Materials:Clapboard, Drywall, Wood Siding
- Exterior Features:Deck, Paved Driveway, Porch, Sprinkler Irrigation
- Foundation Description:Concrete Perimeter
- Levels:2 Story
Utilities
- Water:Connected, Underground Utilities
- Sewer:Connected, Sewer Connected
Finances and disclosures
- Price:$889,900
- Price per sq. ft.:$221.26
- Tax amount:$9,309 (2025)
Features and amenities
- Appliances:Microwave, Range, Range Hood, Refrigerator, Washer
- Laundry features:Dryer, Washer
- Amenities:Cathedral Ceilings, Gas Water Heater, Permanent Attic Stairs, Skylights, Storage, Thermal Windows, Water Heater
Parking
- Total parking spaces:8
- Parking description:Attached, Garage, Garage Door Opener, Paved Driveway
- Garage:Yes
- Garage spaces:2
 The data relating to real estate for sale on this web site comes in part from the IDX Program of the State-Wide Multiple Listing Service, Inc. Real estate listings held by brokerage firms other than ERA Key Realty Services are marked with the MLS logo and detailed information about them includes the name of the listing brokers. Information deemed reliable but not guaranteed. Copyright 2026 State-Wide MLS, Inc. All rights reserved. Date Last Update: October 3, 2026
New listings near 25 Factory Pond Circle
- New
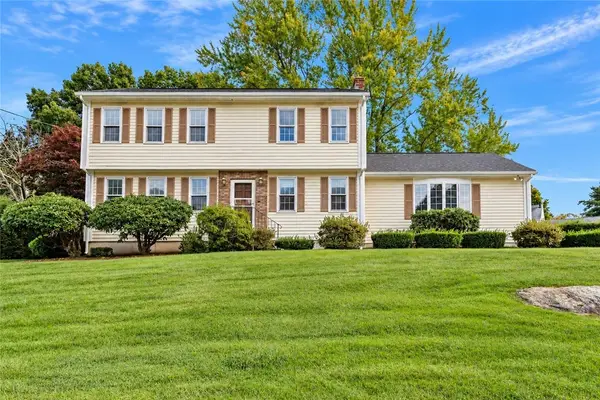 $690,000Active4 beds 2 baths2,676 sq. ft.
5 Kimberly Ann Drive, Smithfield, RI 02828
MLS# 1424693Listed by: EDGE REALTY RI - New
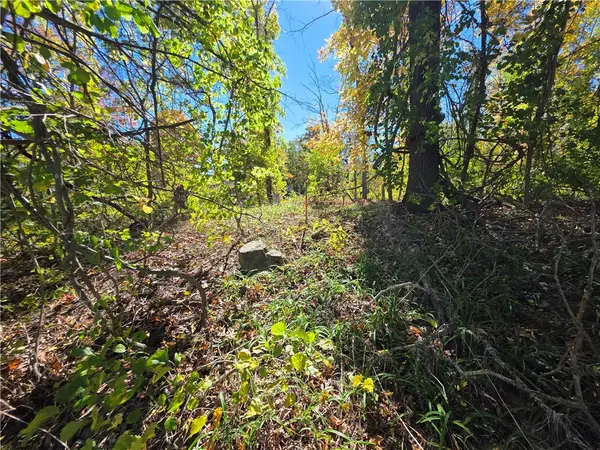 $189,000Active1.4 Acres
310 Mountaindale Road, Smithfield, RI 02917
MLS# 1424726Listed by: ALLTOWN REAL ESTATE GROUP - New
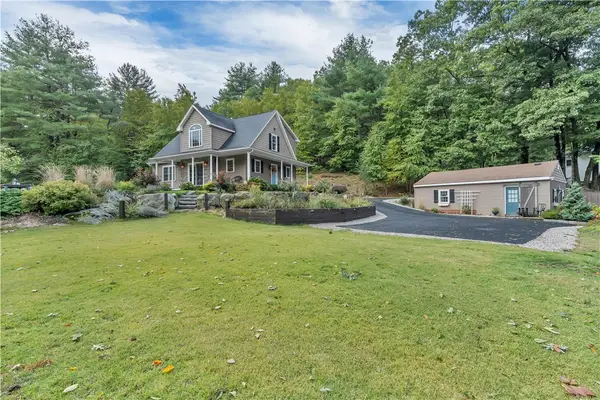 $869,900Active3 beds 2 baths1,850 sq. ft.
68 Wolf Hill Road, Smithfield, RI 02917
MLS# 1424639Listed by: CENTURY 21 LIMITLESS - New
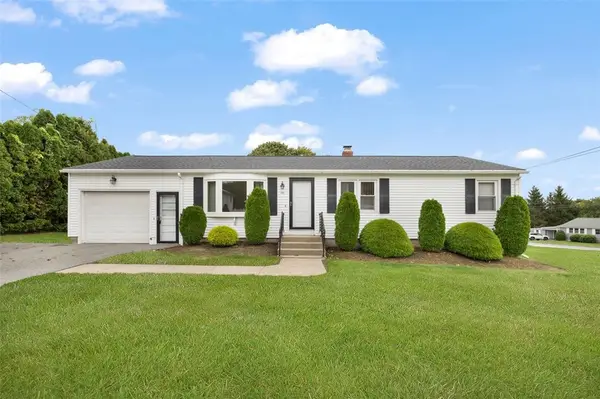 $425,000Active3 beds 1 baths1,008 sq. ft.
291 Old County Road, Smithfield, RI 02917
MLS# 1424048Listed by: COLDWELL BANKER REALTY - Open Sat, 11am to 1pmNew
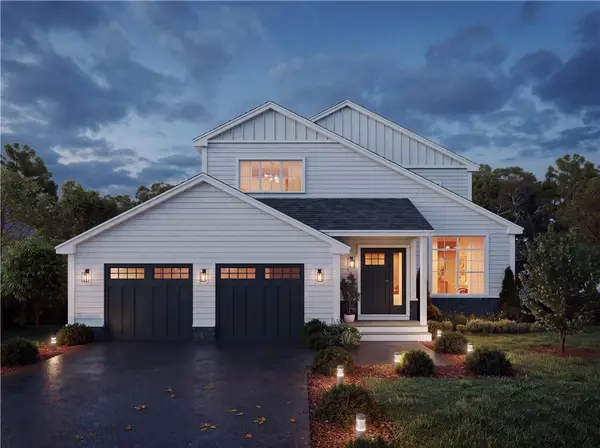 $999,000Active4 beds 4 baths3,850 sq. ft.
15 Stoneridge Road, Smithfield, RI 02917
MLS# 1424882Listed by: THE AGENCY NARRAGANSETT - Open Sun, 11am to 12:30pmNew
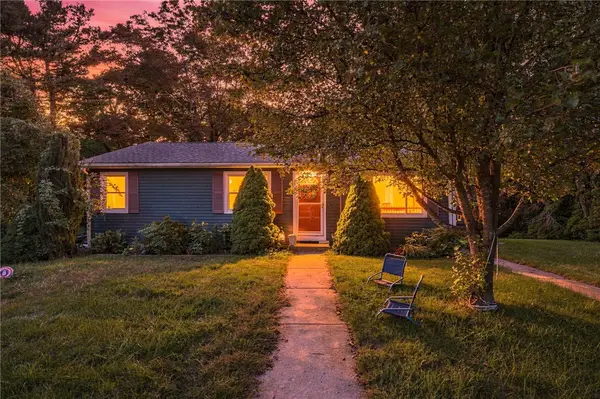 $475,000Active3 beds 1 baths960 sq. ft.
17 Pleasant View Circle, Smithfield, RI 02828
MLS# 1424849Listed by: WASSERMAN HOMES & PROPERTIES - Open Sun, 12 to 1:30pmNew
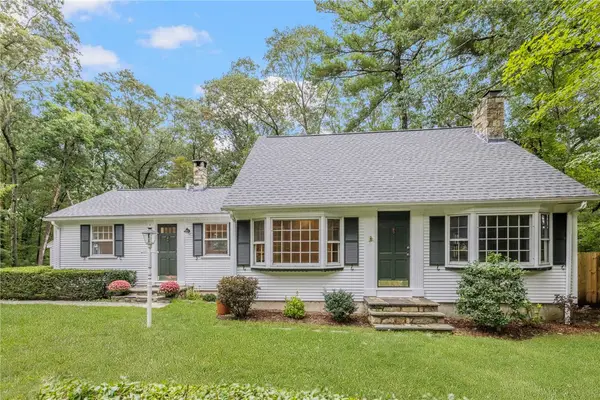 $574,000Active3 beds 2 baths1,807 sq. ft.
15 Williams Road, Smithfield, RI 02917
MLS# 1424406Listed by: COLDWELL BANKER REALTY - Open Sun, 12:30 to 1:30pmNew
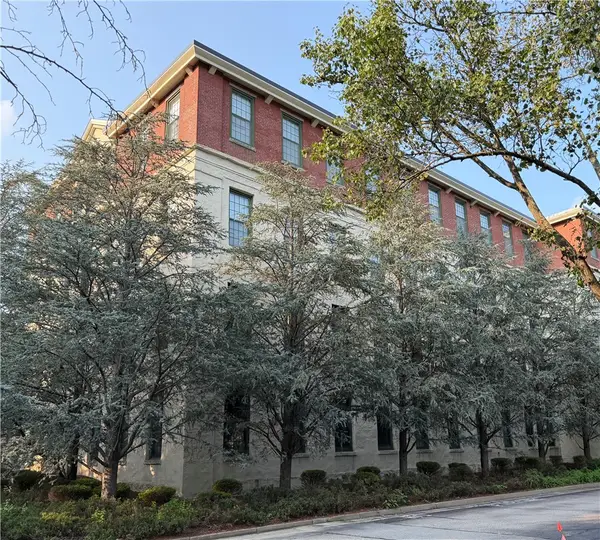 $249,900Active1 beds 1 baths725 sq. ft.
15 Higgins Street #225, Smithfield, RI 02917
MLS# 1424832Listed by: LONG REALTY, INC. - New
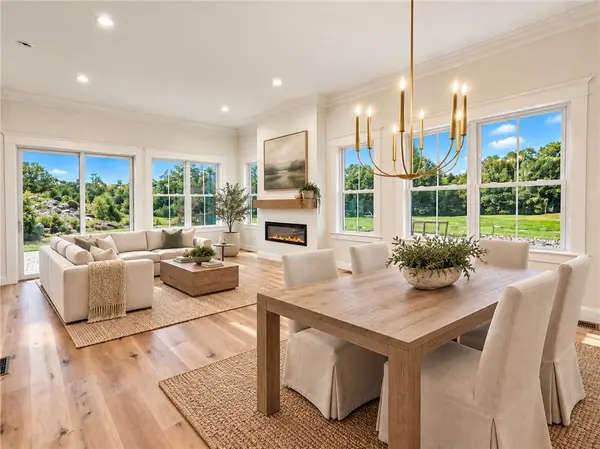 $775,000Active2 beds 3 baths2,245 sq. ft.
0 Sand Trace Way, Smithfield, RI 02917
MLS# 1424357Listed by: RI REAL ESTATE SERVICES 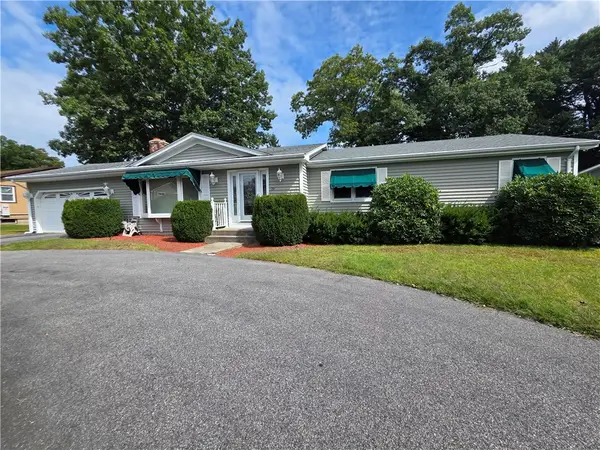 $679,000Active3 beds 2 baths2,818 sq. ft.
19 Roger Williams Drive, Smithfield, RI 02828
MLS# 1423698Listed by: ALLTOWN REAL ESTATE GROUP


Protect your home and budget from life's surprises with an Assurant Home Warranty, backed by a partner that supports you through every step of homeownership. Explore Plans.
© 2023 - 2026 ERA Franchise Systems LLC. All rights reserved. ERA Franchise Systems LLC fully supports the principles of the Fair Housing Act and the Equal Opportunity Act. ERA, ERA Real Estate powered, and their respective logos are registered service marks of ERA Franchise Systems LLC. Each office is independently owned and operated.