
2709 Pinewood Drive, Smithfield, RI 02917
Local realty services provided by:ERA Empire Real Estate
Listed by: sandra bell
Office: ri real estate services
MLS#:1421565
Source:RI_STATEWIDE
Price summary
- Price:$349,500
- Price per sq. ft.:$273.47
- Monthly HOA dues:$200
About this home
Move-In Ready End Unit for a Low-Maintenance Condominium Lifestyle! Welcome to 2709 Pinewood Drive, located high on the hill in Smithfield's highly sought-after private wooded Timberlane Condominium Community. Freshly painted and thoughtfully modernized, this home features custom window shutter blinds, granite countertops in both the kitchen and bathroom, stainless steel appliances, convenient in-unit laundry with washer and dryer, a new hot water heater, beautiful flooring throughout, and a spacious walk-in closet that adds even more comfort and functionality. Bright and open areas provide an inviting space for everyday living and entertaining, while two generously sized bedrooms offer plenty of room to relax and unwind. Additional highlights include a large integral garage, private deck, ample storage, and a bonus partially finished basement for you to envision as a home office, playroom, workout area, hobby space, or additional storage. Step outside onto your private deck and enjoy a peaceful spot to sip your morning coffee, unwind at the end of the day, or simply appreciate the beautifully maintained surroundings. As an end unit, the home also offers an added sense of privacy and separation. With its desirable location, thoughtful updates, flexible bonus space, and low-maintenance condominium lifestyle, 2709 Pinewood Drive is more than just a home All offers due by 5PM Wednesday 9/2/2026....
Contact an agent
Home facts
- Year built:1988
- Listing ID #:1421565
- Added:6 day(s) ago
- Updated:September 03, 2026 at 05:06 PM
Rooms and interior
- Bedrooms:2
- Total bathrooms:1
- Full bathrooms:1
- Rooms Total:7
- Flooring:Laminate
- Bathrooms Description:Tub Shower
- Kitchen Description:Dishwasher, Exhaust Fan, Microwave, Oven, Range, Refrigerator
- Basement:Yes
- Basement Description:Exterior Entry, Interior Entry, Partial, Partially Finished
- Living area:1,278 sq. ft.
Heating and cooling
- Cooling:Central Air
- Heating:Central, Forced Air, Gas
- Central air:Yes
Structure and exterior
- Year built:1988
- Building area:1,278 sq. ft.
- Lot Features:Paved, Private, Secluded, Wooded
- Construction Materials:Clapboard, Drywall, Vinyl Siding, Wood Siding
- Exterior Features:Paved Driveway
- Foundation Description:Combination
- Levels:1 Story
Utilities
- Water:Connected, Public
- Sewer:Connected, Public Sewer, Sewer Connected
Finances and disclosures
- Price:$349,500
- Price per sq. ft.:$273.47
- Tax amount:$3,338 (2025)
Features and amenities
- Appliances:Microwave, Range, Refrigerator, Washer
- Laundry features:Dryer, In Unit, Washer
- Amenities:Gas Water Heater
Parking
- Total parking spaces:3
- Parking description:Assigned, Built In, Paved Driveway
- Garage:Yes
- Garage spaces:1
 The data relating to real estate for sale on this web site comes in part from the IDX Program of the State-Wide Multiple Listing Service, Inc. Real estate listings held by brokerage firms other than ERA Empire Real Estate are marked with the MLS logo and detailed information about them includes the name of the listing brokers. Information deemed reliable but not guaranteed. Copyright 2026 State-Wide MLS, Inc. All rights reserved. Date Last Update: September 3, 2026
New listings near 2709 Pinewood Drive
- Open Sun, 11am to 1pmNew
 $739,900Active4 beds 3 baths2,559 sq. ft.
122 Burlingame Road, Smithfield, RI 02917
MLS# 1422345Listed by: REMAX REVOLUTION - New
 $424,900Active3 beds 1 baths1,056 sq. ft.
737 Putnam Pike, Smithfield, RI 02828
MLS# 1421952Listed by: LONG REALTY, INC. - New
 $2,879,000Active2 beds 2 baths1,275 sq. ft.
230 George Washington Highway, Smithfield, RI 02917
MLS# 1421919Listed by: BALLETTO REALTY - New
 $5,758,000Active3.69 Acres
250 George Washington Highway, Smithfield, RI 02917
MLS# 1421921Listed by: BALLETTO REALTY - New
 $439,900Active3 beds 1 baths1,444 sq. ft.
3 Diana Avenue, Smithfield, RI 02917
MLS# 1421420Listed by: WILLIAMS & STUART REAL ESTATE - New
 $775,000Active4 beds 2 baths2,516 sq. ft.
7 Cortland Lane, Smithfield, RI 02828
MLS# 1421364Listed by: FRANK SIMONELLI PROPERTIES 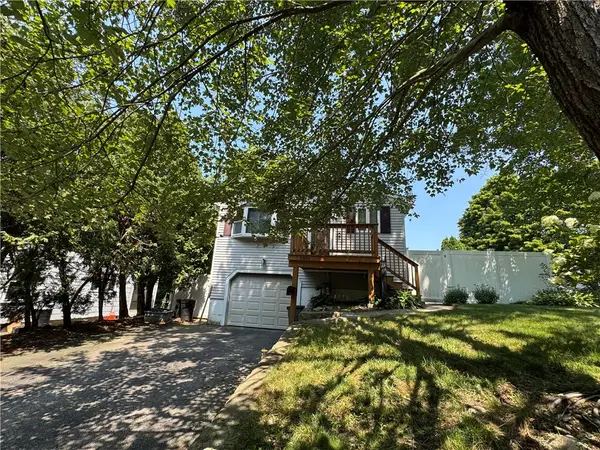 $369,900Active3 beds 1 baths1,508 sq. ft.
3 Minoru Street, Smithfield, RI 02917
MLS# 1420377Listed by: DREAM LIVING REALTY LLC $500,000Active3 beds 3 baths1,564 sq. ft.
18 Country Hill Lane, Smithfield, RI 02917
MLS# 1420177Listed by: KELLER WILLIAMS LEADING EDGE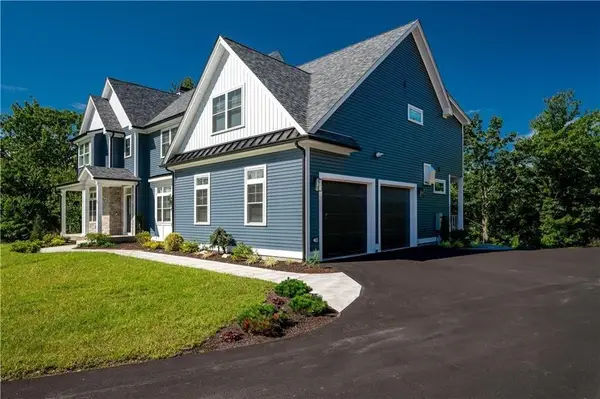 $1,250,000Active5 beds 4 baths4,981 sq. ft.
5 Lacey Court, Smithfield, RI 02917
MLS# 1421235Listed by: ENGEL & VOLKERS OCEANSIDE


Protect your home and budget from life's surprises with an Assurant Home Warranty, backed by a partner that supports you through every step of homeownership. Explore Plans.
© 2023 - 2026 ERA Franchise Systems LLC. All rights reserved. ERA Franchise Systems LLC fully supports the principles of the Fair Housing Act and the Equal Opportunity Act. ERA, ERA Real Estate powered, and their respective logos are registered service marks of ERA Franchise Systems LLC. Each office is independently owned and operated.