
35 Waterview Drive #B, Smithfield, RI 02917
Local realty services provided by:ERA Empire Real Estate
Upcoming open houses
- Sat, Sep 2611:00 am - 12:30 pm
Listed by: richard zompa
Office: re/max preferred
MLS#:1424005
Source:RI_STATEWIDE
Price summary
- Price:$499,900
- Price per sq. ft.:$296.5
- Monthly HOA dues:$325
About this home
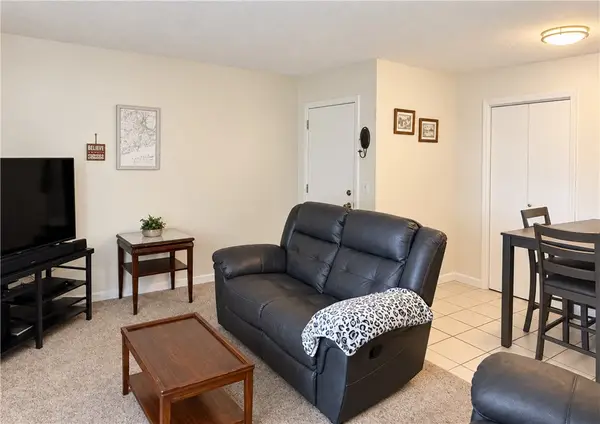
Welcome to 35B Waterview Drive in desirable Autumn Run! Offering an impressive 1,686 sq. ft. of living space, this beautifully maintained 2-bedroom, 2 -bath townhouse offers the space and feel of a home with the convenience of condominium living. The stunning kitchen was completely remodeled less than two years ago and features stylish cabinetry, quartz countertops, stainless steel appliances, wood-look porcelain tile flooring, recessed lighting and an oversized center island with seating for approximately three. The spacious living and dining areas feature hardwood flooring and provide plenty of room for entertaining. Both bedrooms are generously sized and each offers its own private full bath. One bedroom features a walk-in closet, while the primary bedroom offers two closets for excellent storage. Additional highlights include a one-car integral garage with driveway parking for two additional vehicles, a full basement with an abundance of storage and shelving, and heating and central air systems approximately four years old. Enjoy all that Autumn Run has to offer with a very reasonable condo fee of just $325 per month. Spacious, updated and move-in ready 35B Waterview Drive is one you won't want to miss! "Exterior photo digitally enhanced for twilight effect"...
Contact an agent
Home facts
- Year built:1987
- Listing ID #:1424005
- Added:2 day(s) ago
- Updated:September 24, 2026 at 04:57 PM
Rooms and interior
- Bedrooms:2
- Total bathrooms:3
- Full bathrooms:2
- Half bathrooms:1
- Rooms Total:5
- Flooring:Carpet, Ceramic Tile, Hardwood
- Kitchen Description:Dishwasher, Disposal, Microwave, Oven, Range, Refrigerator
- Basement:Yes
- Basement Description:Full, Unfinished, Walk Out Access
- Living area:1,686 sq. ft.
Heating and cooling
- Cooling:Central Air
- Heating:Forced Air, Gas
- Central air:Yes
Structure and exterior
- Year built:1987
- Building area:1,686 sq. ft.
- Lot Features:Private, Secluded, Sprinkler System
- Construction Materials:Clapboard
- Exterior Features:Deck, Patio, Paved Driveway, Sprinkler Irrigation
- Foundation Description:Concrete Perimeter
- Levels:2 Story
Utilities
- Water:Connected
- Sewer:Connected, Sewer Connected
Finances and disclosures
- Price:$499,900
- Price per sq. ft.:$296.5
- Tax amount:$5,042 (2026)
Features and amenities
- Appliances:Microwave, Range, Refrigerator, Washer
- Laundry features:Dryer, In Unit, Washer
- Amenities:Gas Water Heater, Thermal Windows, Water Heater
Parking
- Total parking spaces:3
- Parking description:Assigned, Built In, Paved Driveway
- Garage:Yes
- Garage spaces:1
 The data relating to real estate for sale on this web site comes in part from the IDX Program of the State-Wide Multiple Listing Service, Inc. Real estate listings held by brokerage firms other than ERA Empire Real Estate are marked with the MLS logo and detailed information about them includes the name of the listing brokers. Information deemed reliable but not guaranteed. Copyright 2026 State-Wide MLS, Inc. All rights reserved. Date Last Update: September 24, 2026
New listings near 35 Waterview Drive #B
- New
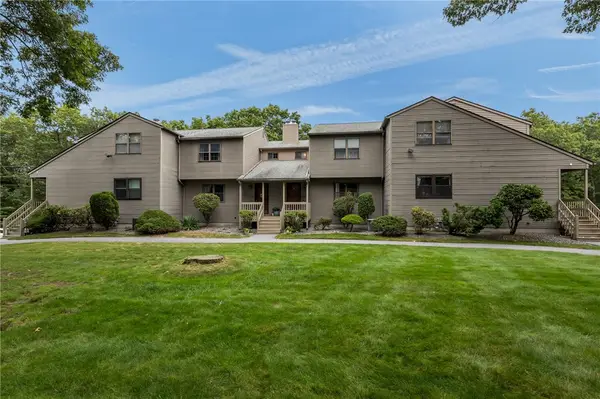 $350,000Active2 beds 2 baths1,180 sq. ft.
2304 Pinewood Drive, Smithfield, RI 02917
MLS# 1424162Listed by: WILLIAMS & STUART REAL ESTATE - Open Sat, 11am to 1pmNew
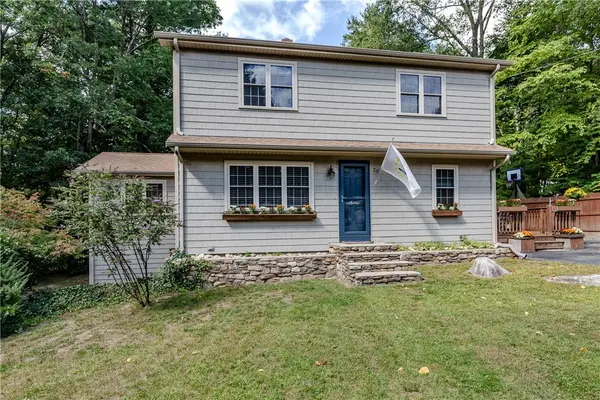 $575,000Active4 beds 2 baths2,757 sq. ft.
20 Whipple Road, Smithfield, RI 02917
MLS# 1424071Listed by: RE/MAX PROPERTIES - Open Sat, 11am to 1pmNew
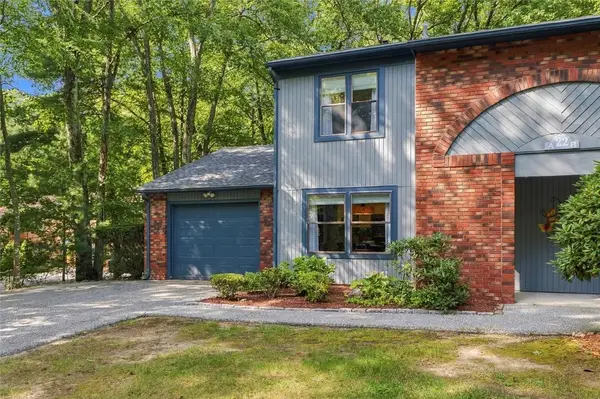 $369,900Active2 beds 2 baths1,280 sq. ft.
22 Pheasant Run #A, Smithfield, RI 02917
MLS# 1423622Listed by: S.C.E. REAL ESTATE - New
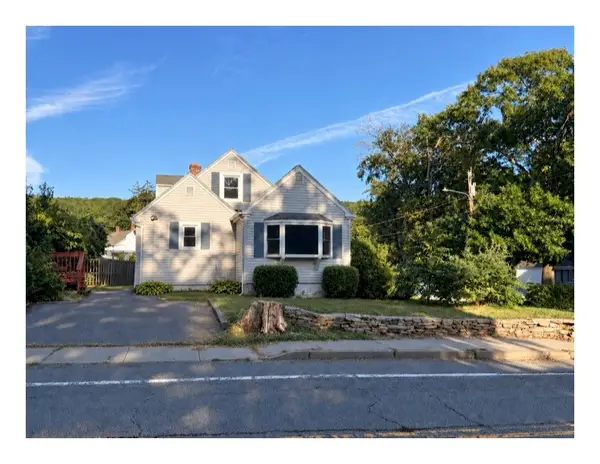 $409,000Active4 beds 2 baths1,400 sq. ft.
2 Whitman Street, Smithfield, RI 02917
MLS# 1423757Listed by: RE/MAX NEW HORIZONS - New
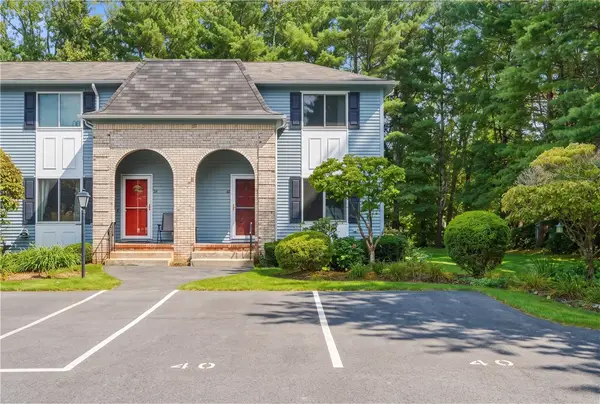 $389,900Active2 beds 2 baths1,280 sq. ft.
127 Pleasant View Avenue #40, Smithfield, RI 02917
MLS# 1424190Listed by: RE/MAX PROPERTIES - New
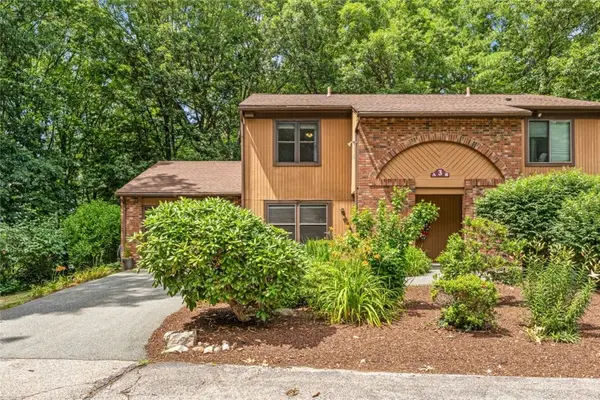 $365,000Active2 beds 2 baths1,280 sq. ft.
3 Quail Circle #A, Smithfield, RI 02917
MLS# 1423952Listed by: KELLER WILLIAMS COASTAL - New
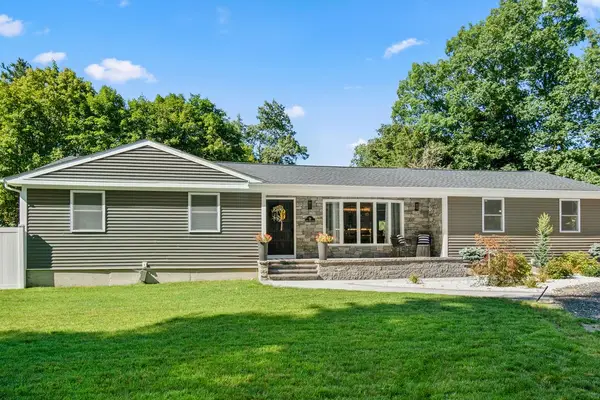 $669,500Active3 beds 2 baths1,600 sq. ft.
58 Cedar Swamp Road, Smithfield, RI 02917
MLS# 1423280Listed by: RE/MAX PROFESSIONALS - New
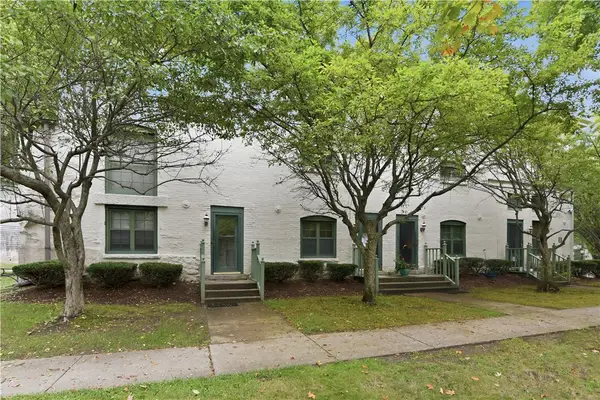 $224,900Active1 beds 1 baths789 sq. ft.
25 Higgins Street #104, Smithfield, RI 02917
MLS# 1423244Listed by: CALDWELL REALTY LLC - New
 $225,000Active1 beds 1 baths530 sq. ft.
5 Apple Valley Parkway #8, Smithfield, RI 02828
MLS# 1423540Listed by: CENTURY 21 LIMITLESS


Protect your home and budget from life's surprises with an Assurant Home Warranty, backed by a partner that supports you through every step of homeownership. Explore Plans.
© 2023 - 2026 ERA Franchise Systems LLC. All rights reserved. ERA Franchise Systems LLC fully supports the principles of the Fair Housing Act and the Equal Opportunity Act. ERA, ERA Real Estate powered, and their respective logos are registered service marks of ERA Franchise Systems LLC. Each office is independently owned and operated.