
720 Putnam Pike #704, Smithfield, RI 02828
Local realty services provided by:ERA Key Realty Services
Listed by: kristen moore, the stearns mcgee team
Office: re/max properties
MLS#:1421200
Source:RI_STATEWIDE
Price summary
- Price:$419,000
- Price per sq. ft.:$379.53
- Monthly HOA dues:$370
About this home
Welcome to The Lakes, a desirable 55+ community in Smithfield offering peaceful, low-maintenance living surrounded by beautiful natural scenery. This spacious 2 bedroom, 1.5 bath, one-level condo offers comfort, privacy and exceptional convenience. The well-lit private entrance and secure main entry with owner-controlled intercom provide peace of mind, while the first-floor location makes everyday living effortless. A heated private garage beneath the condo, with an elevator just steps away, makes bring in groceries or navigating rainy and snowy days a breeze. Inside, enjoy hardwood floors, a NEW kitchen and appliances, newer full bath, in-unit washer & dryer, spacious utility room and a generous walk in closet. The inviting living room features a beautiful black marble gas fireplace and peaceful wooded views through glass sliders. Step onto your 100% private, covered deck and enjoy serene lake views in sushine or rain. The community kayak launch is also just a short walk away! A true highlight is the waterfront community clubhouse, available for residents and their private events, featuring sweeping lake views, full kitchen, bar, stone fireplace and wood floors. With safety, accessibility, privacy and beautiful surroundings all in one place, The Lakes offers an eay and enjoyable lifestyle you'll be proud to call home!...
Contact an agent
Home facts
- Year built:2003
- Subdivision & Development:Greenville
- Listing ID #:1421200
- Added:47 day(s) ago
- Updated:October 07, 2026 at 08:19 AM
Rooms and interior
- Bedrooms:2
- Total bathrooms:2
- Full bathrooms:1
- Half bathrooms:1
- Rooms Total:4
- Flooring:Ceramic Tile, Hardwood
- Kitchen Description:Dishwasher, Microwave, Oven, Range, Refrigerator
- Basement:Yes
- Living area:1,104 sq. ft.
Heating and cooling
- Cooling:Central Air
- Heating:Forced Air, Gas
- Central air:Yes
Structure and exterior
- Year built:2003
- Building area:1,104 sq. ft.
- Lot Features:Paved, Wooded
- Construction Materials:Clapboard, Drywall
- Exterior Features:Porch
- Foundation Description:Concrete Perimeter
- Levels:3 Story
Utilities
- Water:Connected, Water Tap Fee
- Sewer:Public Sewer
Finances and disclosures
- Price:$419,000
- Price per sq. ft.:$379.53
- Tax amount:$3,949 (2025)
Features and amenities
- Appliances:Microwave, Range, Refrigerator, Washer
- Laundry features:Dryer, In Unit, Washer
- Amenities:Electric Water Heater, Thermal Windows
Parking
- Total parking spaces:2
- Parking description:Built In, Garage Door Opener, Unassigned
- Garage:Yes
- Garage spaces:1
 The data relating to real estate for sale on this web site comes in part from the IDX Program of the State-Wide Multiple Listing Service, Inc. Real estate listings held by brokerage firms other than ERA Key Realty Services are marked with the MLS logo and detailed information about them includes the name of the listing brokers. Information deemed reliable but not guaranteed. Copyright 2026 State-Wide MLS, Inc. All rights reserved. Date Last Update: October 7, 2026
New listings near 720 Putnam Pike #704
- Open Sat, 10 to 11:30amNew
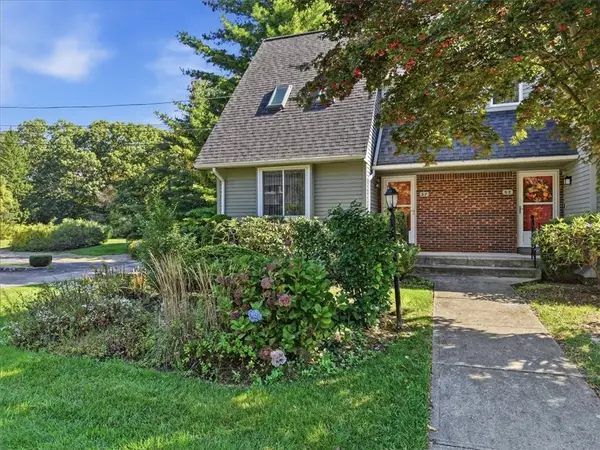 $390,000Active2 beds 2 baths1,418 sq. ft.
125 Smith Avenue #5F, Smithfield, RI 02828
MLS# 1424058Listed by: RI REAL ESTATE SERVICES - Open Thu, 5:30 to 7pmNew
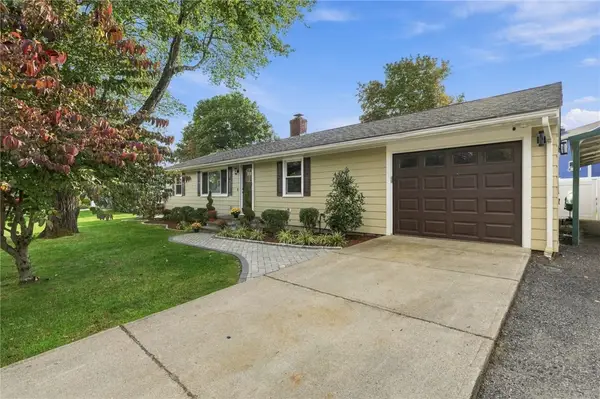 $599,900Active3 beds 2 baths2,429 sq. ft.
12 Peach Blossom Lane, Smithfield, RI 02828
MLS# 1425275Listed by: KELLER WILLIAMS LEADING EDGE - Open Sat, 12 to 1:30pmNew
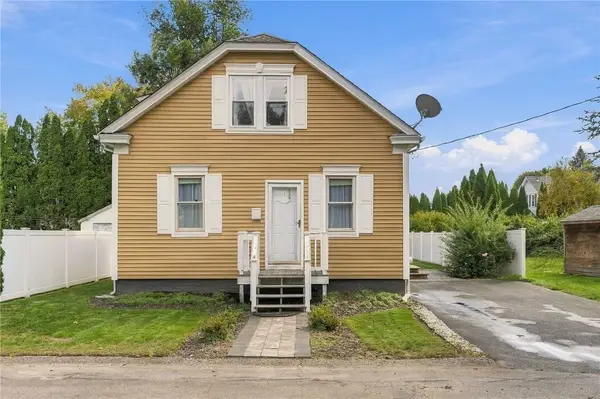 $419,900Active3 beds 1 baths1,229 sq. ft.
1 Oliver Street, Smithfield, RI 02917
MLS# 1425297Listed by: NEW WORLD REALTY - Open Sat, 11am to 12:30pmNew
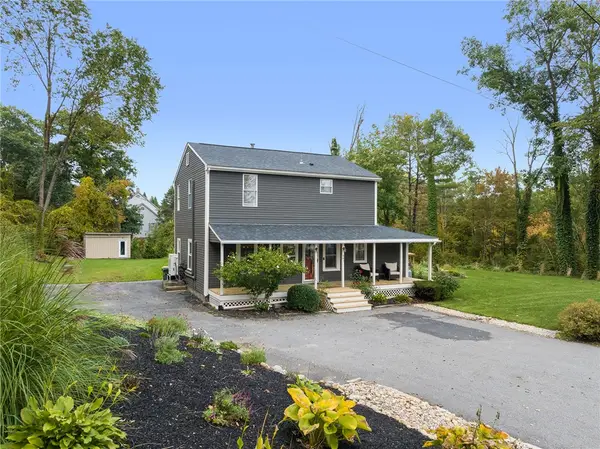 $575,000Active3 beds 2 baths1,874 sq. ft.
441 Farnum Pike, Smithfield, RI 02917
MLS# 1424764Listed by: COMPASS - Open Sat, 11am to 12:30pmNew
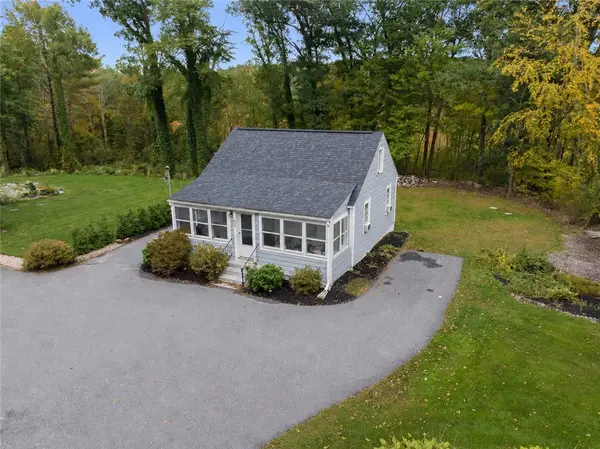 $299,900Active2 beds 1 baths875 sq. ft.
439 Farnum Pike, Smithfield, RI 02917
MLS# 1424765Listed by: COMPASS - Open Sat, 11am to 12:30pmNew
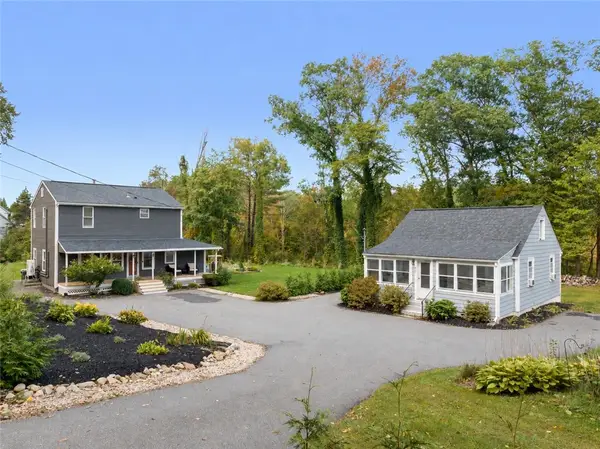 $874,900Active5 beds 3 baths2,748 sq. ft.
439 Farnum Pike, Smithfield, RI 02917
MLS# 1424766Listed by: COMPASS - New
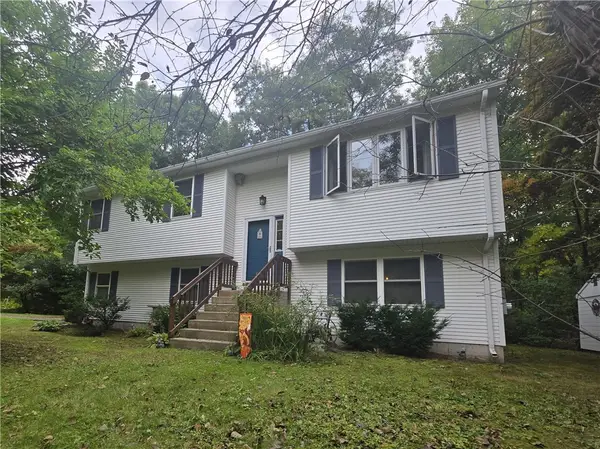 $439,900Active3 beds 1 baths1,128 sq. ft.
399 Farnum Pike Pike, Smithfield, RI 02917
MLS# 1424860Listed by: ALLTOWN REAL ESTATE GROUP - New
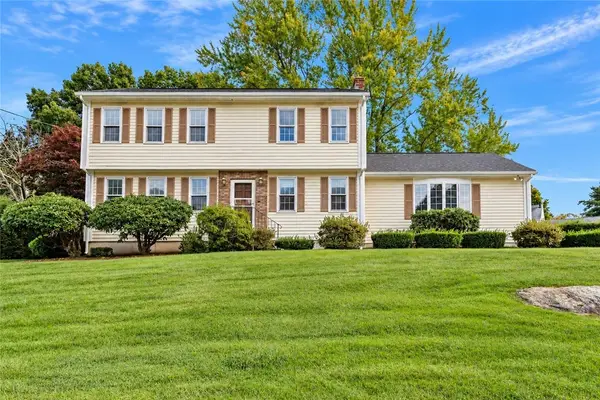 $690,000Active4 beds 2 baths2,676 sq. ft.
5 Kimberly Ann Drive, Smithfield, RI 02828
MLS# 1424693Listed by: EDGE REALTY RI - New
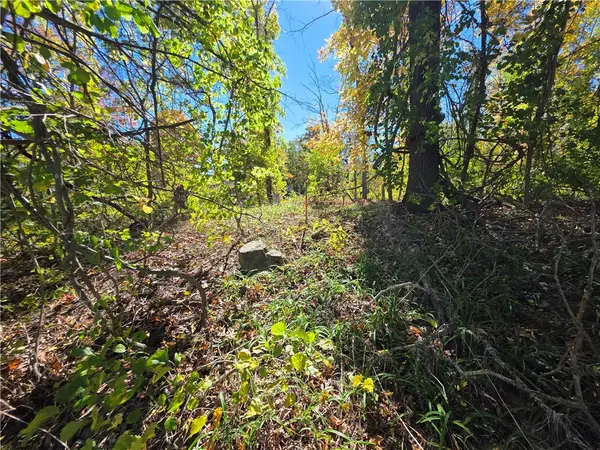 $189,000Active1.4 Acres
310 Mountaindale Road, Smithfield, RI 02917
MLS# 1424726Listed by: ALLTOWN REAL ESTATE GROUP - New
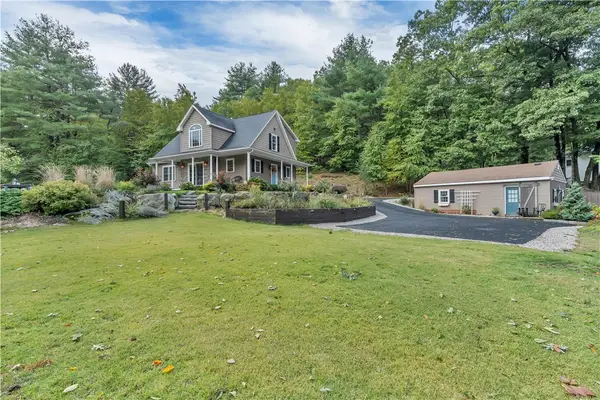 $869,900Active3 beds 2 baths1,850 sq. ft.
68 Wolf Hill Road, Smithfield, RI 02917
MLS# 1424639Listed by: CENTURY 21 LIMITLESS


Protect your home and budget from life's surprises with an Assurant Home Warranty, backed by a partner that supports you through every step of homeownership. Explore Plans.
© 2023 - 2026 ERA Franchise Systems LLC. All rights reserved. ERA Franchise Systems LLC fully supports the principles of the Fair Housing Act and the Equal Opportunity Act. ERA, ERA Real Estate powered, and their respective logos are registered service marks of ERA Franchise Systems LLC. Each office is independently owned and operated.