
81 Clark Road, Smithfield, RI 02917
Local realty services provided by:ERA Key Realty Services
Listed by: the dispirito team
Office: engel & volkers oceanside
MLS#:1428179
Source:RI_STATEWIDE
Price summary
- Price:$1,149,750
- Price per sq. ft.:$278.79
About this home
A rare Smithfield ranch offering true one-level living on 2.62 private, garden-like acres. Built in 2004, this 2,867 sq ft home features 3 bedrooms, 2.5 baths, hardwood floors, a fireplace and central air. The full walkout lower level with garage access adds over 2,000 sq ft of unfinished space, ready for storage, a workshop or future expansion. Outside, enjoy a large wood deck, an open front porch and an above-ground pool. Two-car garage under. One-level homes of this size and setting are hard to find in Smithfield.
Contact an agent
Home facts
- Year built:2004
- Listing ID #:1428179
- Added:1 day(s) ago
- Updated:November 11, 2026 at 01:52 PM
Rooms and interior
- Bedrooms:3
- Total bathrooms:3
- Full bathrooms:2
- Half bathrooms:1
- Rooms Total:9
- Flooring:Hardwood
- Bathrooms Description:Tub Shower
- Kitchen Description:Dishwasher, Microwave, Oven, Range, Refrigerator
- Basement:Yes
- Basement Description:Full, Partially Finished, Walk Out Access
- Living area:4,124 sq. ft.
Heating and cooling
- Cooling:Central Air
- Heating:Forced Air, Oil, Zoned
- Central air:Yes
Structure and exterior
- Year built:2004
- Building area:4,124 sq. ft.
- Lot area:2.62 Acres
- Lot Features:Sprinkler System
- Architectural Style:Ranch
- Construction Materials:Drywall
- Exterior Features:Deck, Porch
- Foundation Description:Concrete Perimeter
- Levels:1 Story
Utilities
- Water:Private, Well
- Sewer:Septic Tank
Finances and disclosures
- Price:$1,149,750
- Price per sq. ft.:$278.79
- Tax amount:$10,907 (2025)
Features and amenities
- Appliances:Microwave, Range, Refrigerator, Washer
- Laundry features:Dryer, Washer
- Amenities:Oil Water Heater, Security System Owned, Water Heater
- Pool features:Above Ground
Parking
- Total parking spaces:13
- Parking description:Built In, Garage Door Opener
- Garage:Yes
- Garage spaces:3
 The data relating to real estate for sale on this web site comes in part from the IDX Program of the State-Wide Multiple Listing Service, Inc. Real estate listings held by brokerage firms other than ERA Key Realty Services are marked with the MLS logo and detailed information about them includes the name of the listing brokers. Information deemed reliable but not guaranteed. Copyright 2026 State-Wide MLS, Inc. All rights reserved. Date Last Update: November 11, 2026
New listings near 81 Clark Road
- New
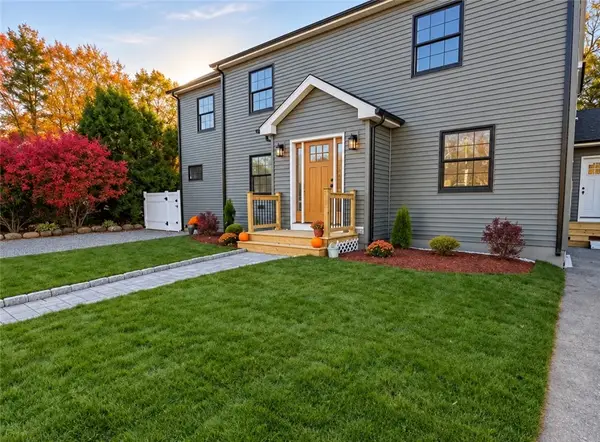 Listed by ERA$825,000Active4 beds 3 baths3,500 sq. ft.
5 W Cottage Avenue, Smithfield, RI 02828
MLS# 1427539Listed by: ERA EMPIRE REAL ESTATE - New
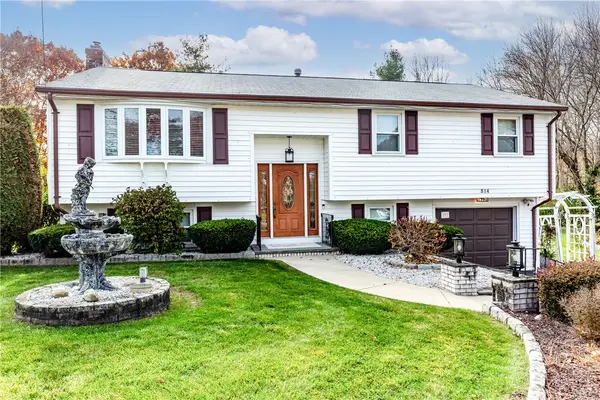 $529,900Active3 beds 2 baths2,556 sq. ft.
314 Old County Road, Smithfield, RI 02917
MLS# 1427784Listed by: RE/MAX PROPERTIES - New
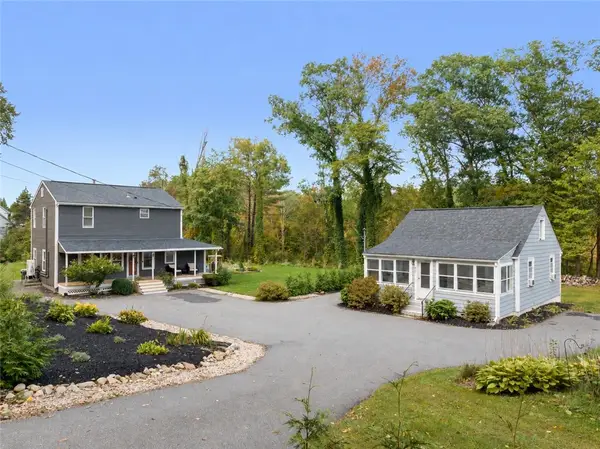 $874,900Active5 beds 3 baths2,748 sq. ft.
439 Farnum Pike, Smithfield, RI 02917
MLS# 1428037Listed by: COMPASS - New
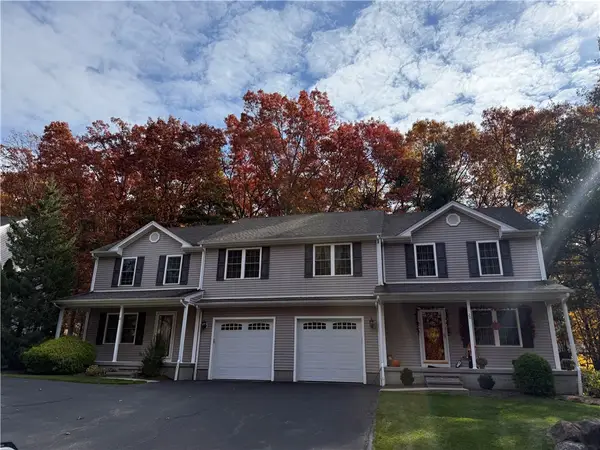 $217,057Active3 beds 3 baths1,564 sq. ft.
20 Country Hill Lane, Smithfield, RI 02917
MLS# 1427726Listed by: BROADWAY REAL ESTATE GROUP - New
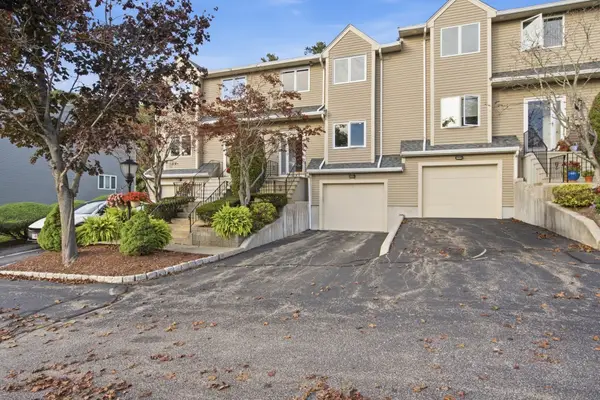 $484,900Active2 beds 3 baths1,686 sq. ft.
35 Waterview Drive #B, Smithfield, RI 02917
MLS# 73599321Listed by: RE/MAX Preferred 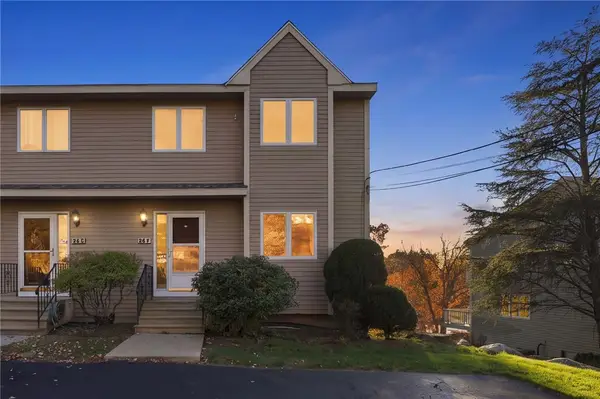 $499,000Active2 beds 3 baths2,262 sq. ft.
26 Waterview Drive #F, Smithfield, RI 02917
MLS# 1427317Listed by: WASSERMAN HOMES & PROPERTIES- Open Sun, 12 to 1:30pm
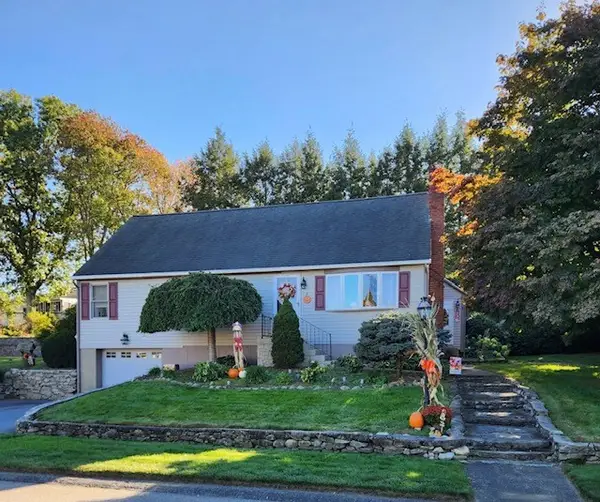 $529,900Active4 beds 2 baths2,356 sq. ft.
4 Scenic View Drive, Smithfield, RI 02917
MLS# 1427305Listed by: RE/MAX PREFERRED - Open Sat, 11am to 1pm
 $849,000Active2 beds 3 baths2,166 sq. ft.
0 Sand Trace Way #2C, Smithfield, RI 02917
MLS# 1427125Listed by: RI REAL ESTATE SERVICES  $470,000Active2 beds 1 baths1,426 sq. ft.
3 Douglas Circle, Smithfield, RI 02828
MLS# 1427116Listed by: RE/MAX PROPERTIES


Protect your home and budget from life's surprises with an Assurant Home Warranty, backed by a partner that supports you through every step of homeownership. Explore Plans.
© 2023 - 2026 ERA Franchise Systems LLC. All rights reserved. ERA Franchise Systems LLC fully supports the principles of the Fair Housing Act and the Equal Opportunity Act. ERA, ERA Real Estate powered, and their respective logos are registered service marks of ERA Franchise Systems LLC. Each office is independently owned and operated.