
27 Bud Browning Circle, South Kingstown, RI 02879
Local realty services provided by:ERA Empire Real Estate
27 Bud Browning Circle,South Kingstown, RI 02879
$1,995,000
- 4 Beds
- 3 Baths
- 2,935 sq. ft.
- Single family
- Active
Listed by: janet kermes, brandi lacoste
Office: mott & chace sotheby's intl.
MLS#:1424289
Source:RI_STATEWIDE
Price summary
- Price:$1,995,000
- Price per sq. ft.:$679.73
About this home
There's something special about this modern farmhouse Colonial from the moment you arrive. A wraparound porch welcomes you to 1.6 beautifully manicured acres, where an in-ground pool, a patio just off the kitchen, and a charming matching shed make the backyard feel like its own little retreat. Inside, the home is every bit as inviting. The open kitchen and living room are warmed by a wood-burning fireplace, while a formal dining room, cozy sitting room, and sun-filled all-season room offer lovely places to gather or slip away with a book. Upstairs, you'll find four bedrooms, laundry, and a full bath. The primary suite is especially memorable, with its own bath, two closets, and a generous private balcony overlooking the pool and grounds. The home also features a third-floor walk-up attic offering the potential to create additional living space. Tucked along a private road yet close to East Matunuck's beaches and everyday amenities, this is a home with charm in every corner and room to enjoy it all...
Contact an agent
Home facts
- Year built:2020
- Subdivision & Development:East Matunuck / Jerry Brown Farm
- Listing ID #:1424289
- Added:1 day(s) ago
- Updated:October 01, 2026 at 03:01 PM
Rooms and interior
- Bedrooms:4
- Total bathrooms:3
- Full bathrooms:2
- Half bathrooms:1
- Rooms Total:11
- Flooring:Ceramic Tile, Hardwood, Marble
- Bathrooms Description:Tub Shower
- Kitchen Description:Dishwasher, Exhaust Fan, Range Hood
- Basement:Yes
- Basement Description:Exterior Entry, Full, Interior Entry, Unfinished
- Living area:2,935 sq. ft.
Heating and cooling
- Cooling:Central Air, Whole House Fan
- Heating:Baseboard, Hydro Air, Oil
- Central air:Yes
Structure and exterior
- Year built:2020
- Building area:2,935 sq. ft.
- Lot area:1.6 Acres
- Architectural Style:Colonial
- Construction Materials:Clapboard, Drywall, Masonry, Plaster, Shingle Siding, Wood Siding
- Exterior Features:Deck, Patio, Porch
- Foundation Description:Concrete Perimeter
- Levels:2 Story
Utilities
- Water:Well
- Sewer:Septic Tank
Finances and disclosures
- Price:$1,995,000
- Price per sq. ft.:$679.73
- Tax amount:$9,607 (2025)
Features and amenities
- Appliances:Range Hood, Washer
- Laundry features:Dryer, Washer
- Amenities:Cathedral Ceilings, Oil Water Heater, Permanent Attic Stairs, Storage, Thermal Windows
- Pool features:In Ground
Parking
- Total parking spaces:6
- Parking description:Attached, Garage
- Garage:Yes
- Garage spaces:2
 The data relating to real estate for sale on this web site comes in part from the IDX Program of the State-Wide Multiple Listing Service, Inc. Real estate listings held by brokerage firms other than ERA Empire Real Estate are marked with the MLS logo and detailed information about them includes the name of the listing brokers. Information deemed reliable but not guaranteed. Copyright 2026 State-Wide MLS, Inc. All rights reserved. Date Last Update: October 1, 2026
New listings near 27 Bud Browning Circle
- New
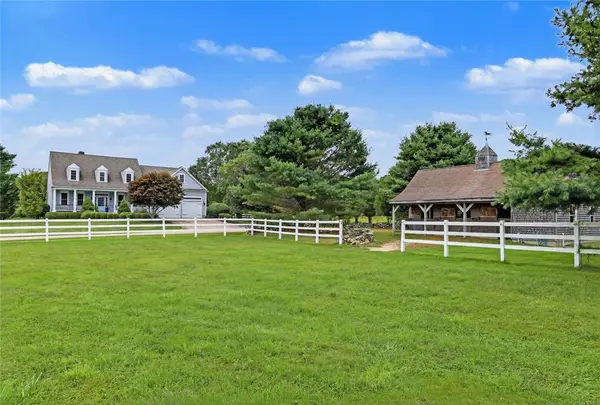 $1,900,000Active4 beds 4 baths3,408 sq. ft.
260 Walden Way, South Kingstown, RI 02879
MLS# 1424196Listed by: RESIDENTIAL PROPERTIES LTD. - Open Sun, 12 to 2pmNew
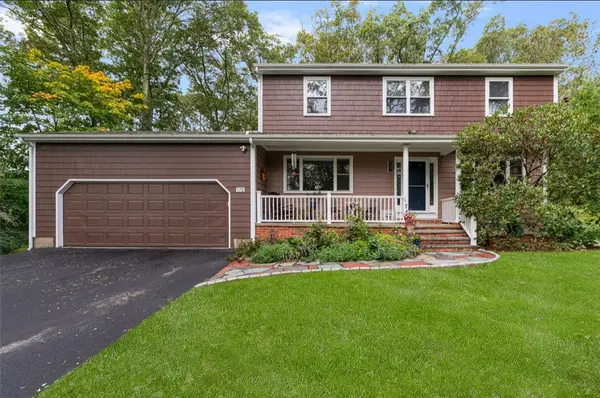 $820,000Active4 beds 3 baths2,066 sq. ft.
172 Broad Rock Road, South Kingstown, RI 02879
MLS# 1424772Listed by: KELLER WILLIAMS LEADING EDGE - New
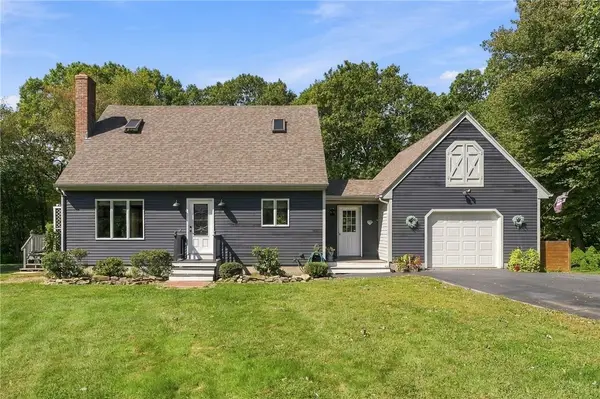 $695,000Active3 beds 2 baths1,395 sq. ft.
10 Erin Drive, South Kingstown, RI 02879
MLS# 1424457Listed by: ALPERN AND MESENBOURG - Open Sun, 10am to 12pmNew
 $450,000Active2 beds 1 baths1,000 sq. ft.
3311 Post Road, South Kingstown, RI 02879
MLS# 1423854Listed by: REMAX REVOLUTION - Open Sat, 11:30am to 1pm
 $339,900Active2 beds 1 baths1,210 sq. ft.
30 Paddy Hill Rd Road, South Kingstown, RI 02879
MLS# 1413450Listed by: RESIDENTIAL PROPERTIES LTD. - Open Sat, 11:30am to 1pm
 $339,900Active2 beds 1 baths786 sq. ft.
34 Paddy Hill Rd Road, South Kingstown, RI 02879
MLS# 1413454Listed by: RESIDENTIAL PROPERTIES LTD. - Open Sat, 11:30am to 1pm
 $339,900Active2 beds 1 baths795 sq. ft.
32 Paddy Hill Rd Road, South Kingstown, RI 02879
MLS# 1423609Listed by: RESIDENTIAL PROPERTIES LTD. - Open Sun, 12 to 2pmNew
 $1,590,000Active4 beds 3 baths2,720 sq. ft.
91 Green Hill Beach Road, South Kingstown, RI 02879
MLS# 1424337Listed by: BHHS COMMONWEALTH REAL ESTATE - New
 $599,000Active3 beds 3 baths2,118 sq. ft.
590 Shannock Road, South Kingstown, RI 02879
MLS# 1424161Listed by: SERHANT.


Protect your home and budget from life's surprises with an Assurant Home Warranty, backed by a partner that supports you through every step of homeownership. Explore Plans.
© 2023 - 2026 ERA Franchise Systems LLC. All rights reserved. ERA Franchise Systems LLC fully supports the principles of the Fair Housing Act and the Equal Opportunity Act. ERA, ERA Real Estate powered, and their respective logos are registered service marks of ERA Franchise Systems LLC. Each office is independently owned and operated.