
52 Petal Lane, South Kingstown, RI 02879
Local realty services provided by:ERA Key Realty Services
52 Petal Lane,South Kingstown, RI 02879
$649,000
- 3 Beds
- 3 Baths
- 2,476 sq. ft.
- Single family
- Active
Upcoming open houses
- Sat, Oct 2410:00 am - 11:30 am
Listed by: susan coughlin
Office: lila delman compass
MLS#:1426542
Source:RI_STATEWIDE
Price summary
- Price:$649,000
- Price per sq. ft.:$262.12
- Monthly HOA dues:$20.83
About this home
Home with so much potential in desirable Watson Farm! Rarely does a home with this size and location come along at this price. 2,476 sq ft, 3 BR, 2.5 BA on .32 acres with a charming front porch, light-filled sunroom overlooking the backyard, full basement, and two-car garage. Great bones, original 2000 build, priced below assessment (needs some work) and ready for your vision. Minutes to schools, historic downtown, and South County beaches. Being sold AS-IS.
Contact an agent
Home facts
- Year built:2000
- Subdivision & Development:Watson Farm
- Listing ID #:1426542
- Added:3 day(s) ago
- Updated:October 24, 2026 at 03:58 PM
Rooms and interior
- Bedrooms:3
- Total bathrooms:3
- Full bathrooms:2
- Half bathrooms:1
- Rooms Total:8
- Flooring:Carpet, Ceramic Tile, Hardwood, Laminate
- Bathrooms Description:Tub Shower
- Kitchen Description:Dishwasher, Oven, Range, Refrigerator
- Basement:Yes
- Basement Description:Exterior Entry, Full, Interior Entry, Unfinished
- Living area:2,476 sq. ft.
Heating and cooling
- Heating:Baseboard, Hot Water, Oil
Structure and exterior
- Year built:2000
- Building area:2,476 sq. ft.
- Lot area:0.32 Acres
- Architectural Style:Colonial
- Construction Materials:Drywall, Vinyl Siding
- Exterior Features:Porch
- Foundation Description:Concrete Perimeter
- Levels:2 Story
Utilities
- Water:Connected
- Sewer:Septic Tank
Finances and disclosures
- Price:$649,000
- Price per sq. ft.:$262.12
- Tax amount:$5,914 (2025)
Features and amenities
- Appliances:Range, Refrigerator, Washer
- Laundry features:Dryer, Washer
- Amenities:Water Heater
Parking
- Total parking spaces:6
- Parking description:Attached, Garage
- Garage:Yes
- Garage spaces:2
 The data relating to real estate for sale on this web site comes in part from the IDX Program of the State-Wide Multiple Listing Service, Inc. Real estate listings held by brokerage firms other than ERA Key Realty Services are marked with the MLS logo and detailed information about them includes the name of the listing brokers. Information deemed reliable but not guaranteed. Copyright 2026 State-Wide MLS, Inc. All rights reserved. Date Last Update: October 24, 2026
New listings near 52 Petal Lane
- New
 $439,900Active5 beds 3 baths2,400 sq. ft.
3720 Kingstown Road, South Kingstown, RI 02892
MLS# 1426715Listed by: KELLER WILLIAMS COASTAL - Open Sun, 11am to 1pmNew
 $675,000Active3 beds 2 baths1,302 sq. ft.
102 Austin Street, South Kingstown, RI 02879
MLS# 1426531Listed by: MOTT & CHACE SOTHEBY'S INTL. - New
 $849,000Active3 beds 2 baths1,684 sq. ft.
2242 Post Road, South Kingstown, RI 02879
MLS# 1426803Listed by: EXPERIENCE REAL ESTATE - Open Sun, 10am to 2pmNew
 $750,000Active4 beds 2 baths1,832 sq. ft.
327 North Road, South Kingstown, RI 02879
MLS# 1425029Listed by: EXP REALTY - New
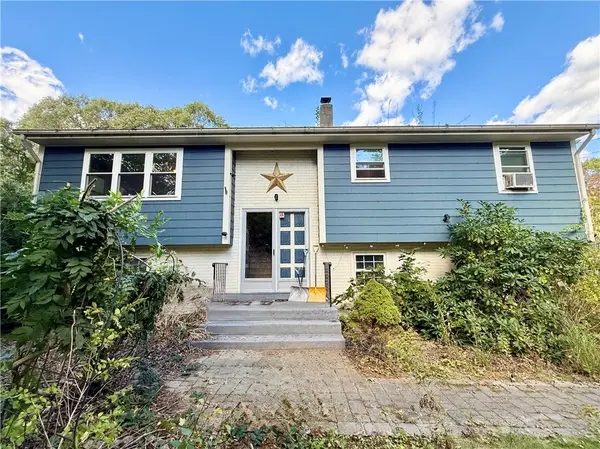 $479,000Active3 beds 2 baths2,051 sq. ft.
252 Juniper Road, South Kingstown, RI 02879
MLS# 1425296Listed by: DORRANCE REALTY - Open Sat, 1 to 2:30pmNew
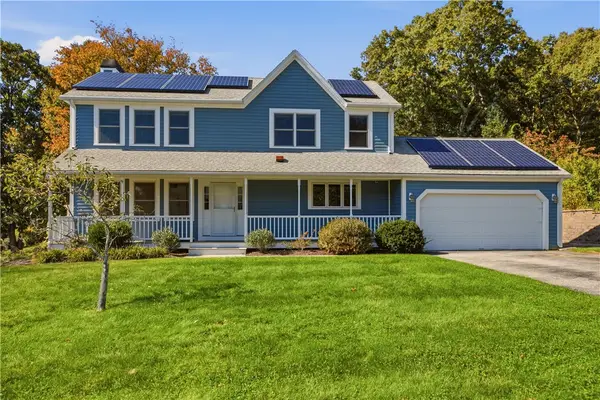 $795,500Active3 beds 3 baths1,932 sq. ft.
41 Tefft Ridge Lane, South Kingstown, RI 02879
MLS# 1426550Listed by: HOMES BY CONNECT - Open Sat, 10:30am to 12:30pmNew
 $599,000Active3 beds 1 baths1,008 sq. ft.
25 Westside Road, South Kingstown, RI 02879
MLS# 1426410Listed by: KEY REAL ESTATE SERVICES - Open Sat, 12 to 2pmNew
 $749,900Active3 beds 3 baths1,757 sq. ft.
39 Deer Ridge Way, South Kingstown, RI 02879
MLS# 1426299Listed by: RI REAL ESTATE SERVICES - Open Sun, 11am to 12:30pmNew
 $814,900Active4 beds 2 baths3,669 sq. ft.
172 Estelle Drive, South Kingstown, RI 02892
MLS# 1424613Listed by: KEY REAL ESTATE SERVICES


Protect your home and budget from life's surprises with an Assurant Home Warranty, backed by a partner that supports you through every step of homeownership. Explore Plans.
© 2023 - 2026 ERA Franchise Systems LLC. All rights reserved. ERA Franchise Systems LLC fully supports the principles of the Fair Housing Act and the Equal Opportunity Act. ERA, ERA Real Estate powered, and their respective logos are registered service marks of ERA Franchise Systems LLC. Each office is independently owned and operated.