
55 Holly Road, South Kingstown, RI 02879
Local realty services provided by:ERA Key Realty Services
55 Holly Road,South Kingstown, RI 02879
$799,999
- 3 Beds
- 3 Baths
- 2,630 sq. ft.
- Single family
- Active
Listed by: jonathan annear
Office: broadway real estate group
MLS#:1420405
Source:RI_STATEWIDE
Price summary
- Price:$799,999
- Price per sq. ft.:$304.18
- Monthly HOA dues:$4.58
About this home
Distinctive architectural design, exceptional flexibility, and thoughtful updates define this impressive 3-bedroom, 3-bath residence with a bonus home office. Bright, open, and inviting, it offers the relaxed ambiance of a coastal retreat paired with the space, comfort, and functionality of year-round living. The large living room provides a warm welcome as natural light is enjoyed through the oversized bay window. The kitchen offers a classic work triangle, solid-wood cabinetry, generous workspace, and an open layout suited for entertaining. Step into the airy sunroom with cathedral ceilings and Andersen sliders that open directly to a recently installed Trex deck, blending indoor and outdoor living seamlessly. The primary suite serves as a true sanctuary, complete with cathedral ceilings, radiant heat, large windows, a walk-in closet, and an ensuite bath with a new power skylight. The walk-out lower level delivers remarkable versatility with three separate entrances. One leads to a spacious room with a closet and full bath ideal for a home office or guest suite. Another provides access to a fully equipped lower level, prime for an in-law conversion. It includes two expansive family-room areas, one with a fireplace, plus a dedicated dining area and kitchenette with appliances under warranty. Complete with central air, hydronic heat, a roof under warranty, and a lofted two-story garage, this home is minutes from the beach and ready for effortless coastal living....
Contact an agent
Home facts
- Year built:1975
- Subdivision & Development:Ocean Ridge
- Listing ID #:1420405
- Added:38 day(s) ago
- Updated:September 19, 2026 at 05:05 PM
Rooms and interior
- Bedrooms:3
- Total bathrooms:3
- Full bathrooms:3
- Rooms Total:13
- Flooring:Carpet, Ceramic Tile, Laminate
- Kitchen Description:Dishwasher, Disposal, Microwave, Oven, Range, Refrigerator, Wet Bar
- Basement:Yes
- Basement Description:Exterior Entry, Finished, Full, Interior Entry
- Living area:2,630 sq. ft.
Heating and cooling
- Cooling:Central Air, Ductless
- Heating:Baseboard, Electric, Wood
- Central air:Yes
Structure and exterior
- Year built:1975
- Building area:2,630 sq. ft.
- Lot area:0.4 Acres
- Lot Features:Wooded
- Architectural Style:Raised Ranch
- Construction Materials:Drywall, Vinyl Siding
- Exterior Features:Deck, Patio, Porch
- Foundation Description:Concrete Perimeter, Pillar Post Pier
- Levels:1 Story
Utilities
- Water:Connected, Public, Underground Utilities
- Sewer:Septic Tank
Finances and disclosures
- Price:$799,999
- Price per sq. ft.:$304.18
- Tax amount:$5,811 (2025)
Features and amenities
- Appliances:Microwave, Range, Refrigerator, Washer
- Laundry features:Dryer, Washer
- Amenities:Cathedral Ceilings, Electric Water Heater, Skylights, Thermal Windows, Water Heater
Parking
- Total parking spaces:8
- Parking description:Detached, Garage, Garage Door Opener
- Garage:Yes
- Garage spaces:2
 The data relating to real estate for sale on this web site comes in part from the IDX Program of the State-Wide Multiple Listing Service, Inc. Real estate listings held by brokerage firms other than ERA Key Realty Services are marked with the MLS logo and detailed information about them includes the name of the listing brokers. Information deemed reliable but not guaranteed. Copyright 2026 State-Wide MLS, Inc. All rights reserved. Date Last Update: September 19, 2026
New listings near 55 Holly Road
- Open Sat, 12 to 2pmNew
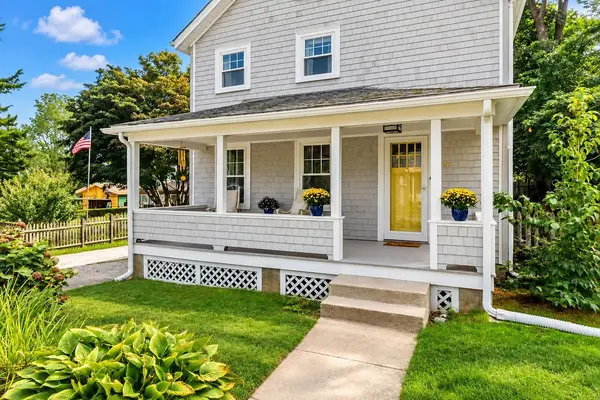 $549,000Active3 beds 1 baths1,144 sq. ft.
66 Schaeffer Street, South Kingstown, RI 02879
MLS# 1423652Listed by: EDGE REALTY RI - New
 $455,000Active0.45 Acres
97 North Woods Trail, South Kingstown, RI 02879
MLS# 1423624Listed by: RESIDENTIAL PROPERTIES LTD. - New
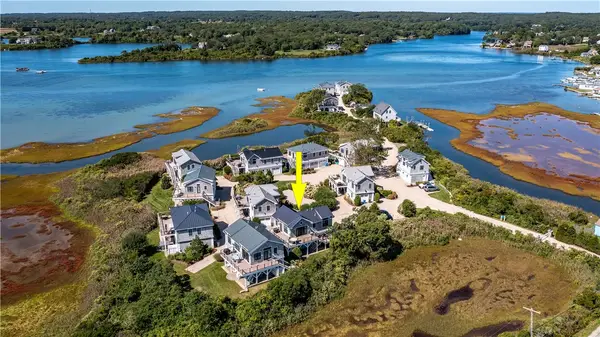 $989,900Active1 beds 1 baths1,188 sq. ft.
14 East Point Court, South Kingstown, RI 02879
MLS# 1423448Listed by: BHHS COMMONWEALTH REAL ESTATE - New
 $479,000Active2 beds 1 baths604 sq. ft.
655 Succotash Road, South Kingstown, RI 02879
MLS# 1423534Listed by: BRUNETTI REALTY LLC - New
 $369,900Active2 beds -- baths560 sq. ft.
240 Cards Pond Road, South Kingstown, RI 02879
MLS# 1423601Listed by: DOORLEY REAL ESTATE INC - Open Sat, 11am to 12pmNew
 $479,000Active2 beds 2 baths1,036 sq. ft.
45 Cherry Lane #B, South Kingstown, RI 02879
MLS# 1423595Listed by: COLDWELL BANKER REALTY - Open Sat, 11am to 1pmNew
 $795,000Active3 beds 3 baths1,638 sq. ft.
17 Watch Hill Way, South Kingstown, RI 02879
MLS# 1423125Listed by: THE AGENCY NARRAGANSETT - New
 $799,800Active3 beds 2 baths1,630 sq. ft.
477 South Road, South Kingstown, RI 02879
MLS# 1423491Listed by: SERHANT. - Open Sat, 11:30am to 1pmNew
 $399,900Active3 beds 1 baths988 sq. ft.
581 Saugatucket Road, South Kingstown, RI 02879
MLS# 1423398Listed by: RESIDENTIAL PROPERTIES LTD. - New
 $860,000Active4 beds 4 baths2,013 sq. ft.
50 Bills Road, South Kingstown, RI 02881
MLS# 1423451Listed by: CARTY REALTY


Protect your home and budget from life's surprises with an Assurant Home Warranty, backed by a partner that supports you through every step of homeownership. Explore Plans.
© 2023 - 2026 ERA Franchise Systems LLC. All rights reserved. ERA Franchise Systems LLC fully supports the principles of the Fair Housing Act and the Equal Opportunity Act. ERA, ERA Real Estate powered, and their respective logos are registered service marks of ERA Franchise Systems LLC. Each office is independently owned and operated.