
61 Foster Sheldon Road, South Kingstown, RI 02879
Local realty services provided by:ERA Key Realty Services
61 Foster Sheldon Road,South Kingstown, RI 02879
$693,000
- 3 Beds
- 3 Baths
- 2,178 sq. ft.
- Single family
- Active
Listed by: john biafore
Office: lighthouse real estate group
MLS#:1427379
Source:RI_STATEWIDE
Price summary
- Price:$693,000
- Price per sq. ft.:$318.18
- Monthly HOA dues:$10.83
About this home
Here is your chance to live in desireable Sweet Allen Farm!! This classic 3-bedroom, 2.5-bathroom Colonial offers a great layout and a functional floor plan in a well established, centrallly located, Wakefield neighborhood with mature trees and sidewalks within a short distance to the bike path! The main level includes hardwood flooring throughout the formal living and dining rooms, a half bath, and a large family room. The eat-in kitchen features granite countertops, a tile backsplash, stainless steel appliances, and a sliding door that connects to the rear deck. Upstairs, the primary bedroom is over-sized and can easily accommodate an in-home office setup, plenty of storage in large closets, a private balcony, and direct access to the full bathroom. Two additional large bedrooms are also located on the second floor. The partially finished walkout basement includes a second full bathroom, a laundry/storage area, and direct door access to the backyard, providing practical space for a playroom, utility area, or extra storage. Outside, the fenced-in backyard abuts open space and features a wood deck. Located in the heart of Wakefield, the property offers easy access to Main Street, local schools, and URI!...
Contact an agent
Home facts
- Year built:1989
- Subdivision & Development:Sweet Allen Farm
- Listing ID #:1427379
- Added:10 day(s) ago
- Updated:November 10, 2026 at 12:24 PM
Rooms and interior
- Bedrooms:3
- Total bathrooms:3
- Full bathrooms:2
- Half bathrooms:1
- Rooms Total:7
- Flooring:Hardwood, Laminate
- Bathrooms Description:Tub Shower
- Kitchen Description:Dishwasher, Microwave, Oven, Range, Refrigerator
- Basement:Yes
- Basement Description:Exterior Entry, Full, Interior Entry, Partially Finished
- Living area:2,178 sq. ft.
Heating and cooling
- Cooling:Central Air
- Heating:Forced Air, Gas
- Central air:Yes
Structure and exterior
- Year built:1989
- Building area:2,178 sq. ft.
- Lot area:0.26 Acres
- Architectural Style:Colonial
- Construction Materials:Clapboard, Drywall, Shingle Siding, Wood Siding
- Exterior Features:Deck, Paved Driveway
- Foundation Description:Concrete Perimeter
- Levels:2 Story
Utilities
- Water:Connected, Underground Utilities
- Sewer:Connected, Sewer Connected
Finances and disclosures
- Price:$693,000
- Price per sq. ft.:$318.18
- Tax amount:$4,910 (2025)
Features and amenities
- Appliances:Microwave, Range, Refrigerator, Washer
- Laundry features:Dryer, Washer
- Amenities:Gas Water Heater, Skylights, Storage
Parking
- Total parking spaces:2
- Parking description:Attached, Garage, Paved Driveway
- Garage:Yes
- Garage spaces:1
 The data relating to real estate for sale on this web site comes in part from the IDX Program of the State-Wide Multiple Listing Service, Inc. Real estate listings held by brokerage firms other than ERA Key Realty Services are marked with the MLS logo and detailed information about them includes the name of the listing brokers. Information deemed reliable but not guaranteed. Copyright 2026 State-Wide MLS, Inc. All rights reserved. Date Last Update: November 10, 2026
New listings near 61 Foster Sheldon Road
- New
 $369,000Active-- beds -- baths
54 Schaeffer Street, South Kingstown, RI 02879
MLS# 1427989Listed by: SERHANT. - New
 $595,000Active5 beds 2 baths4,462 sq. ft.
484 High Street, South Kingstown, RI 02879
MLS# 1427916Listed by: STANTON REALTY, INC. - New
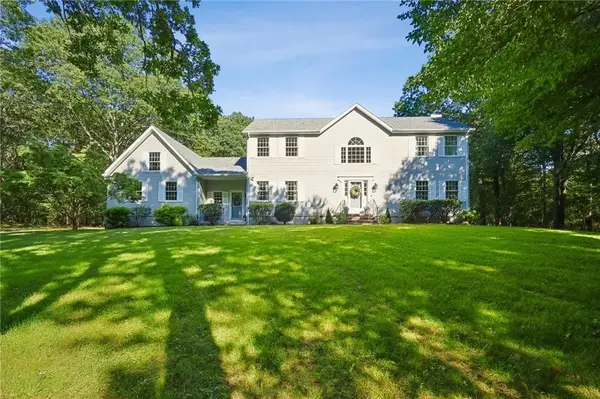 $1,359,000Active4 beds 3 baths2,952 sq. ft.
99 Fresh Meadow Road, South Kingstown, RI 02879
MLS# 1427921Listed by: ENGEL & VOLKERS OCEANSIDE - New
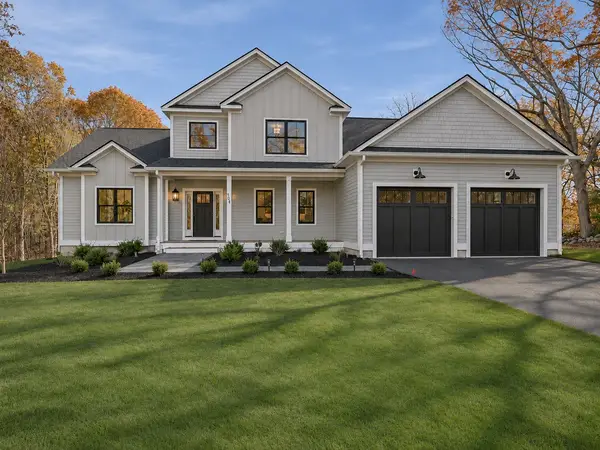 $1,689,000Active3 beds 3 baths2,800 sq. ft.
1025 South Road, South Kingstown, RI 02879
MLS# 1427849Listed by: LIGHTHOUSE REAL ESTATE GROUP - New
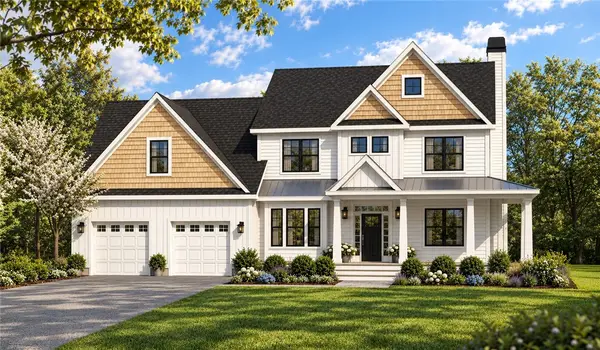 $1,574,500Active4 beds 3 baths2,850 sq. ft.
97 North Woods Trail, South Kingstown, RI 02879
MLS# 1427841Listed by: RESIDENTIAL PROPERTIES LTD. - New
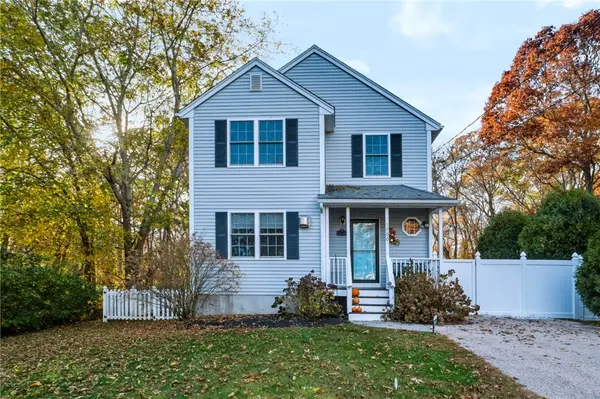 $639,900Active3 beds 3 baths1,544 sq. ft.
1700 Kingstown Road, South Kingstown, RI 02879
MLS# 1427516Listed by: KEY REAL ESTATE SERVICES - New
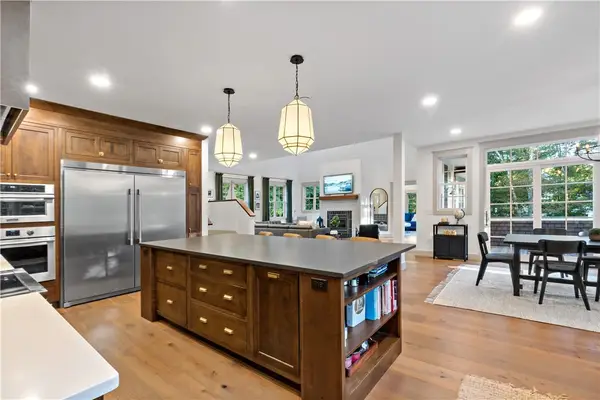 $2,375,000Active3 beds 3 baths3,731 sq. ft.
216 Spartina Cove Way, South Kingstown, RI 02879
MLS# 1427786Listed by: EDGE REALTY RI - New
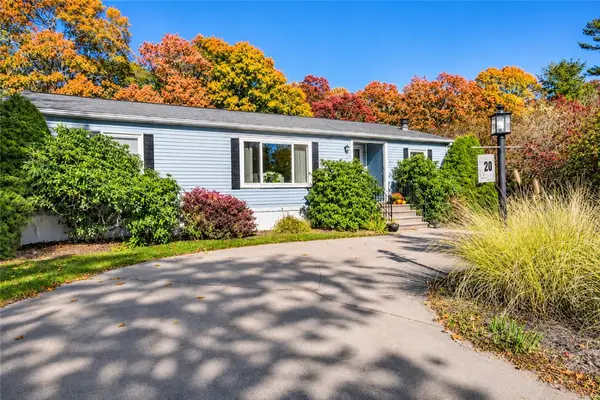 $359,000Active2 beds 2 baths1,300 sq. ft.
20 Healey Brook Court, South Kingstown, RI 02879
MLS# 1427787Listed by: KELLER WILLIAMS COASTAL - New
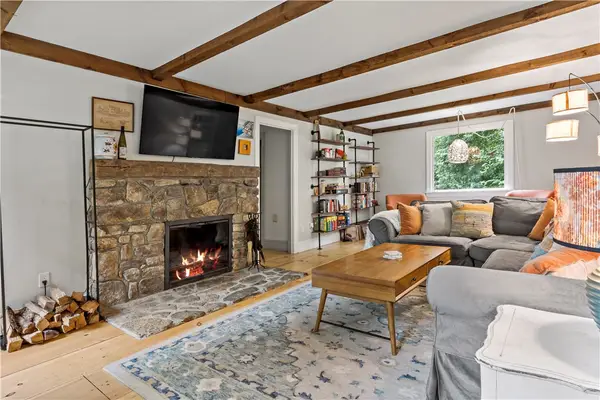 $799,900Active4 beds 2 baths3,669 sq. ft.
172 Estelle Drive, South Kingstown, RI 02892
MLS# 1427609Listed by: KEY REAL ESTATE SERVICES - New
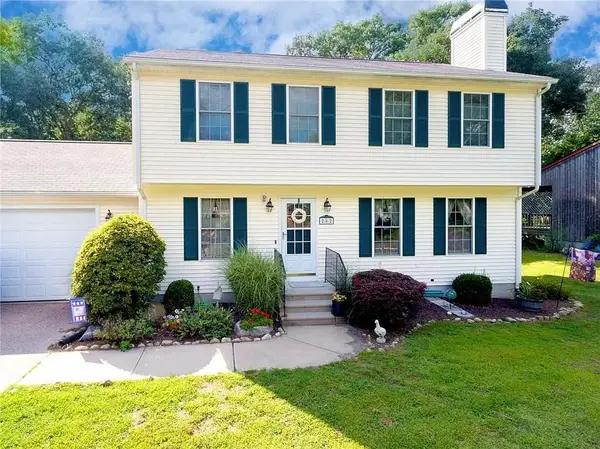 $799,000Active3 beds 4 baths2,329 sq. ft.
282 Balsam Road, South Kingstown, RI 02879
MLS# 1427762Listed by: CARTY REALTY


Protect your home and budget from life's surprises with an Assurant Home Warranty, backed by a partner that supports you through every step of homeownership. Explore Plans.
© 2023 - 2026 ERA Franchise Systems LLC. All rights reserved. ERA Franchise Systems LLC fully supports the principles of the Fair Housing Act and the Equal Opportunity Act. ERA, ERA Real Estate powered, and their respective logos are registered service marks of ERA Franchise Systems LLC. Each office is independently owned and operated.