
109 High Hill Road, Tiverton, RI 02878
Local realty services provided by:ERA Empire Real Estate
Listed by: sarah korolnek, gillian barnard
Office: milbury and company
MLS#:1420728
Source:RI_STATEWIDE
Price summary
- Price:$2,295,000
- Price per sq. ft.:$764.49
About this home
Nestled along the coastline of South Tiverton's coveted Fogland neighborhood, this exceptional waterfront home offers a rare blend of coastal serenity, timeless New England charm, and modern luxury set on just over an acre overlooking the Sakonnet River. Enjoy sweeping water views, spectacular sunsets, mature landscaping, direct beach access, and endless opportunities for boating, swimming, kayaking, paddleboarding, and more. Completed in 2009, this custom Yankee Barn Post & Beam home offers approximately 3,000 SF (including the finished basement) of thoughtfully designed living space. Soaring cathedral ceilings and a dramatic wall of windows showcase panoramic river views, while a three-sided gas fireplace anchors the open-concept living and dining areas. The well-appointed kitchen features custom cabinetry, quartz countertops, beverage refrigerator, and a spacious pantry with secondary sink, prep space, and laundry. Two generous bedrooms share a Jack-and-Jill bath with large jetted soaking tub. The front bedroom opens to a private balcony - an idyllic perch for enjoying captivating water views. An expansive loft provides flexible additional living space, while the finished lower level offers potential for an additional sleeping area, family room, workspace, or wine cellar. Outdoors, a large deck and quintessential New England outdoor shower complete this private waterfront sanctuary designed to be enjoyed in every season....
Contact an agent
Home facts
- Year built:2009
- Listing ID #:1420728
- Added:11 day(s) ago
- Updated:September 06, 2026 at 04:57 AM
Rooms and interior
- Bedrooms:2
- Total bathrooms:2
- Full bathrooms:2
- Rooms Total:5
- Flooring:Ceramic Tile, Hardwood
- Bathrooms Description:Tub Shower
- Kitchen Description:Oven, Range, Refrigerator
- Basement:Yes
- Basement Description:Exterior Entry, Finished, Full, Interior Entry
- Living area:3,002 sq. ft.
Heating and cooling
- Cooling:Central Air
- Heating:Electric, Heat Pump
- Central air:Yes
Structure and exterior
- Year built:2009
- Building area:3,002 sq. ft.
- Lot area:1.07 Acres
- Architectural Style:Contemporary
- Construction Materials:Plaster
- Foundation Description:Concrete Perimeter
- Levels:3 Story
Utilities
- Water:Well
- Sewer:Septic Tank
Finances and disclosures
- Price:$2,295,000
- Price per sq. ft.:$764.49
- Tax amount:$19,354 (2026)
Features and amenities
- Appliances:Range, Refrigerator, Washer
- Laundry features:Dryer, Washer
- Amenities:Gas Water Heater, Security System Owned
Parking
- Total parking spaces:6
- Parking description:No Garage
 The data relating to real estate for sale on this web site comes in part from the IDX Program of the State-Wide Multiple Listing Service, Inc. Real estate listings held by brokerage firms other than ERA Empire Real Estate are marked with the MLS logo and detailed information about them includes the name of the listing brokers. Information deemed reliable but not guaranteed. Copyright 2026 State-Wide MLS, Inc. All rights reserved. Date Last Update: September 6, 2026
New listings near 109 High Hill Road
- Open Sun, 1 to 2:30pmNew
 $777,000Active4 beds 2 baths2,152 sq. ft.
49 Captains Circle, Tiverton, RI 02878
MLS# 1422494Listed by: HOPE REAL ESTATE - Open Sun, 2:30 to 4pmNew
 $499,900Active3 beds 2 baths1,948 sq. ft.
185 Hilton Street, Tiverton, RI 02878
MLS# 1422097Listed by: REAL BROKER, LLC - New
 $525,000Active3 beds 2 baths1,400 sq. ft.
34 John Duggan Road, Tiverton, RI 02878
MLS# 1422035Listed by: GUSTAVE WHITE SOTHEBY'S REALTY - New
 $284,900Active2 beds 2 baths1,380 sq. ft.
177 Songbird Lane, Tiverton, RI 02878
MLS# 1421933Listed by: HEARTH & HARBOR REALTY - New
 $519,000Active4 beds 2 baths1,972 sq. ft.
40 Walnut Street, Tiverton, RI 02878
MLS# 1421808Listed by: KELLER WILLIAMS SOUTH WATUPPA  $449,900Active3 beds 1 baths1,177 sq. ft.
96 Lepes Road, Tiverton, RI 02878
MLS# 1421503Listed by: KELLER WILLIAMS COASTAL $399,900Active2 beds 1 baths864 sq. ft.
118 Randolph Ave, Tiverton, RI 02878
MLS# 73567760Listed by: Keller Williams South Watuppa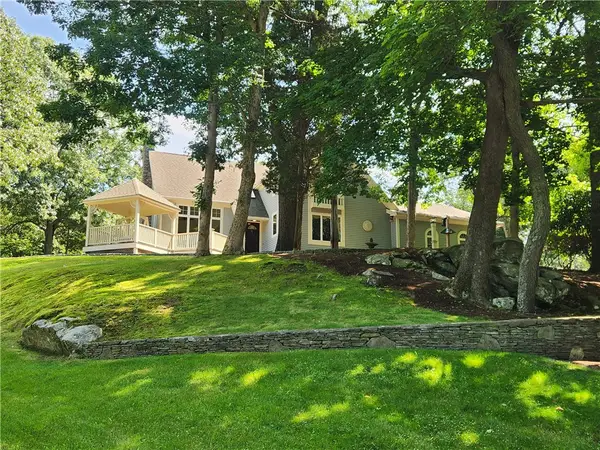 $1,250,000Active3 beds 4 baths3,365 sq. ft.
242 Church Pond Drive, Tiverton, RI 02878
MLS# 1421324Listed by: HEARTH & HARBOR REALTY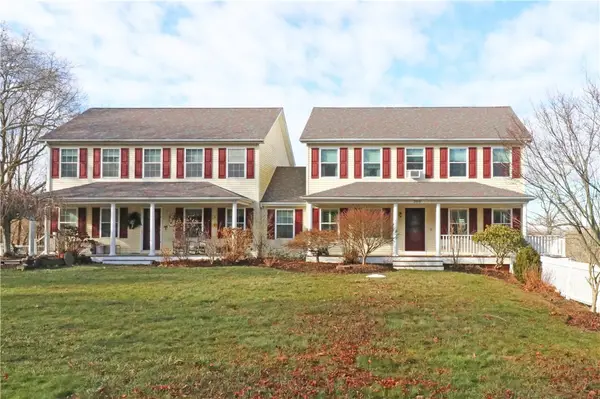 $460,000Active3 beds 2 baths1,904 sq. ft.
359 Main Road, Tiverton, RI 02878
MLS# 1421355Listed by: KELLER WILLIAMS COASTAL


Protect your home and budget from life's surprises with an Assurant Home Warranty, backed by a partner that supports you through every step of homeownership. Explore Plans.
© 2023 - 2026 ERA Franchise Systems LLC. All rights reserved. ERA Franchise Systems LLC fully supports the principles of the Fair Housing Act and the Equal Opportunity Act. ERA, ERA Real Estate powered, and their respective logos are registered service marks of ERA Franchise Systems LLC. Each office is independently owned and operated.