
127 Preservation Way, Tiverton, RI 02878
Local realty services provided by:ERA Key Realty Services
127 Preservation Way,Tiverton, RI 02878
$899,900
- 3 Beds
- 2 Baths
- 2,584 sq. ft.
- Single family
- Active
Listed by: nicole wood
Office: safe harbor realty
MLS#:1421028
Source:RI_STATEWIDE
Price summary
- Price:$899,900
- Price per sq. ft.:$348.26
About this home
Tucked away at the end of a private lane in sought-after South Tiverton, this striking contemporary colonial offers exceptional privacy with coastal convenience. Set on nearly 5 acres with mature perennials and professional landscaping, the property provides a peaceful, secluded setting. Located between historic Four-Corners & Adamsville, under 10 minutes from Fogland Beach and less than 15 minutes from Grinnell's Beach, enjoy the coastal lifestyle. The home features a two-car garage, large carport, and spacious attic above the garage offering potential for future living space or guest quarters. The main level includes an attractive kitchen with granite countertops and Viking gas cooktop, a cozy living room with wood burning fireplace, a first-floor bedroom or office, and a full bath. Upstairs is a spacious primary suite with private balcony, gas fireplace, walk-in closet, and spa-like bath with tiled shower, soaking tub, and double vanity. The finished lower level offers a large family room or optional third bedroom, ample closets, a utility room with laundry, and excellent storage. A large mahogany wrapped deck with direct plumbed gas BBQ & outdoor shower overlooks the SW exposure fenced garden with raised beds completes this private retreat...
Contact an agent
Home facts
- Year built:2003
- Listing ID #:1421028
- Added:1 day(s) ago
- Updated:August 19, 2026 at 02:48 PM
Rooms and interior
- Bedrooms:3
- Total bathrooms:2
- Full bathrooms:2
- Rooms Total:7
- Flooring:Ceramic Tile, Hardwood
- Basement:Yes
- Basement Description:Finished, Full, Walk Out Access
- Living area:2,584 sq. ft.
Heating and cooling
- Cooling:Central Air
- Heating:Forced Air, Oil
- Central air:Yes
Structure and exterior
- Year built:2003
- Building area:2,584 sq. ft.
- Lot area:4.77 Acres
- Lot Features:Wooded
- Architectural Style:Contemporary
- Construction Materials:Drywall, Shingle Siding
- Foundation Description:Concrete Perimeter
- Levels:3 Story
Utilities
- Water:Private
- Sewer:Septic Tank
Finances and disclosures
- Price:$899,900
- Price per sq. ft.:$348.26
- Tax amount:$6,684 (2025)
Features and amenities
- Amenities:Electric Water Heater
Parking
- Total parking spaces:9
- Parking description:Attached, Carport, Garage, Garage Door Opener
- Garage:Yes
- Garage spaces:3
 The data relating to real estate for sale on this web site comes in part from the IDX Program of the State-Wide Multiple Listing Service, Inc. Real estate listings held by brokerage firms other than ERA Key Realty Services are marked with the MLS logo and detailed information about them includes the name of the listing brokers. Information deemed reliable but not guaranteed. Copyright 2026 State-Wide MLS, Inc. All rights reserved. Date Last Update: August 19, 2026
New listings near 127 Preservation Way
- New
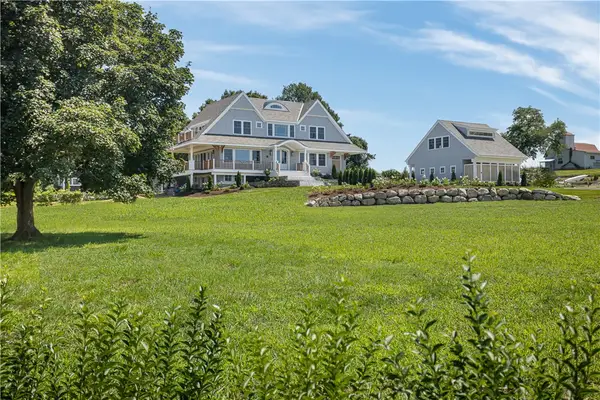 $5,490,000Active4 beds 5 baths4,990 sq. ft.
10 High Hill Road, Tiverton, RI 02878
MLS# 1420753Listed by: SERHANT. - Open Sun, 1 to 2:30pmNew
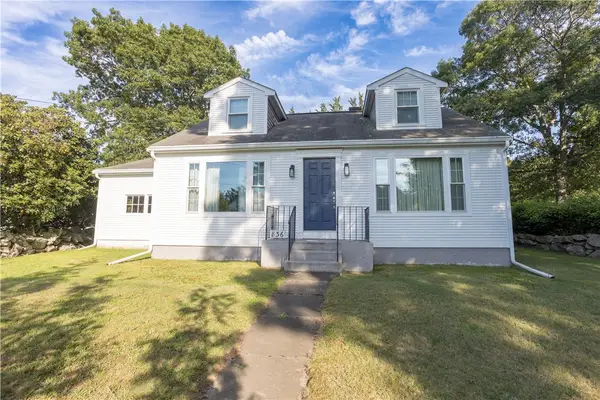 $449,900Active3 beds 2 baths1,344 sq. ft.
836 Main Road, Tiverton, RI 02878
MLS# 1420868Listed by: RESIDENTIAL PROPERTIES LTD. - New
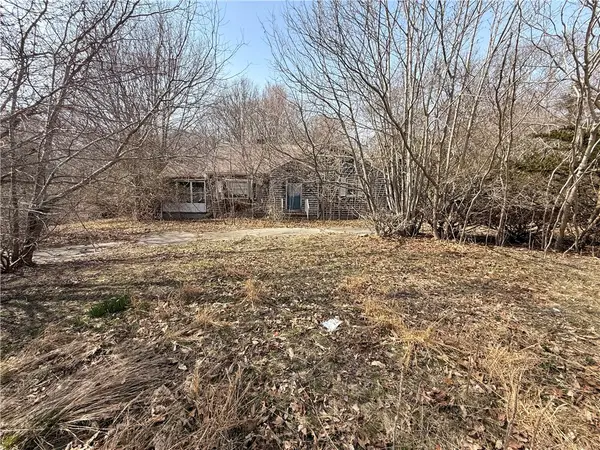 $310,000Active2 beds 2 baths2,440 sq. ft.
130 Bulgarmarsh Road, Tiverton, RI 02878
MLS# 1420984Listed by: FREEDOM REALTY GROUP - New
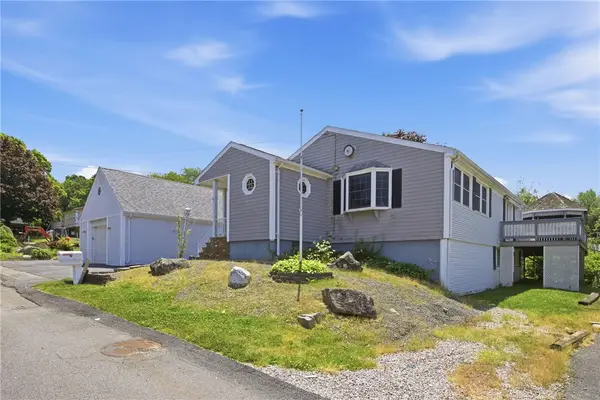 $599,000Active3 beds 2 baths2,038 sq. ft.
201 Randolph Avenue, Tiverton, RI 02878
MLS# 1420911Listed by: SERHANT. - Open Sat, 10 to 11:30am
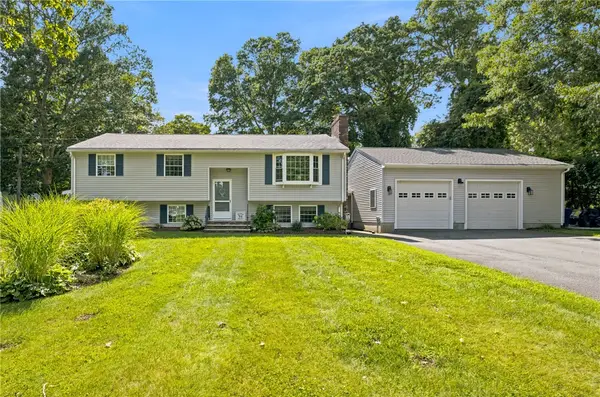 $599,000Active4 beds 2 baths2,026 sq. ft.
19 Sawdy Pond Avenue, Tiverton, RI 02878
MLS# 1419721Listed by: SERHANT. - New
 $194,900Active2 beds 1 baths1,120 sq. ft.
301 Bulgermarsh Road, Tiverton, RI 02878
MLS# 1420723Listed by: KAM REALTY - New
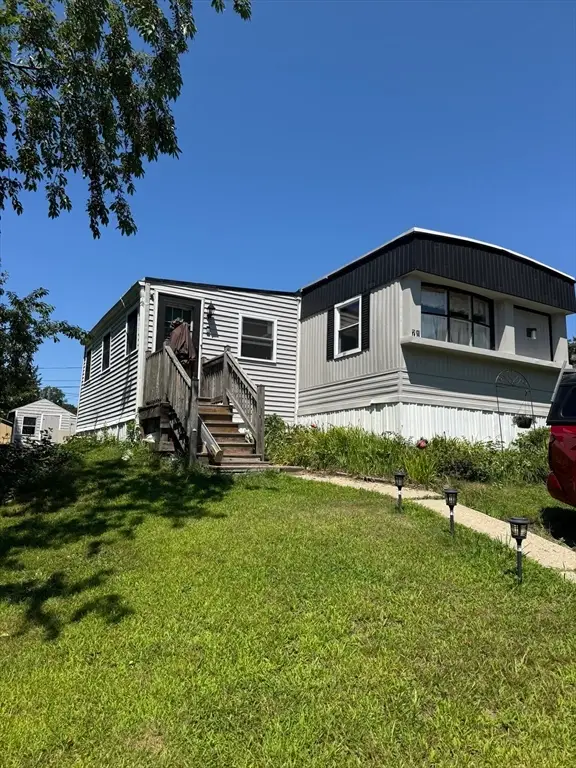 $194,900Active2 beds 1 baths1,120 sq. ft.
301 Bulgarmarsh Road #71, Tiverton, RI 02878
MLS# 73564081Listed by: KAM Realty - New
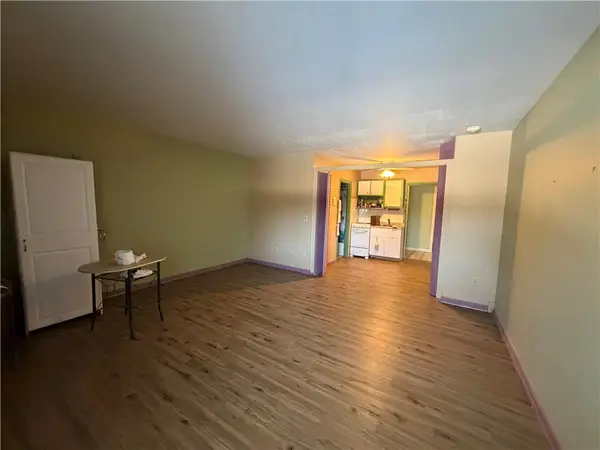 $135,000Active1 beds 1 baths378 sq. ft.
347 Main Road #103, Tiverton, RI 02878
MLS# 1420587Listed by: HERE TO THERE REALTY - New
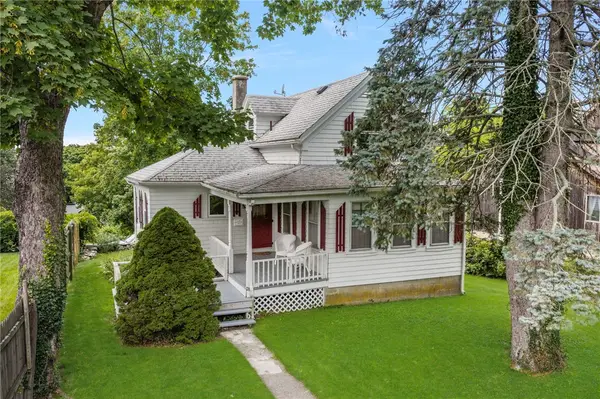 $375,000Active2 beds 1 baths889 sq. ft.
21 Bluff Avenue, Tiverton, RI 02878
MLS# 1420134Listed by: KELLER WILLIAMS COASTAL


Protect your home and budget from life's surprises with an Assurant Home Warranty, backed by a partner that supports you through every step of homeownership. Explore Plans.
© 2023 - 2026 ERA Franchise Systems LLC. All rights reserved. ERA Franchise Systems LLC fully supports the principles of the Fair Housing Act and the Equal Opportunity Act. ERA, ERA Real Estate powered, and their respective logos are registered service marks of ERA Franchise Systems LLC. Each office is independently owned and operated.