
1544 Crandall Rd, Tiverton, RI 02878
Local realty services provided by:ERA M. Connie Laplante Real Estate
1544 Crandall Rd,Tiverton, RI 02878
$1,299,999
- 4 Beds
- 4 Baths
- 2,954 sq. ft.
- Single family
- Active
Listed by: randy estrella
Office: venture
MLS#:73600994
Source:MLSPIN
Price summary
- Price:$1,299,999
- Price per sq. ft.:$440.08
About this home
Exceptional One-of-a-Kind Custom Home in Tiverton, RI Some homes are simply built differently. Custom-built in 2002, this distinctive 4-bedroom, 3.5-bath residence offers 2,954 sq ft of finished living space on 1.38 acres of manicured grounds in Tiverton, RI. A farmer's porch offers the perfect setting for beautiful sunsets. Inside, a dramatic staircase introduces the exceptional details found throughout: genuine wood columns, elegant moldings, and distinctive woodwork. The intimate yet elegant dining room features raised-panel wainscoting and hardwood floors; the spacious, sun-filled great room invites entertaining or relaxing by the gas fireplace. All four bedrooms feature custom closets, plus an oversized linen closet and generous eave storage through a full-size door. Recent improvements: new roof, updated central air, updated heating system. An expansive 2,168 sq ft basement offers potential for more finished space, with a completed bathroom (tiled floor, shower, sink, toilet) and laundry area with washer and dryer. Above the two-car garage, an unfinished vaulted room with separate entrance offers flexibility for a future office, studio, or hobby room, subject to approvals. A storage shed and dedicated garden shed add convenience. Custom architecture, quality craftsmanship, inviting spaces, abundant storage, exceptional expansion potential. Showings by appointment; pre-approval letter required....
Contact an agent
Home facts
- Year built:2002
- Listing ID #:73600994
- Updated:November 12, 2026 at 06:02 AM
Rooms and interior
- Bedrooms:4
- Total bathrooms:4
- Full bathrooms:3
- Half bathrooms:1
- Rooms Total:7
- Flooring:Hardwood
- Kitchen Description:Dishwasher, Range, Refrigerator
- Basement Description:Garage Access, Partially Finished
- Living area:2,954 sq. ft.
Heating and cooling
- Cooling:2 Cooling Zones, Central Air, Whole House Fan
- Heating:Central
- Central air:Yes
Structure and exterior
- Roof:Shingle
- Year built:2002
- Building area:2,954 sq. ft.
- Lot area:1.38 Acres
- Lot Features:Corner Lot
- Architectural Style:Cape
- Construction Materials:Frame
- Exterior Features:Patio, Porch, Storage
- Foundation Description:Concrete Perimeter
Utilities
- Water:Private
- Sewer:Private Sewer
Finances and disclosures
- Price:$1,299,999
- Price per sq. ft.:$440.08
- Tax amount:$9,870 (2025)
Features and amenities
- Appliances:Dishwasher, Range, Refrigerator
- Laundry features:In Basement
Parking
- Total parking spaces:10
- Parking description:Attached, Off Street, Paved Drive
- Garage:Yes
- Garage spaces:2
New listings near 1544 Crandall Rd
- Open Sat, 11am to 12:30pmNew
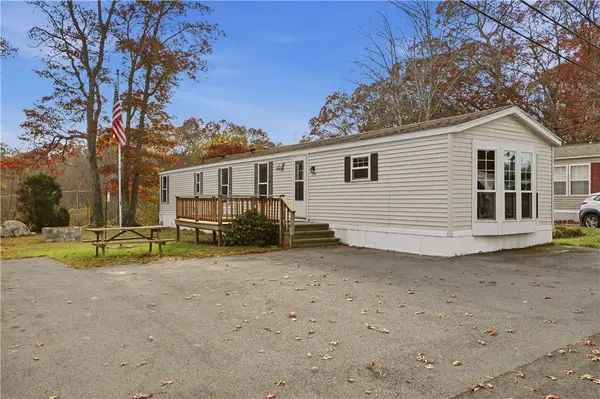 $179,000Active2 beds 1 baths924 sq. ft.
225 Brayton Road, Tiverton, RI 02878
MLS# 1428188Listed by: HOMES BY CONNECT
- New
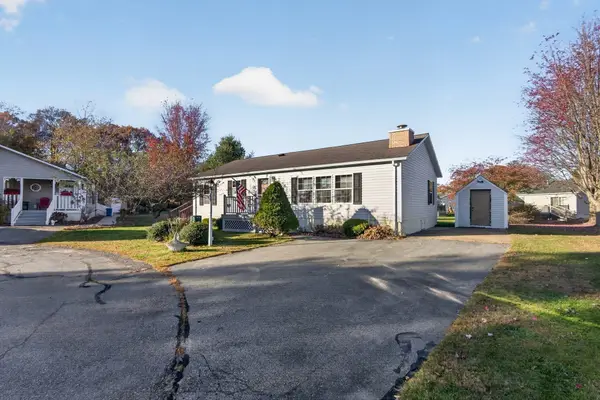 $245,000Active2 beds 2 baths1,188 sq. ft.
65 Mockingbird Ln, Tiverton, RI 02878
MLS# 73599009Listed by: RE/MAX River's Edge - New
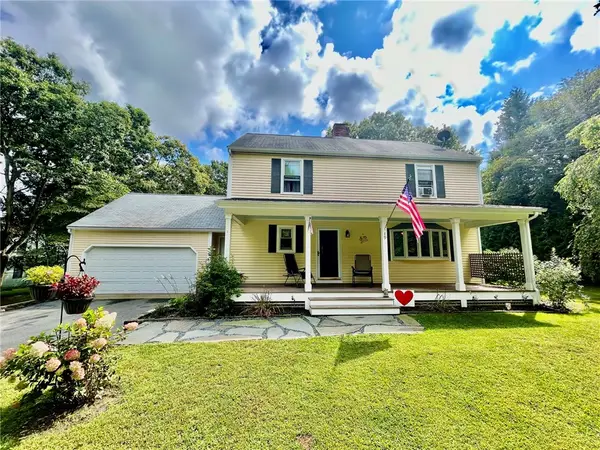 $759,000Active4 beds 2 baths2,152 sq. ft.
49 Captains Circle, Tiverton, RI 02878
MLS# 1427810Listed by: HOPE REAL ESTATE - New
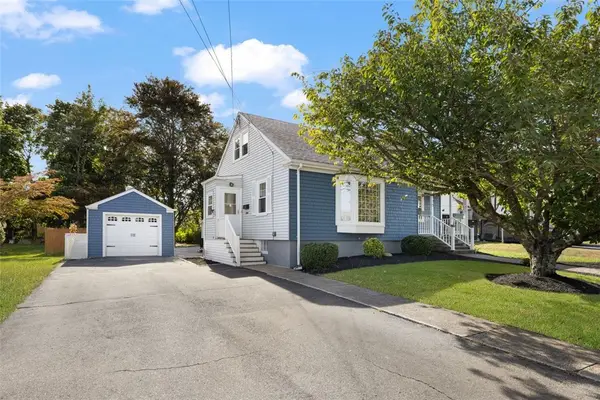 $599,900Active4 beds 2 baths1,851 sq. ft.
111 Durfee Road, Tiverton, RI 02878
MLS# 1427756Listed by: COLDWELL BANKER REALTY - New
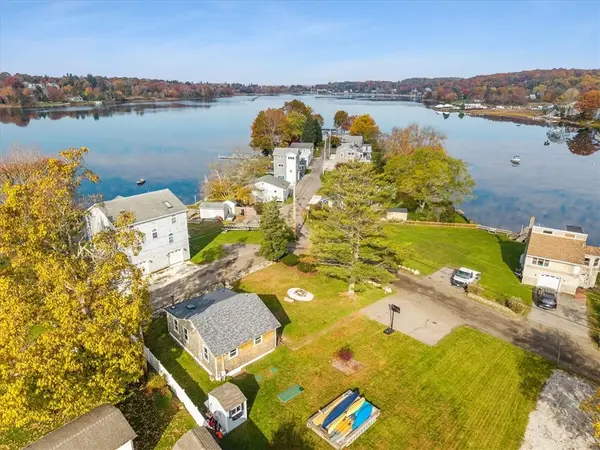 $469,900Active2 beds 1 baths704 sq. ft.
74 Lawrence Court, Tiverton, RI 02878
MLS# 1427650Listed by: MARBLE HOUSE REALTY, INC. - New
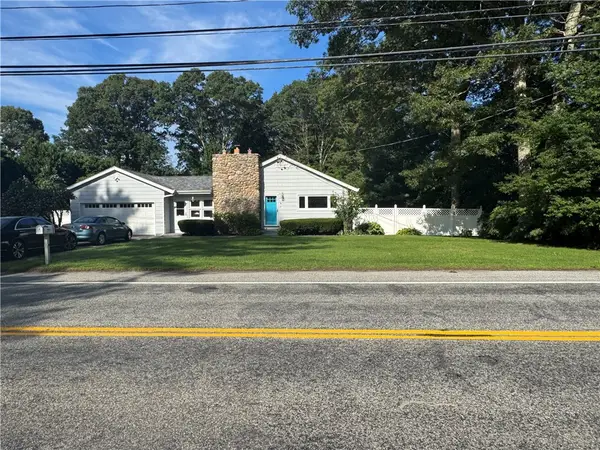 $539,900Active3 beds 2 baths2,168 sq. ft.
71 Crandall Road, Tiverton, RI 02878
MLS# 1427630Listed by: KAM REALTY - Open Sat, 1 to 2:30pmNew
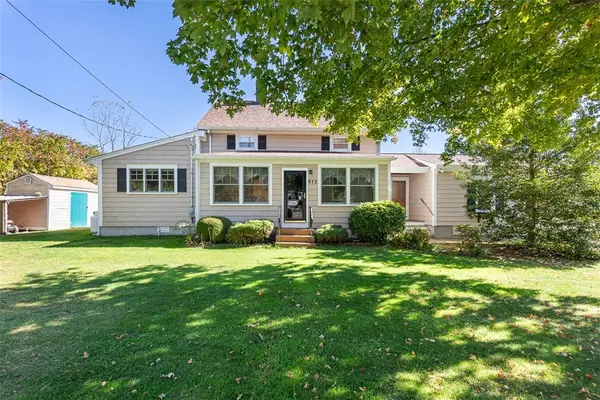 $525,000Active3 beds 2 baths1,701 sq. ft.
972 Old Stafford Road, Tiverton, RI 02878
MLS# 1427435Listed by: THE Q GROUP REALTY - New
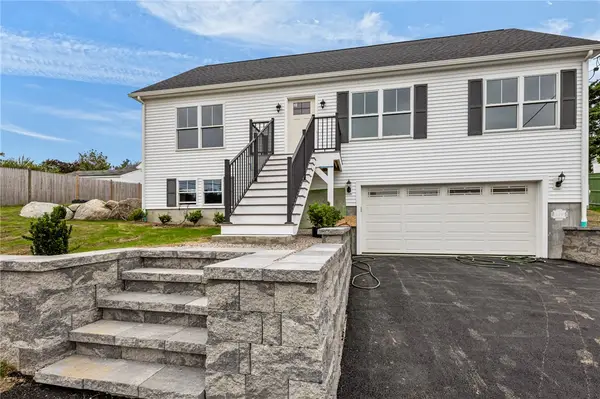 $649,900Active3 beds 2 baths2,450 sq. ft.
121 Robert Gray Avenue, Tiverton, RI 02878
MLS# 1427543Listed by: KELLER WILLIAMS LEADING EDGE - New
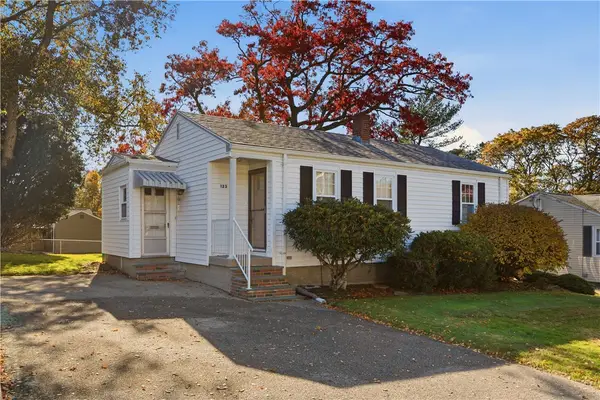 $349,900Active2 beds 1 baths736 sq. ft.
123 Hambly Road, Tiverton, RI 02878
MLS# 1427523Listed by: EXP REALTY


Protect your home and budget from life's surprises with an Assurant Home Warranty, backed by a partner that supports you through every step of homeownership. Explore Plans.
© 2023 - 2026 ERA Franchise Systems LLC. All rights reserved. ERA Franchise Systems LLC fully supports the principles of the Fair Housing Act and the Equal Opportunity Act. ERA, ERA Real Estate powered, and their respective logos are registered service marks of ERA Franchise Systems LLC. Each office is independently owned and operated.